This is a carousel with tiles that activate property listing cards. Use the previous and next buttons to navigate.
1/1
$820,000
This is a carousel with tiles that activate property listing cards. Use the previous and next buttons to navigate.
1/1
Property Description
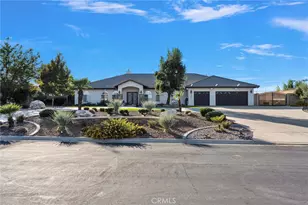
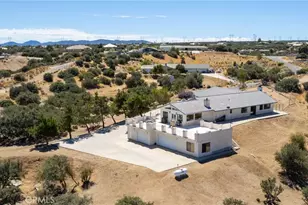
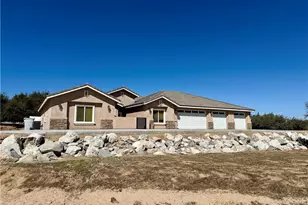
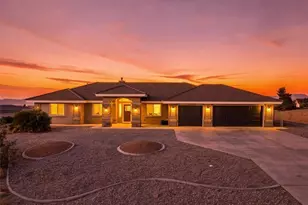
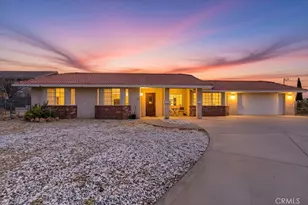
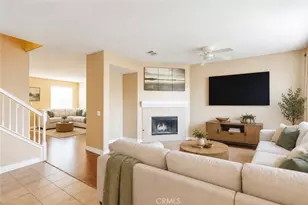
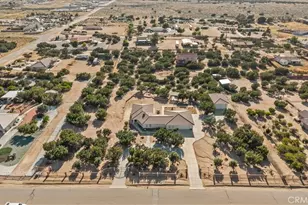
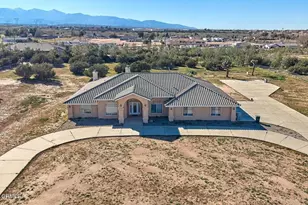
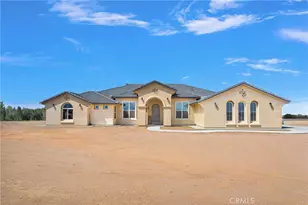
Nestled behind an automatic gated entrance on 2.3 acres, this exceptional custom-built luxury estate offers the perfect blend of privacy, elegance, and everyday convenience. Ideally located on a paved road just off Ranchero Road with quick access to the I-15 Freeway, this stunning 4-bedroom, 3-bathroom home boasts 3,449 square feet of thoughtfully designed living space and breathtaking mountain and desert views. Built in 2004 with quality craftsmanship throughout, the home welcomes you into a sophisticated formal living room highlighted by a cozy fireplace, seamlessly flowing into the elegant formal dining area, creating an inviting setting for entertaining and special occasions. At the heart of the home is a true chef's kitchen featuring rich granite countertops and an impressive collection of premium appliances, including a Viking 6-burner gas cooktop, Viking oven, microwave, warming drawer, trash compactor, Sub-Zero refrigerator/freezer, and two stainless steel Bosch dishwashers. A spacious breakfast bar and sunny kitchen nook flow seamlessly into the adjoining family room, making everyday living effortless while providing the perfect gathering space. Just off the kitchen, you'll find an additional spacious walk-in pantry along with a convenient indoor laundry room complete with a utility sink, adding both functionality and extra storage. The home offers well-designed bedroom separation, including two guest bedrooms that share a Jack and Jill bathroom, providing both comfort and convenience. Retreat to the luxurious primary suite, a private sanctuary featuring vaulted ceilings, a ceiling fan, a cozy fireplace, a spacious walk-in closet, and French doors that open directly to the back patio. The spa-inspired primary bathroom offers double sinks, a vanity area, jetted tub, walk-in shower, private water closet, and direct access to the above-ground spa. The attached 3-car garage offers ample space for vehicles and storage. The property provides additional space for RV, boat, and toy parking. Step outside and enjoy a true High Desert lifestyle retreat, complete with a covered back patio, mature fruit trees, raised garden beds, and a charming vine-covered garden trellis that creates the perfect setting for outdoor dining and entertaining, along with a horse corral and stable, covered hay storage area, and a chicken coop-all set against sweeping desert and mountain views. This remarkable Oak Hills estate delivers it all.
Full Property Details
Full Property Details for 7026 Cataba Rd
General
- Sold For: $820,000
- Status: Closed
- Type: Single Family
- Source: MRMLS
- MLS ID: HD26141872
- Added to Site: 51 day(s) ago
Interior
- Rooms/Areas: Jack & Jill, Walk-In Closet, Primary Bedroom, Entry, Walk-In Pantry, Laundry, Kitchen, Living Room, Family Room, Primary Bathroom
- Interior Features: Tray Ceiling(s), Built-in Features, High Ceilings, Ceiling Fan(s), Pantry, Recessed Lighting, Tile Counters, Granite Counters
- Fireplace: Yes
- Fireplace(s): Primary Bedroom, Living Room
- Eating Areas: Breakfast Counter/Bar, Area, Breakfast Nook
- Appliances: 6 Burner Stove, Disposal, Microwave, Warming Drawer, Refrigerator, Trash Compactor, Gas Water Heater, Range Hood, Freezer, Dishwasher
- Flooring: Tile, Carpet, Wood, Laminate
Rooms
Bathrooms
- Total Bathrooms: 3
- Full Bathrooms: 2
- Half Bathrooms: 1
Bedrooms
- Total Bedrooms: 4
Other Rooms
- Laundry: Inside, Gas Dryer Hookup, Individual Room, Washer Hookup
Additional Information
- Pool Description: None
- Spa Description: Above-Ground
Exterior
- Deck/Patio: Covered, Front Porch, Concrete, Patio
Parking
- Garage: Yes
- Garage Spaces: 3
- Parking: Garage, Concrete, Gated, Circular Driveway, Garage (Direct Access), Garage (Single Door), RV Access/Parking, Driveway, Garage Door Opener, Garage Faces Side, Garage (Two Doors)
Location
- County: San Bernardino
- Driving Directions: I-15 Freeway, Exit Ranchero Road, Go East, South on Cataba Road to property on right.
- Direction Faces: East
School Information
- School District: Hesperia Unified
Community
- Community Features: Horse Trails
Heating & Cooling
- Cooling Type: Dual, Electric, Central Air, Evaporative Cooling
- Heating Type: Natural Gas, Central
Utilities
- Sewer: Conventional Septic
- Water: Public
Structural Information
- Architectural Style: Custom-Built
- Structure Type: Single Family Residence
- Construction: Frame, Stucco, Drywall Walls
- Foundation: Slab
- Roof: Tile
- Common Walls: No Common Walls
- Windows: Double-Pane Windows, Blinds, Screens
- Doors: French Doors, Double-Door Entry, Mirror Closet Door(s)
- Disability Access: 2 or More Accessible Exits
- Entry Location: 1
- Stories/Levels: One
- Stories Description: One
- Square Feet: 3,449
- Sq. Ft. Source: Assessor
- Year Built: 2004
- Year Built Source: Assessor
- Property Condition: Turnkey
Lot Features
- Property View: Desert, Mountain(s)
- Lot Size (Acres): 2.3
- Lot Size Source: Assessor
- Lot Dimensions: 286 x 352
- Irrigation System: Sprinkler System
- Zoning: OH/RL
- Lot Description: Drip Sprinkler System, Rectangular Lot, Sprinklers Timer, Yard, Horse Property, Level with Street, Front Yard, Back Yard, Lot Over 40000 Sqft, Paved, Garden
- Fencing (Description): Chain Link, Wrought Iron
Financial Considerations
- Price Per Sq. Ft.: $237.75
Disclosures and Reports
- Special Conditions: Standard
Listed by First Team Real Estate, Gina Schene
Sold by First Team Real Estate, Bruce Kallen

Get Pre-Approved Today
Schools
Schools serving 7026 Cataba Rd
School District:Hesperia Unified School District
| Name | Grades | Distance |
|---|---|---|
Mesquite Trails Elementary School 13884 Mesquite St., Hesperia, CA 92344 | K-6 | 2.1 mi |
Topaz Preparatory Academy 14110 Beech Street, Hesperia, CA 92345 | K-8 | 4.3 mi |
Cypress School Of The Arts 10365 Cypress Avenue, Hesperia, CA 92345 | K-6 | 5.5 mi |
Cedar Middle School 13565 Cedar Street, Hesperia, CA 92344 | 7-8 | 2.2 mi |
Oak Hills High School 7625 Cataba Road, Oak Hills, CA 92344 | 9-12 | 0.7 mi |
Krystal School Of Science, Math & Technology 17160 Krystal Drive, Hesperia, CA 92345 | K-6 | 5.7 mi |
Disclaimer:
School attendance boundaries provided by ATTOM Data Solutions and are for reference only. Contact the school directly to verify enrollment eligibility.
Price & Sales History for 7026 Cataba Rd
Date
Details
Price
Change
Source
8/24/2026
Sold
$820,000
-0.61%
MLS
7/06/2026
Listed
$825,000
—
MLS
Disclaimer: Historical sales information is derived from public records provided by the county offices. Information is not guaranteed and should be independently verified.
7026 Cataba Road, Oak Hills, CA 92344 (MLS# HD26141872) is a Single Family property that was sold at $820,000 on August 24, 2026. Want to learn more about 7026 Cataba Road? Do you have questions about finding other Single Family real estate for sale in Oak Hills? You can browse all Oak Hills real estate or contact a Coldwell Banker agent to request more information.