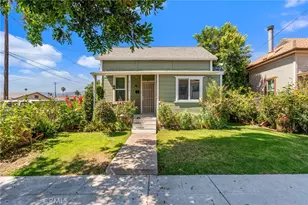
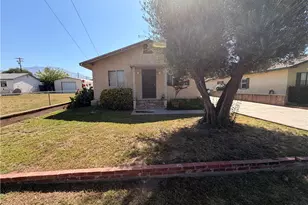
Full Property Details for 2265 Bradford Ave #511
General
- Price: $296,500
- HOA FEE: $350/month
- Status: Active
- Type: Condo
- Source: MRMLS
- MLS ID: IG26215169
- Updated: 10/3/2026
- Days on Market: 6 days
- Added to Site: 6 day(s) ago
Interior
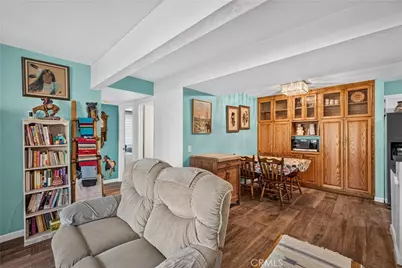
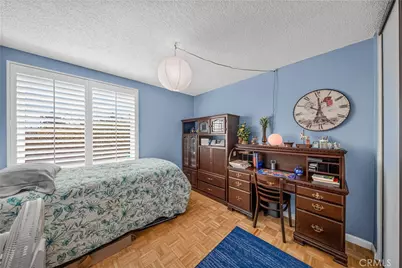
- Rooms/Areas: Primary Bedroom, Kitchen, Living Room, Primary Bathroom
- Interior Features: Quartz Counters, Unfurnished, Pantry, Open Floorplan
- Fireplace(s): None
- Eating Areas: Breakfast Counter/Bar, Dining Room
- Appliances: Electric Oven, Electric Water Heater, Icemaker, Refrigerator, Electric Range, Disposal, Dishwasher
- Flooring: Tile, Wood
Rooms
- Total Bathrooms: 2
- Full Bathrooms: 2
- Laundry: In Closet, Stackable, Washer Included, Dryer Included
Additional Information
- Shared Amenities: Water, Pet Rules, Pets Permitted, Sewer, Pool, Firepit, Trash, Spa/Hot Tub, Maintenance Grounds
- Pool Description: Association, In-Ground, Permits
- Spa Description: Permits, Association, In-Ground, Heated
Exterior
- Deck/Patio: Brick, Concrete, Patio
Parking
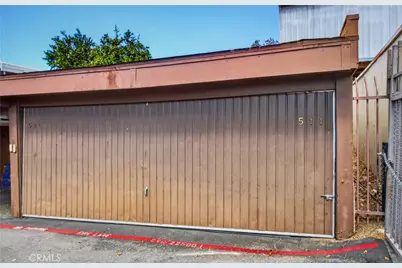
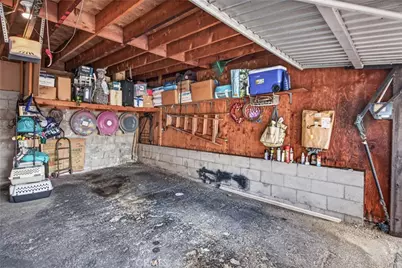
- Garage: Yes
- Garage Spaces: 1
- Parking: Garage, Community Structure, Permit Required, Garage (Single Door)
Location
- County: San Bernardino
- Driving Directions: Off of Highland Ave., East of Palm West of Denair Ave.
School Information
- School District: San Bernardino City Unified
Community
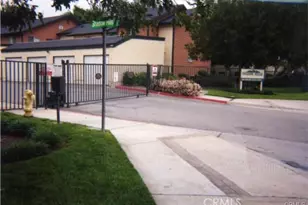
- Community Features: Storm Drains, Sidewalks
- Assoc. Name: Reliable Partners
Heating & Cooling
- Cooling Type: Dual, Electric, Central Air
- Heating Type: Central
Utilities
- Sewer: Public Sewer
- Water: Public
Structural Information
- Structure Type: Condominium
- Builder: Stubblefield
- Construction: Stucco
- Foundation: Slab
- Common Walls: 2 Common Walls (or More)
- Windows: Double-Pane Windows, Screens
- Doors: Sliding Doors, Mirror Closet Door(s)
- Entry Location: Bottom
- Stories/Levels: One
- Stories Description: One
- Square Feet: 956
- Sq. Ft. Source: Assessor
- Year Built: 1980
- Year Built Source: Assessor
- Property Condition: Updated/Remodeled
Unit Information
Lot Features
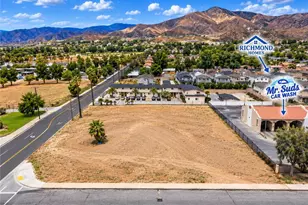
- Property View: Mountain(s), City Lights
- Lot Size (Acres): 0.0219
- Lot Size (Sq. Ft.): 956
- Lot Size Source: Assessor
Financial Considerations
- Price Per Sq. Ft.: $310.15
- Association Fee: $350
- Assoc Fee Freq.: Monthly
Disclosures and Reports
- Special Conditions: Standard
Listed by Century 21 Lois Lauer Realty, Jackie Korsak