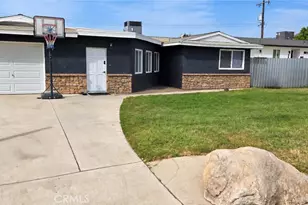
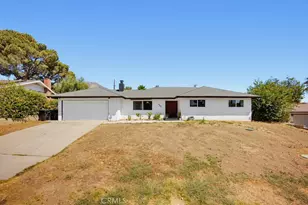
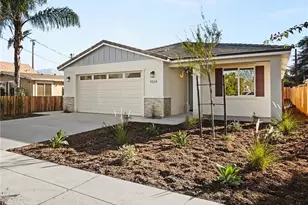
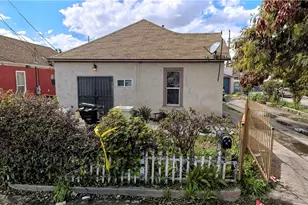
This is a carousel with tiles that activate property listing cards. Use the previous and next buttons to navigate.
1/1
$600,000
This is a carousel with tiles that activate property listing cards. Use the previous and next buttons to navigate.
1/1
Property Description
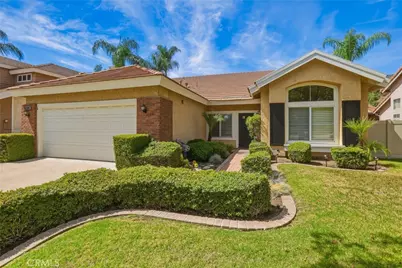
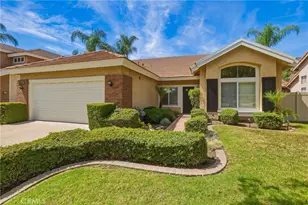
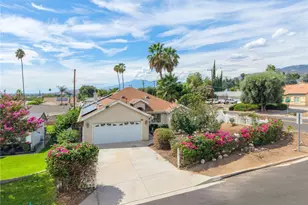
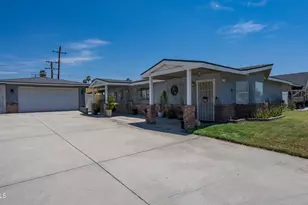
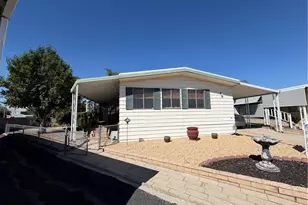
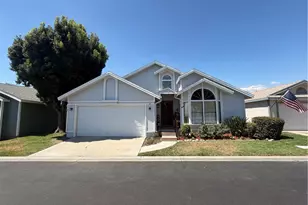
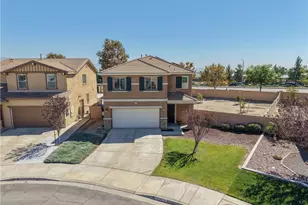
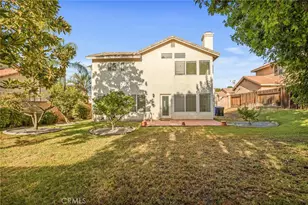
Thoughtfully updated and beautifully maintained, this exceptional single-story East Highland home blends timeless comfort, spacious living, and effortless indoor-outdoor entertaining, all set against the stunning backdrop of the San Bernardino Mountains. Offering approximately 1,838 square feet with three bedrooms and two bathrooms on a generous 7,202-square-foot lot, this inviting residence features soaring vaulted ceilings, abundant natural light, and a versatile floor plan designed for both everyday living and memorable gatherings. Elegant formal living and dining rooms provide the perfect setting for entertaining, while the spacious family room, complete with a cozy fireplace, flows seamlessly into the heart of the home. The well-appointed kitchen overlooks the main living areas and features granite countertops, a center island with breakfast bar seating, ample cabinetry, recessed lighting, and a sunny casual dining area ideal for morning coffee or family meals. The private primary suite offers a peaceful retreat with vaulted ceilings, direct backyard access, a spacious walk-in closet, and an ensuite bathroom with dual vanities. Two additional bedrooms, a full guest bathroom, an indoor laundry room with extra storage, ceiling fans throughout, and an attached two-car garage add to the home's everyday convenience. Thoughtfully updated for peace of mind, the home also features a new HVAC system, new water heater, new vinyl fencing, and a whole-house fan for year-round comfort and energy efficiency. Step outside to your private backyard retreat featuring a covered patio with a ceiling fan, mature landscaping, a low-maintenance yard, and stunning mountain views that provide the perfect backdrop for relaxing, entertaining, gardening, or enjoying Southern California's spectacular sunsets. Best of all, there is no HOA, giving you added flexibility and freedom. Offering an exceptional combination of quality upgrades, stunning mountain views, comfortable single-level living, and a highly desirable East Highland location, this move-in-ready home is ready for its next chapter.
Full Property Details
Full Property Details for 28346 Saffron Ave
General
- Sold For: $600,000
- Status: Closed
- Type: Single Family
- Source: MRMLS
- MLS ID: IG26162810
- Added to Site: 99 day(s) ago
Interior
- Rooms/Areas: Walk-In Closet, Entry, Laundry, All Bedrooms Down, Main Floor Primary Bedroom, Kitchen, Living Room, Main Floor Bedroom, Family Room, Primary Suite, Primary Bathroom
- Interior Features: Built-in Features, High Ceilings, Ceiling Fan(s), Pantry, Recessed Lighting, Open Floorplan, Storage, Cathedral Ceiling(s), Granite Counters
- Fireplace: Yes
- Fireplace(s): Family Room
- Eating Areas: Breakfast Counter/Bar, Dining Room
- Appliances: Water Heater, Disposal, Microwave, Refrigerator, Gas Range, Dishwasher
- Flooring: Carpet, Laminate
Rooms
Bathrooms
- Total Bathrooms: 2
- Full Bathrooms: 2
Bedrooms
- Total Bedrooms: 3
Other Rooms
- Laundry: Individual Room
Additional Information
- Pool Description: None
- Spa Description: None
Exterior
- Deck/Patio: Covered
Parking
- Garage: Yes
- Garage Spaces: 2
- Parking: Garage, Garage Faces Front
Location
- County: San Bernardino
- Driving Directions: 210 FWY W, Exit RT Baseline, LT Yarnell Rd., LT Tiara Ave, RT Saffron Ave
- Direction Faces: South
School Information
- School District: Redlands Unified
- Middle School: BEATTI
Community
- Community Features: Curbs, Biking, Dog Park, Hiking, Foothills, Street Lights, Sidewalks
Heating & Cooling
- Cooling Type: Whole House Fan, Central Air
- Heating Type: Central
Utilities
- Sewer: Public Sewer
- Water: Public
Structural Information
- Architectural Style: Ranch
- Structure Type: Single Family Residence
- Construction: Stucco
- Foundation: Slab
- Roof: Tile
- Common Walls: No Common Walls
- Windows: Shutters, Blinds
- Entry Location: front
- Stories/Levels: One
- Stories Description: One
- Square Feet: 1,838
- Sq. Ft. Source: Assessor
- Year Built: 1992
- Year Built Source: Assessor
- Property Condition: Turnkey
Lot Features
- Property View: Mountain(s), City Lights, Neighborhood
- Lot Size (Acres): 0.1653
- Lot Size Source: Assessor
- Irrigation System: Sprinkler System
- Lot Description: Landscaped, 0-1 Unit/Acre, Sprinkler System, Back Yard, Lawn
- Fencing (Description): Vinyl
Financial Considerations
- Price Per Sq. Ft.: $326.44
Disclosures and Reports
- Special Conditions: Standard
Listed by Keller Williams Realty, THOMAS JACKSON
Sold by Pacific Real Estate Group, MICHAEL JREIJE
Get Pre-Approved Today
Schools
Schools serving 28346 Saffron Ave
School District:Redlands Unified School District
| Name | Grades | Distance |
|---|---|---|
Highland Grove Elementary School 7700 Orange Street, Highland, CA 92346 | K-5 | 1.1 mi |
Beattie Middle School 7800 Orange Street, Highland, CA 92346 | 6-8 | 1.2 mi |
Citrus Valley High School 800 West Pioneer Avenue, Redlands, CA 92374 | 9-12 | 3.1 mi |
Disclaimer:
School attendance boundaries provided by ATTOM Data Solutions and are for reference only. Contact the school directly to verify enrollment eligibility.
Price & Sales History for 28346 Saffron Ave
Date
Details
Price
Change
Source
9/16/2026
Sold
$600,000
—
MLS
7/26/2026
Listed
$600,000
—
MLS
Disclaimer: Historical sales information is derived from public records provided by the county offices. Information is not guaranteed and should be independently verified.
28346 Saffron Avenue, Highland, CA 92346 (MLS# IG26162810) is a Single Family property that was sold at $600,000 on September 16, 2026. Want to learn more about 28346 Saffron Avenue? Do you have questions about finding other Single Family real estate for sale in Highland? You can browse all Highland real estate or contact a Coldwell Banker agent to request more information.