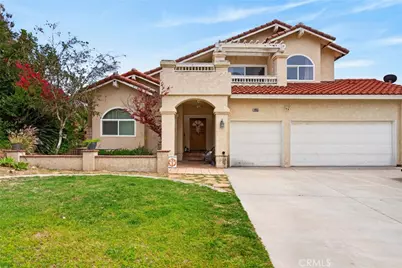
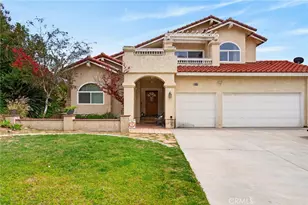
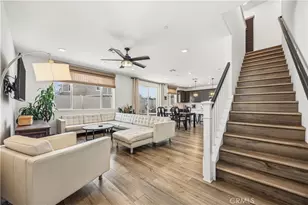
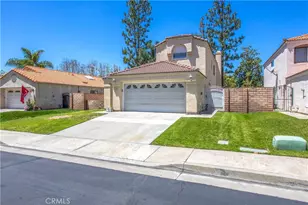
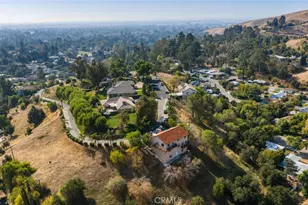
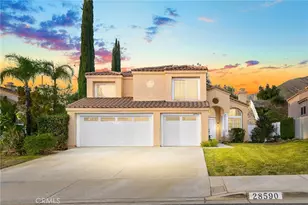
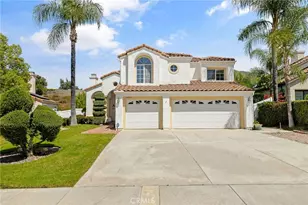
This is a carousel with tiles that activate property listing cards. Use the previous and next buttons to navigate.
1/1
$650,000
This is a carousel with tiles that activate property listing cards. Use the previous and next buttons to navigate.
1/1
Property Description
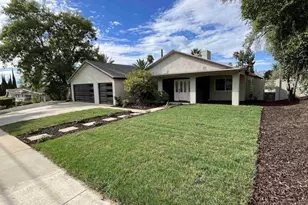
Welcome to this spacious 4-bedroom, 3-bath home located in the highly desirable community of East Highlands Ranch. Offering approximately 3,092 square feet of living space, this home features a functional floor plan with generously sized rooms, abundant natural light, and endless potential to make it your own.
The home offers a large kitchen, multiple living and entertaining areas, and a spacious primary suite. Situated in an established neighborhood with access to community amenities, this property presents a rare opportunity for buyers seeking space, location, and value. No HOA fees.
While the home could benefit from some updating and deferred maintenance, it offers incredible potential for customization and the chance to create your dream home in a sought-after neighborhood. Perfect for buyers looking to add their personal touch and build equity. Must see to appreciate. Call to schedule a showing.
Full Property Details
Full Property Details for 6953 Dover Ct
General
- Sold For: $650,000
- Status: Closed
- Type: Single Family
- Source: MRMLS
- MLS ID: IV26101048
- Added to Site: 65 day(s) ago
Interior
- Rooms/Areas: Entry, Bonus Room, Great Room, Living Room, Main Floor Bedroom, Family Room, Primary Suite
- Fireplace: Yes
- Fireplace(s): Primary Bedroom
- Eating Areas: Breakfast Counter/Bar, Dining Room, Area
- Appliances: Gas Cooktop, Gas Water Heater, Gas Oven, Dishwasher
- Flooring: Laminate
Rooms
Bathrooms
- Total Bathrooms: 3
- Full Bathrooms: 3
Bedrooms
- Total Bedrooms: 4
Other Rooms
- Laundry: Individual Room
Additional Information
- Pool Description: None
- Spa Description: None
Exterior
- Deck/Patio: Open Patio
Parking
- Garage: Yes
- Garage Spaces: 3
- Parking: Garage (Three Doors)
Location
- County: San Bernardino
- Driving Directions: Highland -Gala - Dover
School Information
- School District: Redlands Unified
Community
- Community Features: Curbs, Sidewalks
Heating & Cooling
- Cooling Type: Gas, Central Air
- Heating Type: Central
Utilities
- Sewer: Public Sewer
- Water: Public
Structural Information
- Structure Type: Single Family Residence
- Common Walls: 2 Common Walls (or More)
- Entry Location: 1
- Stories/Levels: Two
- Stories Description: Two
- Square Feet: 3,052
- Sq. Ft. Source: Assessor
- Year Built: 1990
- Year Built Source: Assessor
Lot Features
- Property View: Canyon
- Lot Size (Acres): 0.396
- Lot Size Source: Assessor
- Lot Description: Lot 10000-19999 Sqft, Yard
Financial Considerations
- Price Per Sq. Ft.: $212.98
Disclosures and Reports
- Special Conditions: Standard
Listed by Box Properties, TINA HAMBLETON
Sold by KW Temecula, Lamita Samaan

Get Pre-Approved Today
Schools
Schools serving 6953 Dover Ct
School District:Redlands Unified School District
| Name | Grades | Distance |
|---|---|---|
Highland Grove Elementary School 7700 Orange Street, Highland, CA 92346 | K-5 | 1.1 mi |
Beattie Middle School 7800 Orange Street, Highland, CA 92346 | 6-8 | 1.2 mi |
Citrus Valley High School 800 West Pioneer Avenue, Redlands, CA 92374 | 9-12 | 3.2 mi |
Disclaimer:
School attendance boundaries provided by ATTOM Data Solutions and are for reference only. Contact the school directly to verify enrollment eligibility.
Price & Sales History for 6953 Dover Ct
Date
Details
Price
Change
Source
6/18/2026
Sold
$650,000
-8.45%
MLS
5/08/2026
Listed
$710,000
—
MLS
Disclaimer: Historical sales information is derived from public records provided by the county offices. Information is not guaranteed and should be independently verified.
6953 Dover Court, Highland, CA 92346 (MLS# IV26101048) is a Single Family property that was sold at $650,000 on June 18, 2026. Want to learn more about 6953 Dover Court? Do you have questions about finding other Single Family real estate for sale in Highland? You can browse all Highland real estate or contact a Coldwell Banker agent to request more information.