This is a carousel with tiles that activate property listing cards. Use the previous and next buttons to navigate.
1/1
$592,000
This is a carousel with tiles that activate property listing cards. Use the previous and next buttons to navigate.
1/1
Property Description
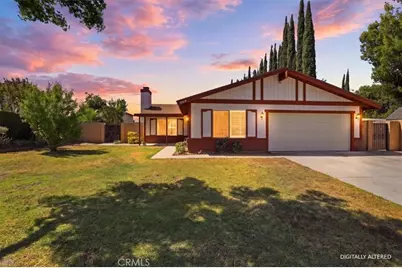
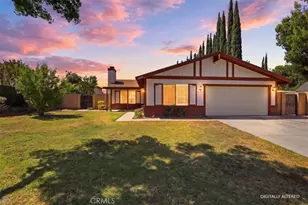
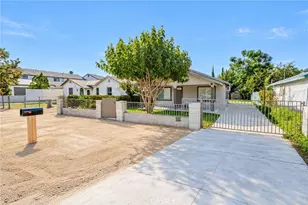
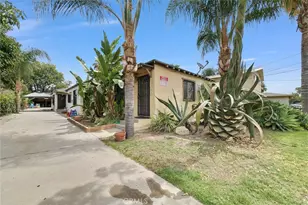
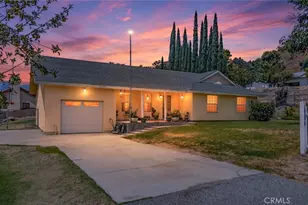
Welcome home to this absolutely charming, highly sought-after single-story residence nestled in a desirable East Highland neighborhood with NO HOA - where comfort, style, versatility, and affordability come together beautifully. Offering 3 bedrooms PLUS an expansive bonus room, this thoughtfully upgraded home delivers the flexible layout today's buyers are searching for. The bonus room and can easily serve as a 4th bedroom, home office, playroom, or guest retreat . . .the possibilities are endless.
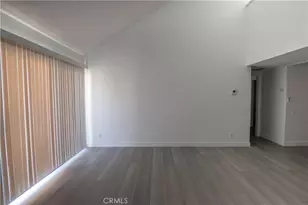
From the moment you enter, you'll appreciate the tasteful enhancements throughout, including luxury plank and tile flooring, fresh paint with textured ceilings, plush new carpet, updated fixtures, stylish lighting, and refreshed kitchen cabinets with sleek black appliances, and shiny re-glazed countertops, new window coverings, and so much more. The bright and cheery living room showcases impressive volume ceilings, a large picture window that fills the space with natural light, and an inviting focal point fireplace that creates warmth and charm.
The private primary suite offers a relaxing retreat complete with an adjoining ensuite bathroom designed for comfort and convenience. Two additional, nicely sized, secondary bedrooms are thoughtfully positioned near a well-appointed hall bathroom, providing ideal accommodations for family or guests. The spacious formal dining area features sliding glass doors leading to your shaded backyard patio. Step outside to discover a blank backyard canvas, ready for you to personalize! There's a generous side yard-perfect for your future pool, and ample room for recreation, gardening and entertaining. There's even a handy storage shed. A spacious two-car garage is complemented by abundant parking with room for a boat, RV, recreational toys, or multiple vehicles. Conveniently located within walking distance to elementary and junior high schools and situated within the highly acclaimed Redlands Unified School District. Advantageously close to shopping and freeway access too. This exceptional home offers an incredible opportunity to enjoy space, upgrades, flexibility, and VALUE. You don't want to miss this one. See it today!
Full Property Details
Full Property Details for 28419 Tonner
General
- Sold For: $592,000
- Status: Closed
- Type: Single Family
- Source: MRMLS
- MLS ID: IV26104426
- Added to Site: 98 day(s) ago
Interior
- Rooms/Areas: Primary Bedroom, Bonus Room, All Bedrooms Down, Main Floor Primary Bedroom, Main Floor Bedroom, Primary Suite, Primary Bathroom
- Interior Features: Storage, Tile Counters, Cathedral Ceiling(s)
- Fireplace: Yes
- Fireplace(s): Family Room
- Eating Areas: Family Kitchen
- Flooring: Carpet
Rooms
Bathrooms
- Total Bathrooms: 2
- Full Bathrooms: 2
Bedrooms
- Total Bedrooms: 3
Other Rooms
- Laundry: In Garage
Additional Information
- Pool Description: None
- Spa Description: None
Exterior
- Deck/Patio: Concrete
Parking
- Garage: Yes
- Garage Spaces: 2
- Parking: Garage (Two Doors)
Location
- County: San Bernardino
- Driving Directions: Orange St & Tonner Dr.
School Information
- School District: Redlands Unified
Community
- Community Features: Curbs, Street Lights, Sidewalks
Heating & Cooling
- Cooling Type: Central Air
- Heating Type: Forced Air
Utilities
- Sewer: Public Sewer
- Water: Public
Structural Information
- Structure Type: Single Family Residence
- Construction: Stucco
- Foundation: Slab
- Roof: Composition
- Common Walls: No Common Walls
- Entry Location: front
- Stories/Levels: One
- Stories Description: One
- Square Feet: 1,582
- Sq. Ft. Source: Assessor
- Year Built: 1986
- Year Built Source: Assessor
- Property Condition: Turnkey
Additional Structures
- Other Structures: Shed(s)
Lot Features
- Property View: Neighborhood
- Lot Size (Acres): 0.1722
- Lot Size Source: Assessor
- Irrigation System: Sprinkler System
- Lot Description: Sprinklers in Front, Front Yard, Back Yard, Sprinklers in Rear
- Fencing (Description): Wood
Financial Considerations
- Price Per Sq. Ft.: $374.21
Disclosures and Reports
- Special Conditions: Standard
Listed by Berkshire Hathaway HomeServices California Realty, COLLEEN CHOISNET
Sold by WeTrust Realty, Pin Pei Chen

Get Pre-Approved Today
Schools
Schools serving 28419 Tonner
School District:Redlands Unified School District
| Name | Grades | Distance |
|---|---|---|
Highland Grove Elementary School 7700 Orange Street, Highland, CA 92346 | K-5 | 0.1 mi |
Beattie Middle School 7800 Orange Street, Highland, CA 92346 | 6-8 | 0.2 mi |
Citrus Valley High School 800 West Pioneer Avenue, Redlands, CA 92374 | 9-12 | 2.2 mi |
Disclaimer:
School attendance boundaries provided by ATTOM Data Solutions and are for reference only. Contact the school directly to verify enrollment eligibility.
Price & Sales History for 28419 Tonner
Date
Details
Price
Change
Source
7/14/2026
Sold
$592,000
1.2%
MLS
5/20/2026
Listed
$585,000
—
MLS
Disclaimer: Historical sales information is derived from public records provided by the county offices. Information is not guaranteed and should be independently verified.
28419 Tonner, Highland, CA 92346 (MLS# IV26104426) is a Single Family property that was sold at $592,000 on July 14, 2026. Want to learn more about 28419 Tonner? Do you have questions about finding other Single Family real estate for sale in Highland? You can browse all Highland real estate or contact a Coldwell Banker agent to request more information.