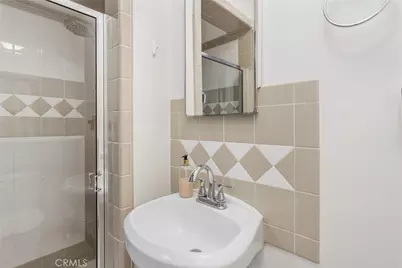
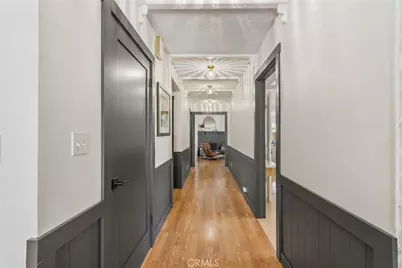
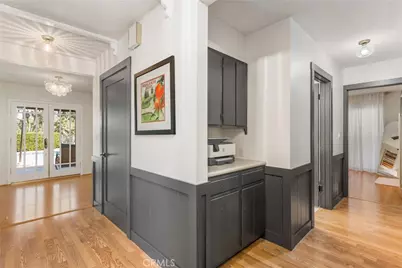
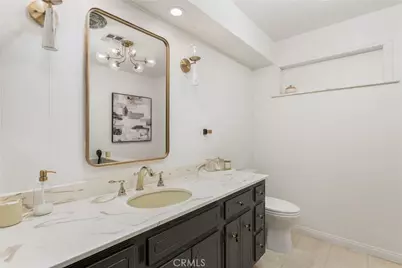
This is a carousel with tiles that activate property listing cards. Use the previous and next buttons to navigate.
1/48
$995,000 Just Listed
This is a carousel with tiles that activate property listing cards. Use the previous and next buttons to navigate.
1/48
Property Description
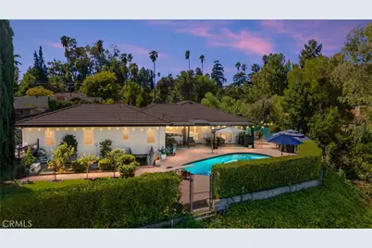
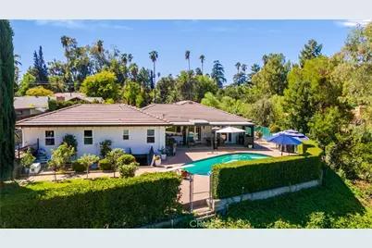
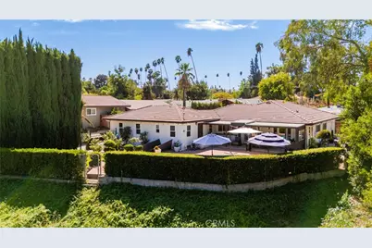
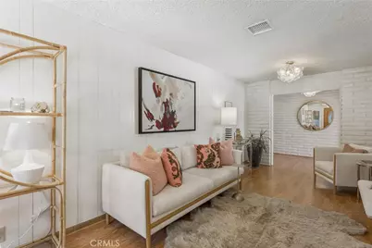
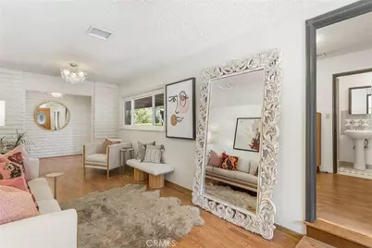
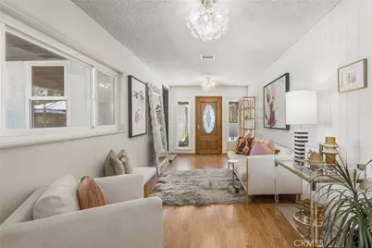
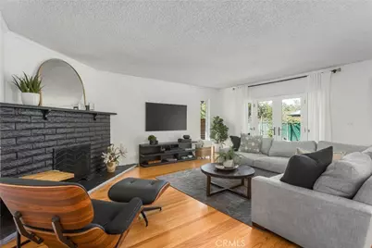
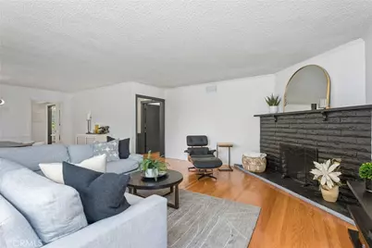
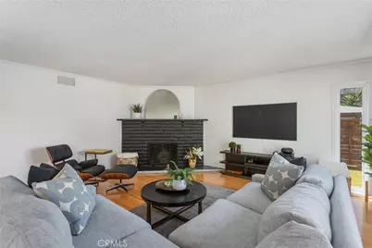
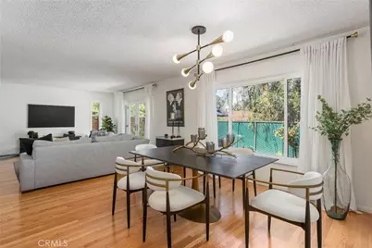
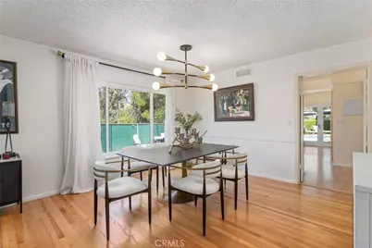
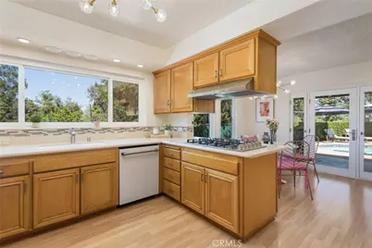
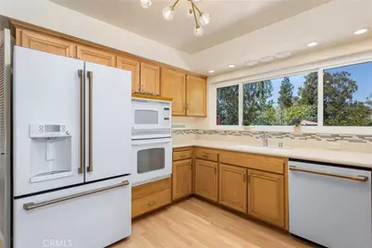
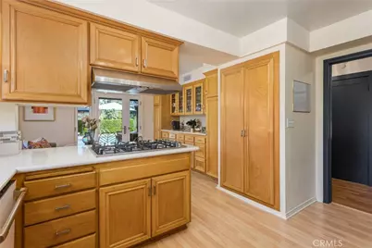
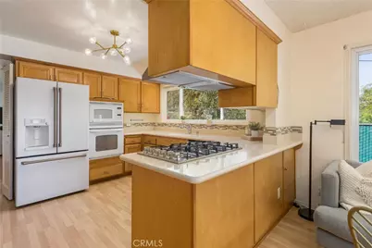
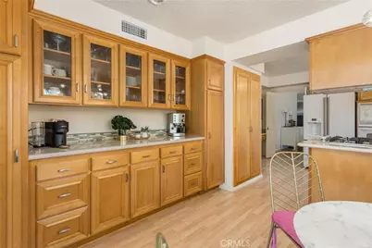
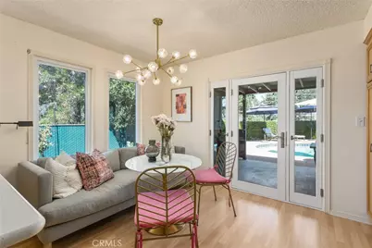
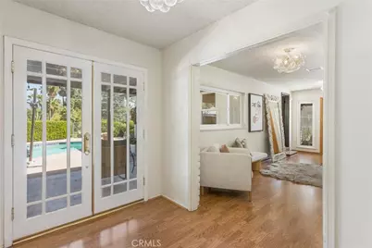
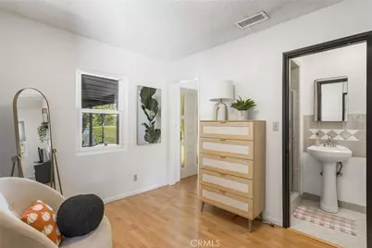
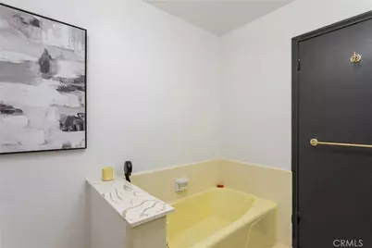
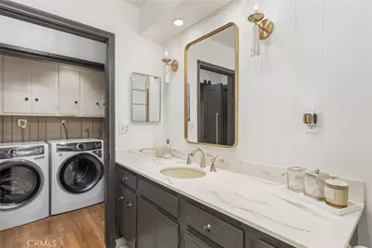
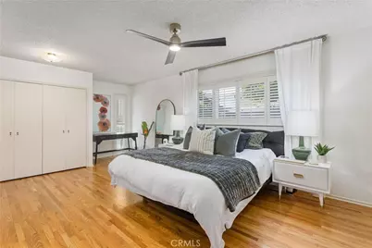
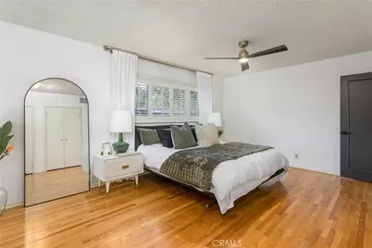
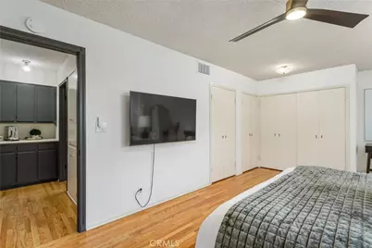
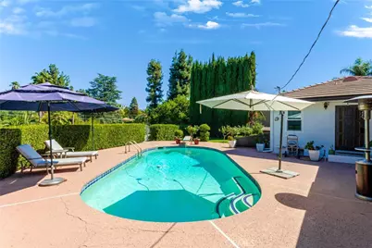
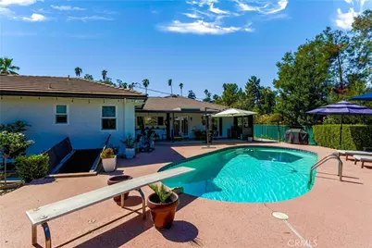
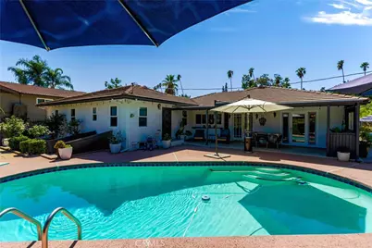
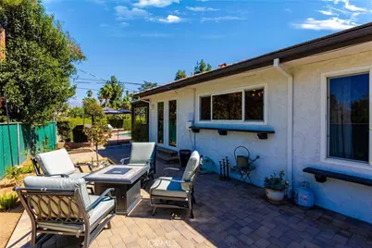
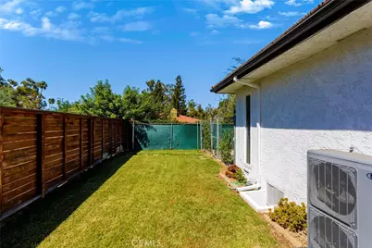
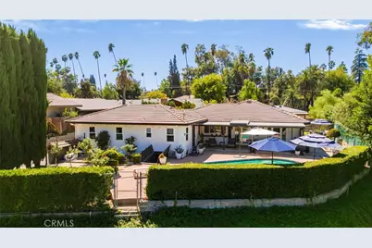
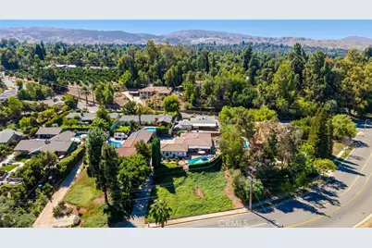
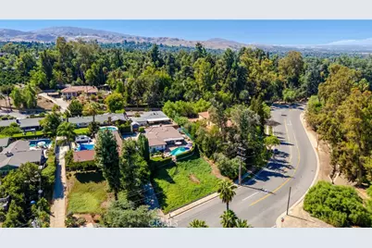
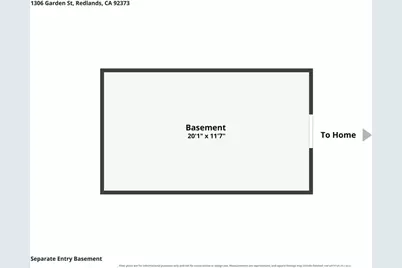
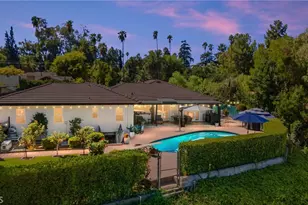
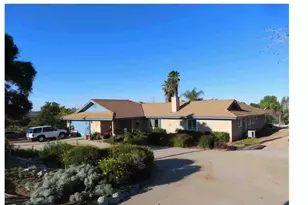
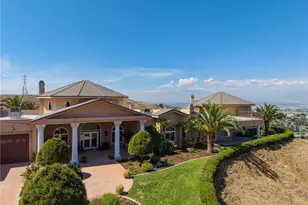
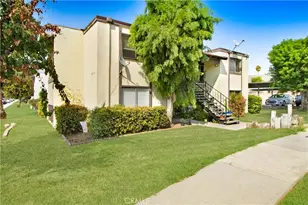
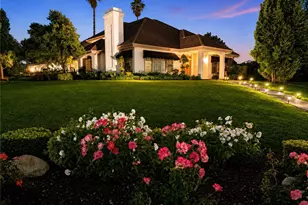
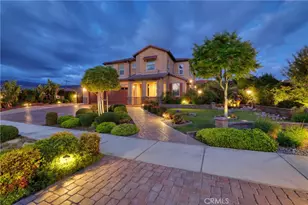
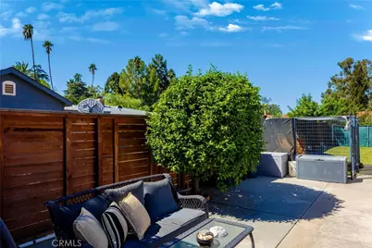
An upscale, well-maintained Mid-Century Modern private retreat with a sparkling pool and sweeping views. The home's design blends beauty and utility, with expansive windows that connect indoor and outdoor spaces for seamless living. It creates an open, airy feel and a warm, inviting living space. The home also features numerous upgrades, including a new AC/Heater, ductwork, new appliances, fresh interior and exterior paint, and new exterior and interior lighting. The expansive lot, over 18,000 square ft, offers ultimate privacy for family and private retreats. The home also features a 250-square-foot basement for extra storage or perhaps a wine cellar. Located minutes from Redlands Country Club, Prospect Park, and Downtown Redlands.
Full Property Details
Full Property Details for 1306 Garden
General
- Price: $995,000
- Status: Active
- Type: Single Family
- Source: MRMLS
- MLS ID: SW26215365
- Updated: 10/7/2026
- Days on Market: 4 days
- Added to Site: 4 day(s) ago
Interior
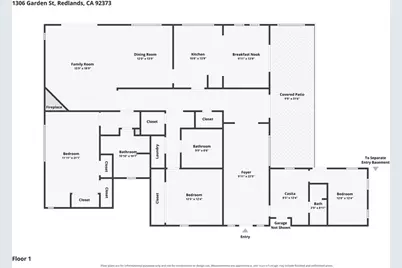
- Rooms/Areas: All Bedrooms Down
- Interior Features: Crown Molding
- Fireplace: Yes
- Fireplace(s): Family Room
- Eating Areas: Separated
Rooms
Bathrooms
- Total Bathrooms: 3
- Full Bathrooms: 3
Bedrooms
- Total Bedrooms: 3
Other Rooms
- Laundry: Inside
Additional Information
- Pool: Yes
- Pool Description: Private
Parking
- Garage: Yes
- Garage Spaces: 2
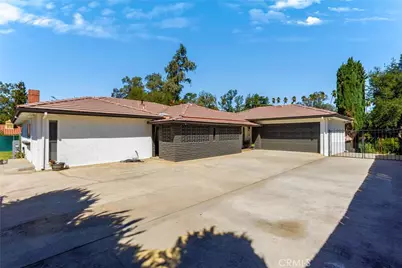
- Parking: Garage, RV Access/Parking
Location
- County: San Bernardino
- Driving Directions: Head south on Cajon Street, past Highland. Keep to the left to reach Garden St
School Information
- School District: Redlands Unified
Community
- Community Features: Park
Heating & Cooling
- Cooling Type: Central Air
- Heating Type: Central
Utilities
- Sewer: Public Sewer
- Water: Public
Structural Information
- Structure Type: Single Family Residence
- Roof: Tile
- Common Walls: No Common Walls
- Entry Location: front
- Stories/Levels: One
- Stories Description: One
- Square Feet: 2,357
- Sq. Ft. Source: Assessor
- Year Built: 1954
- Year Built Source: Public Records
Lot Features
- Property View: Mountain(s), Panoramic
- Lot Size (Acres): 0.428
- Lot Size (Sq. Ft.): 18,644
- Lot Size Source: Assessor
- Lot Description: Lot 10000-19999 Sqft
Financial Considerations
- Price Per Sq. Ft.: $422.15
Disclosures and Reports
- Special Conditions: Standard
- Inclusions: washer, dryer, fridge,
Listed by Realty Masters & Associates, I, Vanessa Browne

Get Pre-Approved Today
Price & Sales History for 1306 Garden
Date
Details
Price
Change
Source
10/04/2026
Listed
$995,000
19.16%
MLS
1/17/2025
Sold
$835,000
—
Public Record
Disclaimer: Historical sales information is derived from public records provided by the county offices. Information is not guaranteed and should be independently verified.
Tax History
Tax History for 1306 Garden
Year
Property Taxes
Change
Tax Assessment
Change
2025
$9,093
—
$851,700
15%
2025
$9,093
5%
$740,000
—
2024
$8,656
5%
$740,000
6%
2023
$8,280
3%
$695,000
3%
2022
$8,069
8%
$674,000
13%
2021
$7,443
10%
$599,000
9%
2020
$6,786
4%
$549,000
3%
2019
$6,529
4%
$533,000
3%
2018
$6,307
2%
$517,900
4%
2017
$6,160
6%
$500,300
7%
2016
$5,803
7%
$467,600
8%
2015
$5,411
-7%
$433,000
-7%
2014
$5,822
12%
$465,000
13%
2013
$5,208
—
$411,000
—
Disclaimer: Historical tax information is derived from public records provided by the county offices. Information is not guaranteed and should be independently verified.
Estimate the Cost
Estimate the Cost for 1306 Garden
1306 Garden, Redlands, CA 92373 (MLS# SW26215365) is a Single Family property with 3 bedrooms and 3 full bathrooms. 1306 Garden is currently listed for $995,000 and was received on October 04, 2026. Want to learn more about 1306 Garden? Do you have questions about finding other Single Family real estate for sale in Redlands? You can browse all Redlands real estate or contact a Coldwell Banker agent to request more information.