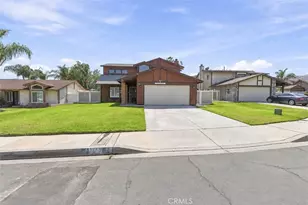
Full Property Details for 11890 Welebir
General
- Price: $3,990,000
- Status: Active
- Type: Single Family
- Source: MRMLS
- MLS ID: IG26213919
- Updated: 10/6/2026
- Days on Market: 3 days
- Added to Site: 3 day(s) ago
Interior
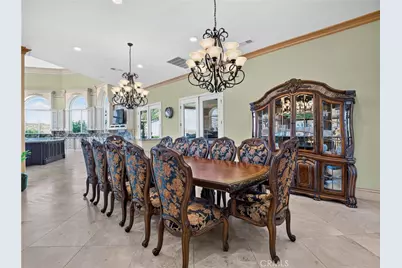
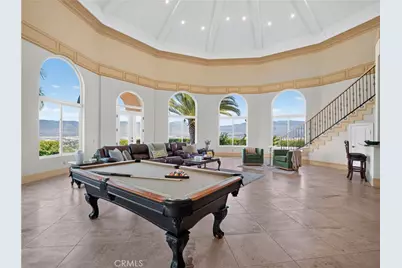
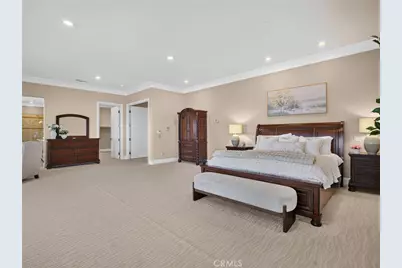
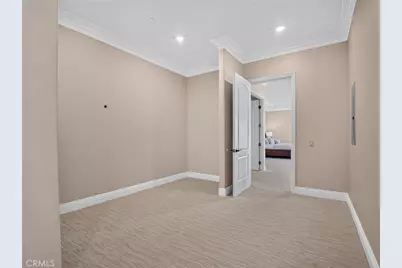
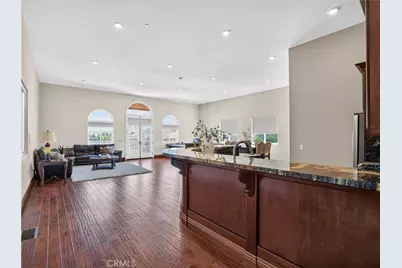
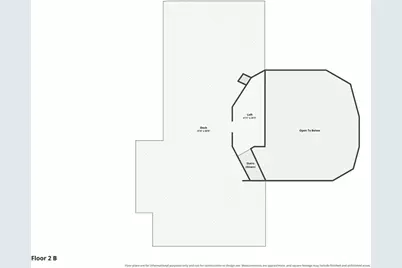
- Rooms/Areas: Primary Bathroom, Den, See Remarks, Foyer, Primary Suite, Laundry, Main Floor Primary Bedroom, Main Floor Bedroom, Loft, Office, Dressing Area, Living Room, Walk-In Pantry, Family Room, Formal Entry, Game Room, Guest/Maid's Quarters, Entry, Kitchen, Utility Room, Retreat, Separate Family Room, Walk-In Closet
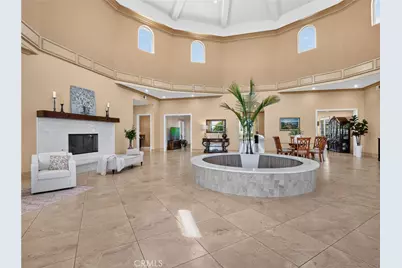
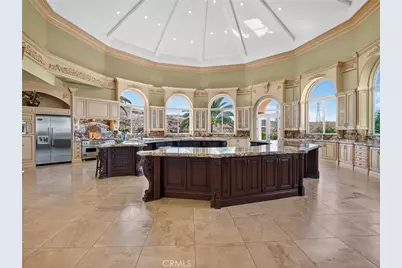
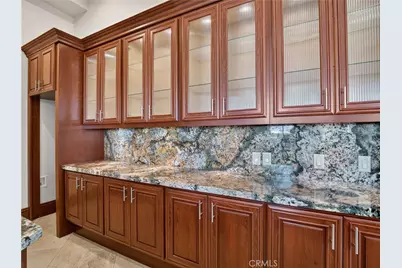
- Interior Features: Central Vacuum, Wet Bar, High Ceilings, Unfurnished, Granite Counters, Wired for Sound, In-Law Floorplan, Pantry, Recessed Lighting, Intercom, Bar, Cathedral Ceiling(s), Crown Molding, Balcony, Built-in Features, 2 Staircases, Two-Story Ceilings, Storage
- Fireplace: Yes
- Fireplace(s): Gas, Primary Retreat, Gas Starter, Living Room, Outside, Family Room
- Eating Areas: Breakfast Counter/Bar, Family Kitchen, Dining Room, See Remarks
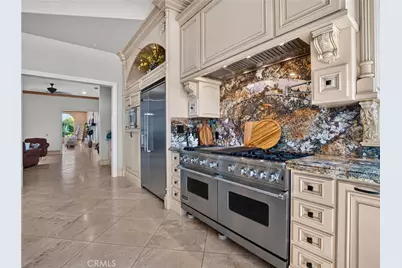
- Appliances: Gas Water Heater, Double Oven, Gas Oven, Warming Drawer, Convection Oven, Gas Cooktop, Water Line to Refrigerator, Icemaker, Range Hood, Built-In Range, Self Cleaning Oven, Refrigerator, Barbecue, Freezer, Gas Range, Disposal, 6 Burner Stove, Dishwasher, Microwave, Water Heater
- Flooring: Tile, Carpet, Laminate
Rooms
- Total Bathrooms: 7
- Full Bathrooms: 6
- Half Bathrooms: 1
- Laundry: Inside, Individual Room, Electric Dryer Hookup, Washer Hookup, Washer Included, Dryer Included
Additional Information
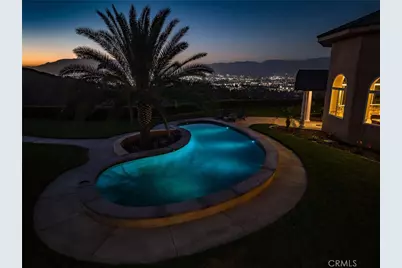
- Pool: Yes
- Pool Description: Tile, Gunite, Salt Water, Pebble, In-Ground, Private, Permits, Heated (Passive), Filtered
- Spa Description: Private, See Remarks
Exterior
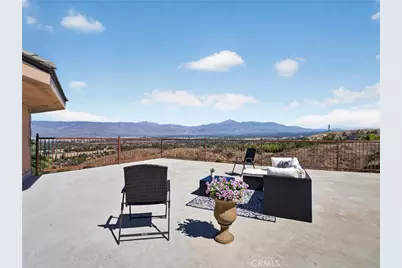
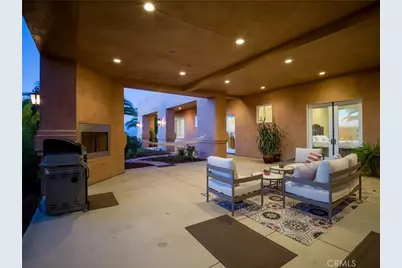
- Deck/Patio: Covered, Front Porch, Concrete, Open Patio, Patio, Slab, Rooftop, Deck
Parking
- Garage: Yes
- Garage Spaces: 4
- Carport Spaces: 4
- Parking: Garage, RV Garage, See Remarks, Built-In Storage, Private, On-Site, Oversized, RV Access/Parking, Workshop in Garage, Concrete, Driveway, RV (Covered), Garage (Direct Access), Driveway Up Slope From Street, Garage Faces Front
Location
- County: San Bernardino
- Driving Directions: Mountain View south to Huron Street, turn right to Welebir Street, turn left
- Direction Faces: Northeast
School Information
- School District: Redlands Unified
- Elementary School: BRYMAW
- Middle School: COPE
- High School: REDLAN
Community
- Community Features: Curbs, Rural, Biking, Hiking, Foothills, Street Lights, Sidewalks, Suburban, Park
Heating & Cooling
- Cooling Type: Dual, Electric, Central Air
- Heating Type: Fireplace(s), Central
Utilities
- Sewer: Public Sewer
- Water: Well, Public
Structural Information
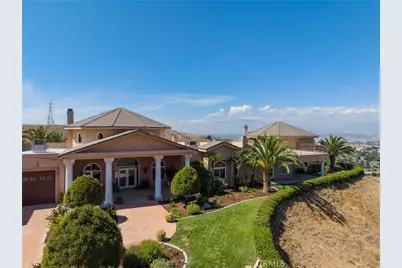
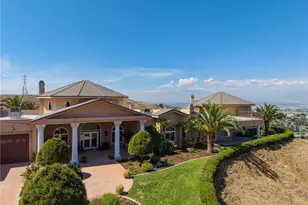
- Architectural Style: Contemporary, Custom-Built, Mediterranean
- Structure Type: Single Family Residence
- Construction: Plaster, Frame, Concrete, Stucco, Block, Steel, Drywall Walls
- Foundation: Slab
- Roof: Membrane, Bitumen, Tile, See Remarks
- Common Walls: No Common Walls
- Windows: Double-Pane Windows, Tinted Windows, Drapes, Blinds
- Doors: Double-Door Entry
- Entry Location: Front
- Stories/Levels: Two
- Stories Description: Two
- Square Feet: 11,557
- Sq. Ft. Source: Assessor
- Year Built: 2009
- Year Built Source: Seller
- Property Condition: Turnkey
Additional Structures
- Other Structures: Storage, Shed(s)
Lot Features
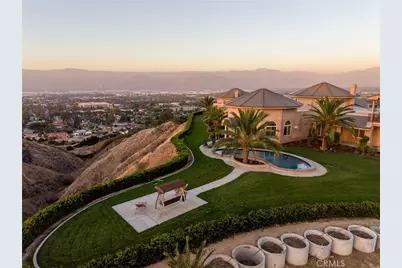
- Property View: Mountain(s), Trees/Woods, City Lights, Neighborhood, Pool, Hills, Canyon, Valley, Panoramic
- Lot Size (Acres): 9.95
- Lot Size (Sq. Ft.): 433,422
- Lot Size Source: Assessor
- Irrigation System: Sprinkler System
- Lot Description: Drip Sprinkler System, Sprinklers on the Side, Sprinklers Timer, Yard, Secluded, Bluff, Lawn, Landscaped, Sprinklers in Rear, Gentle Sloping, Sprinkler System, Front Yard, Back Yard, Walking Street, Lot Over 40000 Sqft, Cul-de-Sac, Sprinklers in Front, Garden
- Fencing (Description): Block, Wire, Wrought Iron
Financial Considerations
- Price Per Sq. Ft.: $345.25
Disclosures and Reports
- Special Conditions: Standard
- Inclusions: All appliances, washer/dryer, additional Viking refrigerator/freezer still in box.
Listed by Shaw Real Estate Brokers, Jeffrey Parke