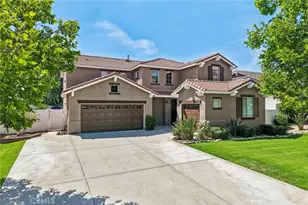
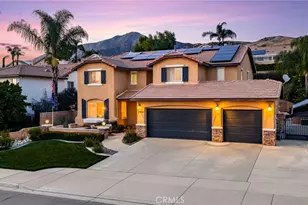
This is a carousel with tiles that activate property listing cards. Use the previous and next buttons to navigate.
1/67
$774,900
This is a carousel with tiles that activate property listing cards. Use the previous and next buttons to navigate.
1/67
Property Description
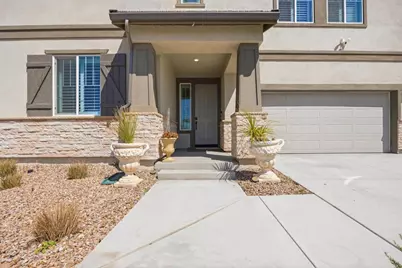
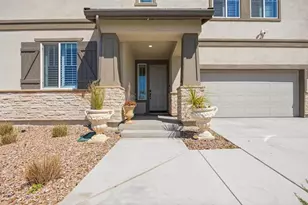
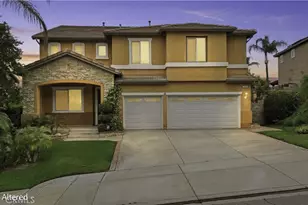
One or more photo(s) have been virtually staged to show the property's potential. Original photos are included in the gallery for comparison. Built in 2023, this beautifully upgraded 5-bedroom, 3-bath home offers modern living with breathtaking mountain views and paid-off solar for added energy savings. Featuring a highly desirable first-floor bedroom and full bathroom, this floor plan is ideal for guests, multigenerational living, or a home office. Interior upgrades include plantation shutters throughout, crown molding downstairs and in the spacious primary suite, a custom cedar-lined Closet World walk-in closet, and a newly upgraded oversized walk-in shower in the primary bath. The backyard is designed for both relaxation and entertaining, complete with a covered patio with two ceiling fans, low-voltage landscape lighting, 20 fruit trees with soaker irrigation, and a 10x12 shed with electrical. Unique 48 concrete steps on the backyard incline create the perfect built-in workout feature while maximizing the outdoor space. Additional features include a tankless water heater, water softener, beautifully landscaped front and back yards, and a front rose garden with its own soaker system. Conveniently located close to shopping, restaurants, and everyday amenities, this move-in-ready home offers the perfect combination of comfort, style, and convenience. A rare opportunity to own a newer construction home loaded with premium upgrades, scenic views, and an unbeatable location.
Full Property Details
Full Property Details for 30012 Cabo del Oeste
General
- Price: $774,900
- HOA FEE: $150/month
- Status: Active
- Type: Single Family
- Source: MRMLS
- MLS ID: PTP2602653
- Updated: 4/28/2026
- Days on Market: 45 days
- Added to Site: 46 day(s) ago
Interior
- Rooms/Areas: Walk-In Closet, Primary Bedroom, Entry, Walk-In Pantry, Laundry, Kitchen, Living Room, Main Floor Bedroom, Primary Suite, Primary Bathroom
- Fireplace(s): None
Rooms
Bathrooms
- Total Bathrooms: 3
- Full Bathrooms: 3
Bedrooms
- Total Bedrooms: 5
Other Rooms
- Laundry: Inside, Individual Room, Washer Hookup
Additional Information
- Shared Amenities: Maintenance Grounds
- Pool Description: None
Parking
- Garage: Yes
- Garage Spaces: 2
Location
- County: San Bernardino
- Driving Directions: Use GPS
School Information
- School District: Redlands Unified
Community
- Community Features: Sidewalks, Suburban
Heating & Cooling
- Cooling Type: Central Air
- Heating Type: Central
Utilities
- Sewer: Public Sewer
Structural Information
- Structure Type: Single Family Residence
- Common Walls: No Common Walls
- Entry Location: Front
- Stories/Levels: Two
- Stories Description: Two
- Square Feet: 2,628
- Sq. Ft. Source: Public Records
- Year Built: 2023
Unit Information
- Units in Complex: 54
Lot Features
- Property View: Mountain(s), Hills
- Lot Size (Acres): 0.3913
- Lot Size (Sq. Ft.): 17,043
- Lot Size Source: Public Records
- Irrigation System: Sprinkler System
- Zoning: R-1
- Lot Description: Sprinklers in Front, Landscaped, Drip Sprinkler System, Garden, Front Yard, Walking Street, Sprinklers in Rear
Financial Considerations
- Price Per Sq. Ft.: $294.86
- Association Fee: $150
- Assoc Fee Freq.: Monthly
Disclosures and Reports
- Special Conditions: Standard
Listed by Coldwell Banker West, Cabrie Fradella
Get Pre-Approved Today
Schools
Schools serving 30012 Cabo del Oeste
School District:Redlands Unified School District
| Name | Grades | Distance |
|---|---|---|
Cram Elementary School 29700 Water Street, Highland, CA 92346 | K-5 | 0.4 mi |
Beattie Middle School 7800 Orange Street, Highland, CA 92346 | 6-8 | 1.9 mi |
Citrus Valley High School 800 West Pioneer Avenue, Redlands, CA 92374 | 9-12 | 3.3 mi |
Disclaimer:
School attendance boundaries provided by ATTOM Data Solutions and are for reference only. Contact the school directly to verify enrollment eligibility.
Price & Sales History for 30012 Cabo del Oeste
Date
Details
Price
Change
Source
4/28/2026
Price Reduced
$774,900
-3.02%
MLS
4/09/2026
Listed
$799,000
9.3%
MLS
1/12/2024
Sold
$731,000
—
Public Record
Disclaimer: Historical sales information is derived from public records provided by the county offices. Information is not guaranteed and should be independently verified.
Tax History
Tax History for 30012 Cabo del Oeste
Year
Property Taxes
Change
Tax Assessment
Change
2025
$8,684
-11%
$650,541
-12%
2024
$9,788
220%
$740,807
235%
2023
$3,054
—
$221,379
—
Disclaimer: Historical tax information is derived from public records provided by the county offices. Information is not guaranteed and should be independently verified.
Estimate the Cost
Estimate the Cost for 30012 Cabo del Oeste
30012 Cabo Del Oeste, Highland, CA 92346 (MLS# PTP2602653) is a Single Family property with 5 bedrooms and 3 full bathrooms. 30012 Cabo Del Oeste is currently listed for $774,900 and was received on April 09, 2026. Want to learn more about 30012 Cabo Del Oeste? Do you have questions about finding other Single Family real estate for sale in Highland? You can browse all Highland real estate or contact a Coldwell Banker agent to request more information.