This is a carousel with tiles that activate property listing cards. Use the previous and next buttons to navigate.
1/29
$520,000
This is a carousel with tiles that activate property listing cards. Use the previous and next buttons to navigate.
1/29
Property Description
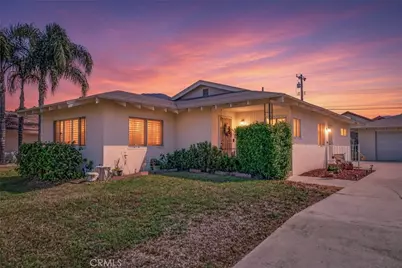
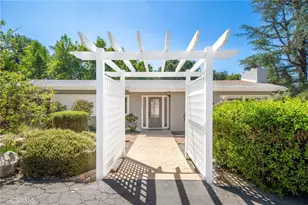
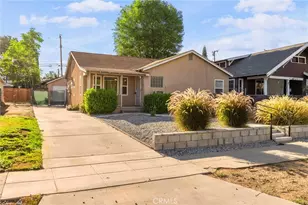
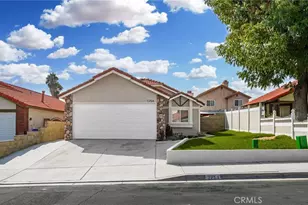
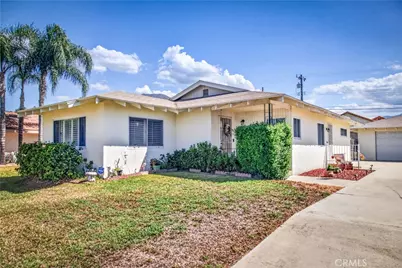
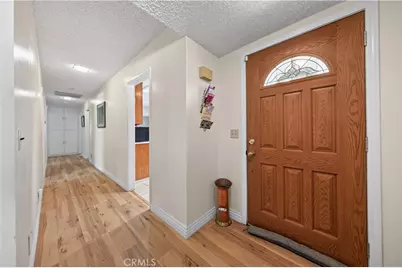
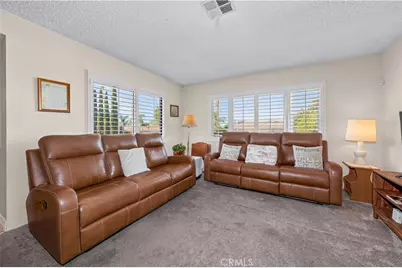
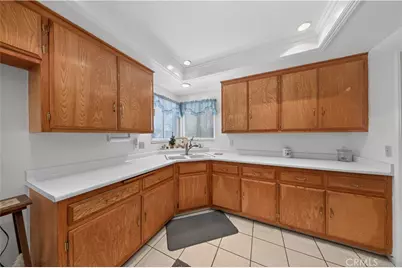
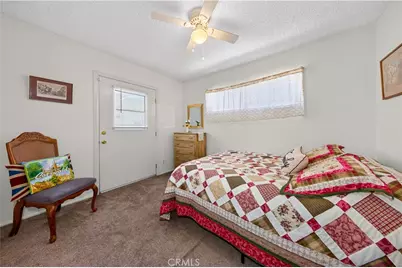
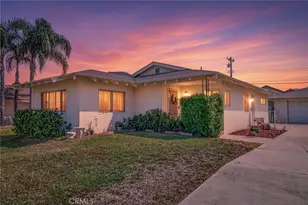
Pride of ownership shines throughout this lovingly maintained single-story Highland home. Exceptionally clean and well cared for, this inviting property offers a comfortable, functional floor plan with plenty of natural light and room to make it your own. The spacious kitchen features abundant cabinetry and counter space, recessed lighting and an adjoining dining area. Generously sized living and bedroom spaces, plantation shutters, central air conditioning and replacement windows add to the home's comfort and appeal.
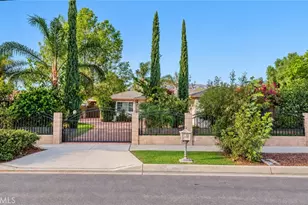
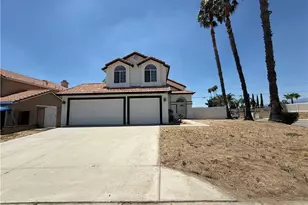
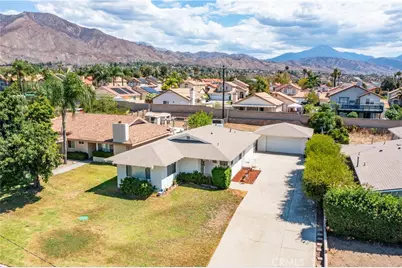
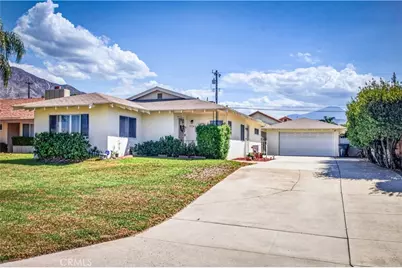
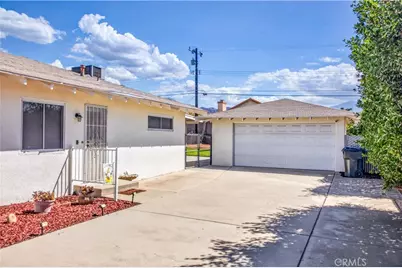
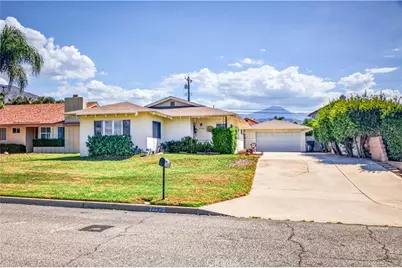
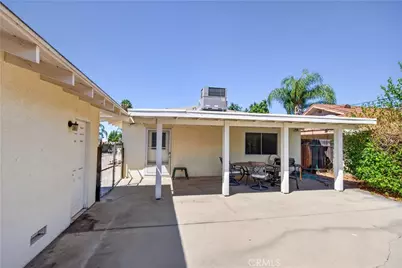
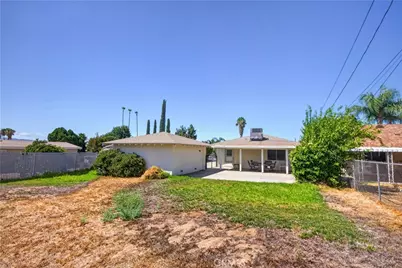
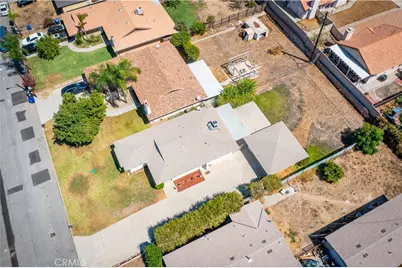
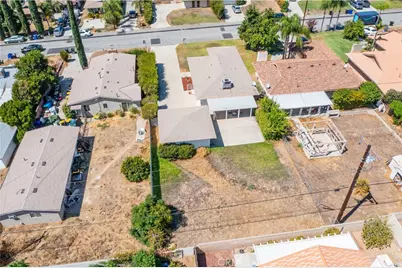
Outside, enjoy a large backyard with plenty of room for entertaining, gardening, play or simply relaxing beneath the covered patio. A wide, extended concrete driveway provides excellent car and RV parking and leads to the two-car garage. Mature landscaping and a covered front entry add to the home's welcoming curb appeal.
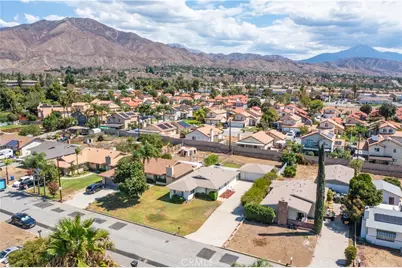
Conveniently located near shopping, dining and freeway access, this home offers an appealing combination of comfort, space and accessibility. Move in and enjoy it as it is, or bring your own style and update over time. A wonderful opportunity to own a truly well-maintained home that has been cared for with pride.
This is a trust sale being sold AS IS.
Be sure to check out the video link! Click the 360 button on the listing page to view a photo video tour of the home.
Full Property Details
Full Property Details for 7195 Seine
General
- Price: $520,000
- Status: Active
- Type: Single Family
- Source: MRMLS
- MLS ID: IV26198642
- Updated: 9/12/2026
- Days on Market: 12 days
- Added to Site: 13 day(s) ago
Interior
- Rooms/Areas: All Bedrooms Down
- Interior Features: Ceiling Fan(s), Recessed Lighting, Formica Counters
- Fireplace(s): None
- Eating Areas: Family Kitchen
- Appliances: Disposal, Gas Oven
Rooms
Bathrooms
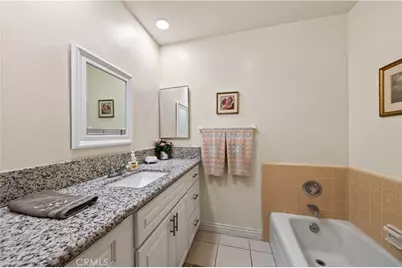
- Total Bathrooms: 2
- Full Bathrooms: 2
Bedrooms
- Total Bedrooms: 3
Other Rooms
- Laundry: Electric Dryer Hookup, Washer Hookup
Additional Information
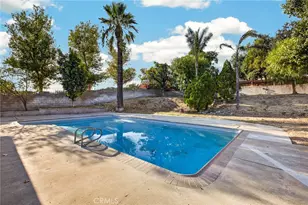
- Pool Description: None
- Spa Description: None
Exterior
- Deck/Patio: Covered
Parking
- Garage: Yes
- Garage Spaces: 2
- Parking: Garage, Concrete, RV Access/Parking, Driveway
Location
- County: San Bernardino
- Driving Directions: Baseline to Seine (just east of 210), north to property
School Information
- School District: San Bernardino City Unified
Community
- Community Features: Foothills, Suburban
Heating & Cooling
- Cooling Type: Central Air
- Heating Type: Natural Gas, Central
Utilities
- Sewer: Septic Type Unknown
- Water: Public
Structural Information
- Architectural Style: Ranch
- Structure Type: Single Family Residence
- Construction: Stucco
- Foundation: Slab
- Roof: Shingle
- Common Walls: No Common Walls
- Windows: Double-Pane Windows
- Entry Location: Side door
- Stories/Levels: One
- Stories Description: One
- Square Feet: 1,282
- Sq. Ft. Source: Assessor
- Year Built: 1970
- Year Built Source: Assessor
Lot Features
- Property View: Mountain(s)
- Lot Size (Acres): 0.2204
- Lot Size (Sq. Ft.): 9,600
- Lot Size Source: Assessor
- Irrigation System: Sprinkler System
- Lot Description: Lot 6500-9999, Rectangular Lot, Level, Near Public Transit, Sprinkler System
- Fencing (Description): Block, Chain Link
Financial Considerations
- Price Per Sq. Ft.: $405.62
Disclosures and Reports
- Special Conditions: Trust
Listed by Dennis Davis Real Estate, DENNIS DAVIS
Get Pre-Approved Today
Schools
Schools serving 7195 Seine
School District:San Bernardino City Unified School District
| Name | Grades | Distance |
|---|---|---|
Thompson Elementary School 7401 Church Avenue, Highland, CA 92346 | K-6 | 0.4 mi |
Serrano Middle School, Highland, CA 3131 Piedmont Drive, Highland, CA 92346 | 7-8 | 1.9 mi |
San Gorgonio High School 2299 Pacific Street, San Bernardino, CA 92404 | 9-12 | 2.2 mi |
Disclaimer:
School attendance boundaries provided by ATTOM Data Solutions and are for reference only. Contact the school directly to verify enrollment eligibility.
Price & Sales History for 7195 Seine
Date
Details
Price
Change
Source
9/11/2026
Listed
$520,000
—
MLS
Disclaimer: Historical sales information is derived from public records provided by the county offices. Information is not guaranteed and should be independently verified.

Tax History
Tax History for 7195 Seine
Year
Property Taxes
Change
Tax Assessment
Change
2025
$1,042
—
$61,288
2%
2025
$1,042
2%
$60,086
2%
2024
$1,019
2%
$58,908
2%
2023
$1,001
1%
$57,753
2%
2022
$995
4%
$56,620
2%
2021
$960
1%
$55,510
1%
2020
$949
4%
$54,941
2%
2019
$912
7%
$53,864
2%
2018
$849
35%
$52,808
2%
2017
$627
3%
$51,772
2%
2016
$607
-2%
$50,757
2%
2015
$617
3%
$49,995
2%
2014
$599
-2%
$49,016
—
2013
$609
—
$48,795
—
Disclaimer: Historical tax information is derived from public records provided by the county offices. Information is not guaranteed and should be independently verified.
Estimate the Cost
Estimate the Cost for 7195 Seine
7195 Seine, Highland, CA 92346 (MLS# IV26198642) is a Single Family property with 3 bedrooms and 2 full bathrooms. 7195 Seine is currently listed for $520,000 and was received on September 11, 2026. Want to learn more about 7195 Seine? Do you have questions about finding other Single Family real estate for sale in Highland? You can browse all Highland real estate or contact a Coldwell Banker agent to request more information.