
This is a carousel with tiles that activate property listing cards. Use the previous and next buttons to navigate.
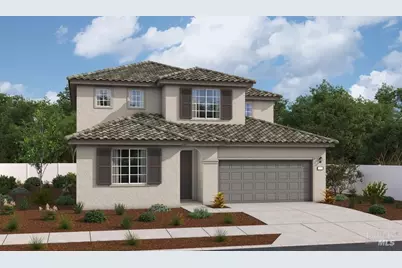
$890,512
This is a carousel with tiles that activate property listing cards. Use the previous and next buttons to navigate.

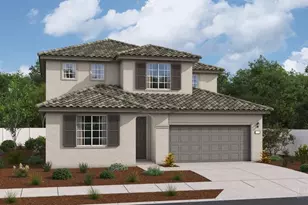

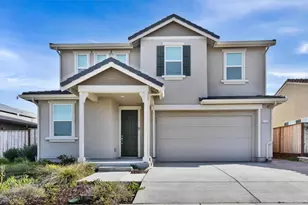
Full Property Details for 2061 Marigold St
Sign in to view more details. Local MLS Rules require you to be signed in. Not a member yet? Sign up now.
General
- Price: $890,512
- Status: Active
- Type: Single Family
- Source: BAREIS
- MLS ID: 326071954
- Updated: 8/22/2026
- Added to Site: 50 day(s) ago
Interior
- Rooms/Areas: Great Room, Kitchen, Laundry, Loft, Other
- Appliances: Microwave
- Flooring: Carpet, Luxury Vinyl Plank
Rooms
Bathrooms
- Total Bathrooms: 4
- Full Bathrooms: 3
- Half Bathrooms: 1
Bedrooms
- Total Bedrooms: 4
Other Rooms
- Kitchen: Island, Kitchen/Family Combo, Quartz Counter
- Laundry: Electric, Hookups Only, Inside Room
Additional Information
- Security/Safety: Carbon Mon Detector, Double Strapped Water Heater, Fire Alarm, Fire Suppression System, Smoke Detector
Parking
- Garage: Yes
- Garage Spaces: 2
- Garage Description: Attached, Garage Door Opener, Garage Facing Front
Location
- Cross Streets: Mimosa
- Driving Directions: From Fairview Rd head toward Camino Campesino. Turn left onto Camino Campesino. Turn right onto Mimosa Street. Turn left onto Wisteria Street. 1980 Wisteria (sales office) will be on the right.
School Information
- School District: San Benito
- Elementary School: Hollister
- Middle School: Hollister
Heating & Cooling
- Cooling Type: Central
- Heating Type: Central, Electric
Utilities
- Sewer: Public Sewer
- Water: Meter on Site, Public
- Utility Description: Public, Solar
Structural Information
- Builder: Richmond American
- Construction: Stucco
- Foundation: Concrete, Slab
- Stories/Levels: 2
- Square Feet: 2,692
- Sq. Ft. Source: Builder
Lot Features
- Lot Size (Acres): 0.1263
- Lot Size (Sq. Ft.): 5,500
- Lot Description: Landscape Front
- Fencing (Description): Back Yard
Disclosures and Reports
- Special Conditions: None
Listing provided by Richmond American Homes of Maryland, Inc, John Bayless
Listing agent
John Bayless
Richmond American Homes of Maryland, Inc

 NMLS#: 1598647
Schools serving 2061 Marigold St
| Name | Grades | Distance |
|---|---|---|
Cerra Vista Elementary School 2151 Cerra Vista Drive, Hollister, CA 95023 | K-6 | 0.3 mi |
Hollister Dual Language Academy 873 Santa Ana Road, Hollister, CA 95023 | K-6 | 2 mi |
Accelerated Achievement Academy 1151 Buena Vista Road, Hollister, CA 95023 | 4-8 | 3.3 mi |
Rancho San Justo School 1201 Rancho Drive, Hollister, CA 95023 | 7-8 | 1.9 mi |
Hollister High 1220 Monterey Street, Hollister, CA 95023 | 9-12 | 2.3 mi |
Estimate the Cost for 2061 Marigold St
This is a carousel with tiles that activate property listing cards. Use the previous and next buttons to navigate.
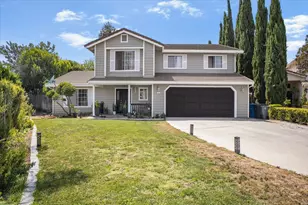
- Single Family
- Active
- 4Beds
- 3Total Baths
- 2,294Sq. Ft.


- Single Family
- Active
- 4Beds
- 3Total Baths
- 2,374Sq. Ft.
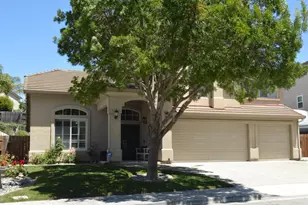
- Single Family
- Active
- Updated 8 days ago
- 4Beds
- 3Total Baths
- 2,687Sq. Ft.
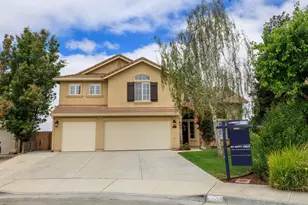
- Single Family
- Active
- Updated 23 hours ago
- 4Beds
- 3Total Baths
- 2,700Sq. Ft.


This is a carousel with tiles that activate property listing cards. Use the previous and next buttons to navigate.

- Land Residential
- Active
- Updated 1 hour ago
- 102.11Acres
- Residential Lots
- Active
- Updated 4 days ago
- Residential Lots
- Active
- Updated 4 days ago
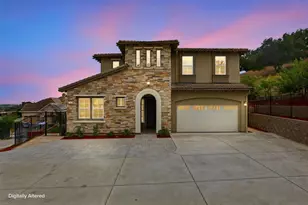
- Single Family
- Active
- Updated 4 days ago
- 4Beds
- 3Total Baths
- 3,406Sq. Ft.

This is a carousel with tiles that activate property listing cards. Use the previous and next buttons to navigate.
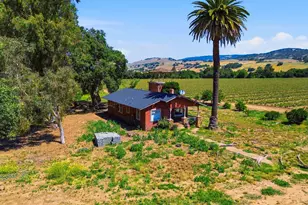
- Agricultural Land
- Active
- Updated 7 minutes ago
- 21.39Acres


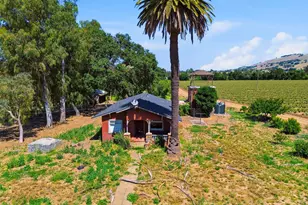
- Single Family
- Active
- Updated 2 days ago
- 4Beds
- 2Total Baths
- 1,554Sq. Ft.
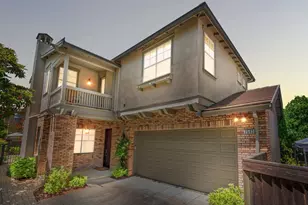
- Single Family
- Active
- Updated 7 minutes ago
- 3Beds
- 1Total Bath
- 1,178Sq. Ft.
- Single Family
- Active
- Updated 6 days ago
- 4Beds
- 3Total Baths
- 2,594Sq. Ft.
This is a carousel with tiles that activate property listing cards. Use the previous and next buttons to navigate.

- Single Family
- Closed
- 3Beds
- 2Total Baths
- 1,595Sq. Ft.
Sold by Jnr, Rossy Santamaria

- Single Family
- Closed
- 3Beds
- 2Total Baths
- 1,805Sq. Ft.
Sold by Kbhm, Theresa Mejia
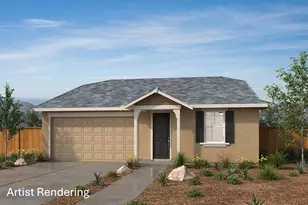
- Single Family
- Closed
- 4Beds
- 3Total Baths
- 1,805Sq. Ft.
Sold by Grg, Dave Parks
- Single Family
- Closed
- 4Beds
- 3Total Baths
- 2,266Sq. Ft.
Sold by Mmfre, Esmeralda Aguayo Vaca
2061 Marigold Street, Hollister, CA 95023 (MLS# 326071954) is a Single Family property with 4 bedrooms, 3 full bathrooms and 1 partial bathroom. 2061 Marigold Street is currently listed for $890,512 and was received on August 21, 2026. Want to learn more about 2061 Marigold Street? Do you have questions about finding other Single Family real estate for sale in Hollister? You can browse all Hollister real estate or contact a Coldwell Banker agent to request more information.