This is a carousel with tiles that activate property listing cards. Use the previous and next buttons to navigate.
1/54
$805,000 Contingent
This is a carousel with tiles that activate property listing cards. Use the previous and next buttons to navigate.
1/54
Property Description
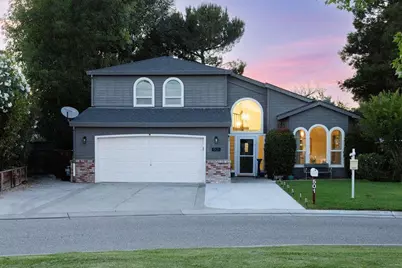
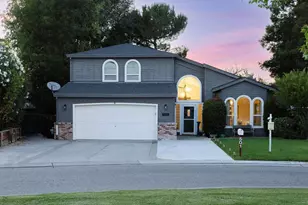
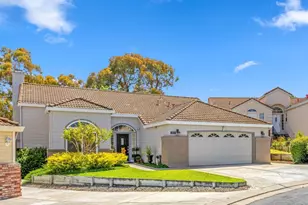
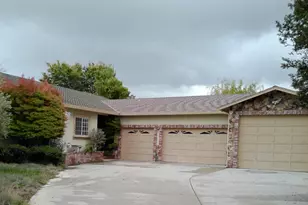
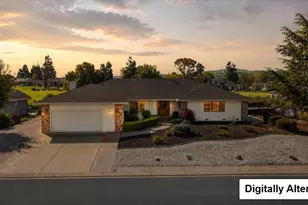
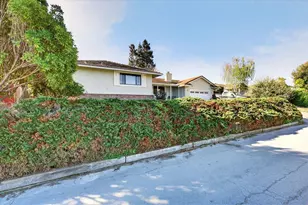
Price Improvement! Ask about a rate buy-down and make resort-style living at Ridgemark Golf & Country Club a reality! Don't miss this incredible opportunity to own a move-in-ready home perfectly situated at the end of a peaceful cul-de-sac. This 4-bedroom, 2.5-bath home offers exceptional golf course living with an oversized downstairs primary suite featuring stunning fairway views, private backyard access, and a spa-inspired bath w/a Jacuzzi tub, separate shower & dual sinks. Soaring vaulted ceilings and abundant natural light welcome you into the formal living & dining rooms. The open-concept kitchen flows seamlessly into the family room w/a cozy fireplace & cathedral ceiling. Upstairs offers three spacious bedrooms, a beautifully remodeled bath w/double sinks & walk-in shower, plus a convenient laundry room. Additional features include paid solar, ceiling fans throughout, automatic irrigation, fenced privacy for comfort & efficiency. Step into your backyard oasis w/mature trees, birdsong, and direct access to the golf course. Relax, entertain, or simply walk through the gate & enjoy a round of golf. Wake up every day feeling like you're on vacation! With improved pricing and potential rate buy-down options, now is the time to make your move. Schedule your private show today.
Full Property Details
Full Property Details for 501 Bobbys Ln
General
- Price: $805,000
- HOA FEE: $110/month
- HOA FEE FREQ.: Quarterly
- Status: Contingent
- Type: Single Family
- Source: RE_Infolink
- MLS ID: ML82041646
- Updated: 7/1/2026
- Added to Site: 98 day(s) ago
Interior
- Interior Features: High Ceiling , Vaulted Ceiling , Walk-In Closet
- Fireplace(s): Family Room
- Flooring: Laminate, Tile, Vinyl / Linoleum
Rooms
Bathrooms
- Total Bathrooms: 3
- Full Bathrooms: 2
- Half Bathrooms: 1
- Bathroom Features: Double Sinks, Full on Ground Floor, Half on Ground Floor, Primary - Tub with Jets, Stall Shower, Updated Bath
Bedrooms
- Total Bedrooms: 4
Other Rooms
- Family Room: Separate Family Room
- Kitchen: 220 Volt Outlet, Electric Cooktop, Countertop - Quartz, Dishwasher, Exhaust Fan, Garbage Disposal, Hood over Range, Island with Sink, Microwave, Built-In Oven, Electric Oven/Range, Pantry, Trash Compactor
- Laundry: Electricity Hookup (110V), In Utility Room
Additional Information
- Extras: Not Applicable
- Security/Safety: Security Gate with Guard
Parking
- Garage Spaces: 2
- Parking Features: Attached Garage
Location
- Area: Ridgemark
- County: San Benito
- Complex: Ridgemark G & CC
- Cross Streets: Sonnys Way
Community
- Association: Yes
- Assoc. Fees Include: Management Fee, Security Service
Heating & Cooling
- Cooling Type: Ceiling Fan, Central AC
- Heating Type: Central Air (Forced Air), Forced Air, Solar
Utilities
- Sewer: Sewer Connected
- Water: Public
- Utility Description: Public Utilities
Structural Information
- Construction: Detached
- Foundation: Concrete Perimeter
- Roof: Composition
- Square Feet: 2,740
- Year Built: 1993
Lot Features
- Minimum Lot Size: 10500
- Lot Size (Sq. Ft.): 10,500
- Zoning: RM
Green Features
- Energy Efficient: Solar Power
Financial Considerations
- Association Fee: $330
- Assoc Fee Freq.: Quarterly
Disclosures and Reports
- Restrictions: Parking Restrictions
Listed by Tax Smart Realty, Amy Le
Get Pre-Approved Today
Schools
Schools serving 501 Bobbys Ln
School Districts:Southside Elementary School District, San Benito High School District
| Name | Grades | Distance |
|---|---|---|
Southside Elementary School 4991 S.side Rd., Hollister, CA 95023 | K-8 | 0.8 mi |
Hollister High 1220 Monterey Street, Hollister, CA 95023 | 9-12 | 3.9 mi |
Disclaimer:
School attendance boundaries provided by ATTOM Data Solutions and are for reference only. Contact the school directly to verify enrollment eligibility.
Price & Sales History for 501 Bobbys Ln
Date
Details
Price
Change
Source
6/17/2026
Price Reduced
$805,000
-3.59%
MLS
5/22/2026
Price Reduced
$835,000
-4.02%
MLS
5/08/2026
Price Reduced
$870,000
-2.03%
MLS
4/04/2026
Listed
$888,000
196.99%
MLS
2/24/1994
Sold
$299,000
—
Public Record
Disclaimer: Historical sales information is derived from public records provided by the county offices. Information is not guaranteed and should be independently verified.
Tax History
Tax History for 501 Bobbys Ln
Year
Property Taxes
Change
Tax Assessment
Change
2024
$5,757
2%
$505,505
4%
2023
$5,662
2%
$485,877
2%
2022
$5,543
2%
$476,351
2%
2021
$5,439
—
$467,012
1%
2020
$5,429
2%
$462,225
2%
2019
$5,344
4%
$453,163
2%
2018
$5,154
2%
$444,278
2%
2017
$5,070
4%
$435,568
2%
2016
$4,859
1%
$427,029
2%
2015
$4,790
4%
$420,615
2%
2014
$4,604
—
$412,376
—
2013
$4,593
—
$410,513
—
Disclaimer: Historical tax information is derived from public records provided by the county offices. Information is not guaranteed and should be independently verified.
Estimate the Cost
Estimate the Cost for 501 Bobbys Ln
501 Bobbys Ln, Hollister, CA 95023 (MLS# ML82041646) is a Single Family property with 4 bedrooms, 2 full bathrooms and 1 partial bathroom. 501 Bobbys Ln is currently listed for $805,000 and was received on April 04, 2026. Want to learn more about 501 Bobbys Ln? Do you have questions about finding other Single Family real estate for sale in Hollister? You can browse all Hollister real estate or contact a Coldwell Banker agent to request more information.