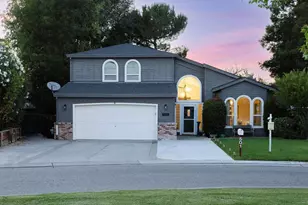
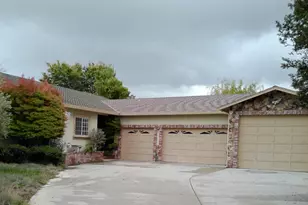
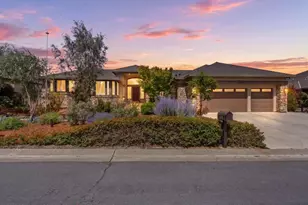
This is a carousel with tiles that activate property listing cards. Use the previous and next buttons to navigate.
1/1
$880,000
This is a carousel with tiles that activate property listing cards. Use the previous and next buttons to navigate.
1/1
Property Description
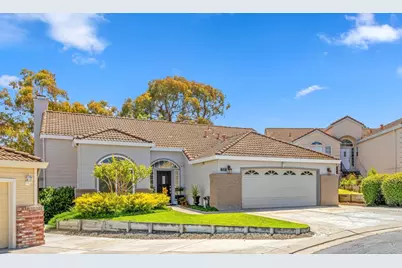
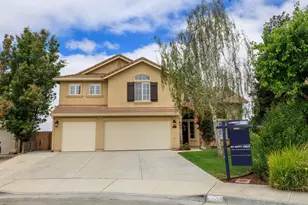
Exquisite, turnkey four-bedroom, two-bathroom residence nestled on a quiet cul-de-sac within the prestigious Ridgemark Golf & Country Club community. This beautifully appointed home showcases an open-concept design with soaring vaulted ceilings and a thoughtfully updated kitchen featuring quartz countertops, under-cabinet lighting, and professional-grade stainless steel appliances. The elegantly renovated bathrooms, refined laminate flooring, and designer recessed lighting enhance the homes sophisticated ambiance. Additional features include a surround sound system in the living room, whole house fan, air conditioning, new Milgard windows, inside laundry, master walk-in closet, a statement dining room chandelier, and window coverings throughout. Step outside to your private retreat-an inviting gazebo overlooks a picturesque backyard with sweeping views of the 11th fairway. The outdoor space is further enhanced by new fencing and ambient evening lighting, perfect for relaxing or entertaining. A truly exceptional offering that blends comfort, style, and luxury living.
Full Property Details
Full Property Details for 535 Bobbys Ln
General
- Sold For: $880,000
- HOA FEE: $115
- Status: Closed
- Type: Single Family
- Source: RE_Infolink
- MLS ID: ML82044842
- Added to Site: 72 day(s) ago
Interior
- Fireplace(s): Gas Starter
- Flooring: Laminate
Rooms
Bathrooms
- Total Bathrooms: 2
- Full Bathrooms: 2
- Bathroom Features: Double Sinks, Tile, Updated Bath
Bedrooms
- Total Bedrooms: 4
- Bedroom Features: Walk-In Closet
Other Rooms
- Family Room: No Family Room
- Kitchen: Countertop - Quartz
- Laundry: Inside
Additional Information
- Extras: Not Applicable
Parking
- Garage Spaces: 2
- Parking Features: Attached Garage, On Street
Location
- Area: Ridgemark
- County: San Benito
- Complex: Ridgemark G&CC
- Cross Streets: Sonnys Lane
Community
- Association: Yes
- Assoc. Fees Include: Management Fee, Security Service
Heating & Cooling
- Cooling Type: Ceiling Fan, Central AC
- Heating Type: Central Air (Forced Air)
Utilities
- Sewer: Sewer in Street
- Water: Public
- Utility Description: Public Utilities
Structural Information
- Construction: Detached
- Foundation: Concrete Slab
- Roof: Tile
- Square Feet: 1,980
- Year Built: 1993
Lot Features
- Minimum Lot Size: 7727
- Lot Size (Sq. Ft.): 7,727
- Zoning: RM
Green Features
- Energy Efficient: Double-Pane Windows, Whole House Fan
Financial Considerations
- Association Fee: $115
Disclosures and Reports
- Restrictions: Parking Restrictions
Listed by Crystal Estates, David Silva
Sold by Cceprc, Taryn Gindt

Get Pre-Approved Today
Schools
Schools serving 535 Bobbys Ln
School Districts:Southside Elementary School District, San Benito High School District
| Name | Grades | Distance |
|---|---|---|
Southside Elementary School 4991 S.side Rd., Hollister, CA 95023 | K-8 | 0.8 mi |
Hollister High 1220 Monterey Street, Hollister, CA 95023 | 9-12 | 3.9 mi |
Disclaimer:
School attendance boundaries provided by ATTOM Data Solutions and are for reference only. Contact the school directly to verify enrollment eligibility.
Price & Sales History for 535 Bobbys Ln
Date
Details
Price
Change
Source
6/03/2026
Sold
$880,000
—
MLS
4/29/2026
Listed
$880,000
—
MLS
Disclaimer: Historical sales information is derived from public records provided by the county offices. Information is not guaranteed and should be independently verified.
535 Bobbys Ln, Hollister, CA 95023 (MLS# ML82044842) is a Single Family property that was sold at $880,000 on June 03, 2026. Want to learn more about 535 Bobbys Ln? Do you have questions about finding other Single Family real estate for sale in Hollister? You can browse all Hollister real estate or contact a Coldwell Banker agent to request more information.