This is a carousel with tiles that activate property listing cards. Use the previous and next buttons to navigate.
1/25
$662,500 Just Listed
This is a carousel with tiles that activate property listing cards. Use the previous and next buttons to navigate.
1/25
Property Description
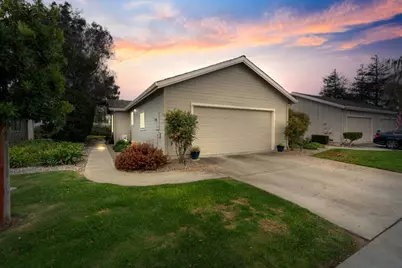
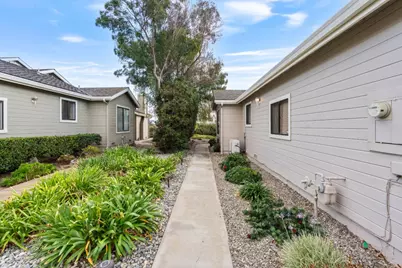
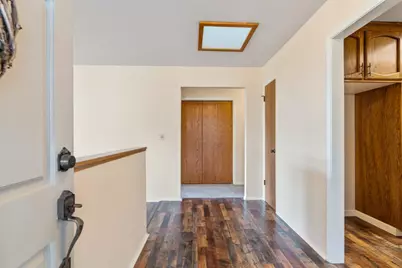
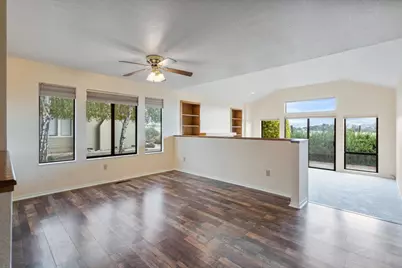
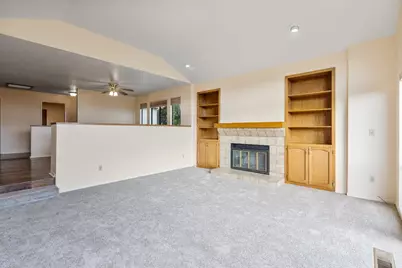
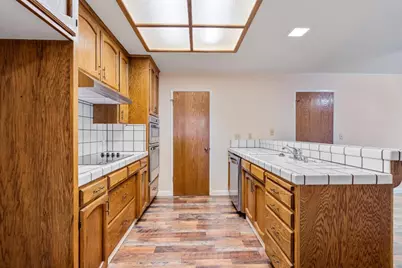
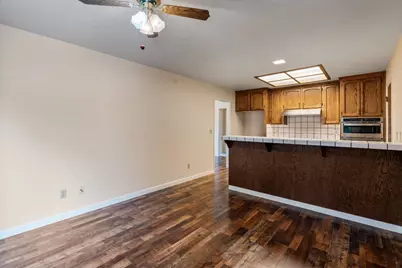
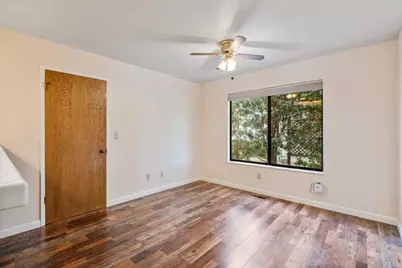
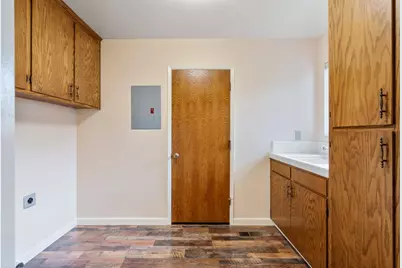
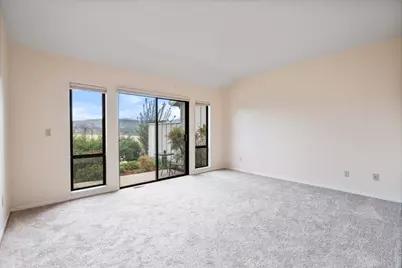
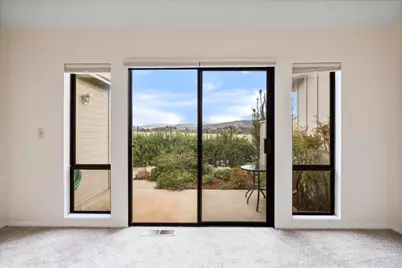
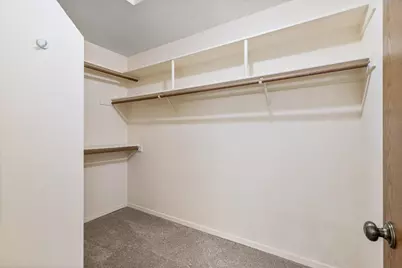
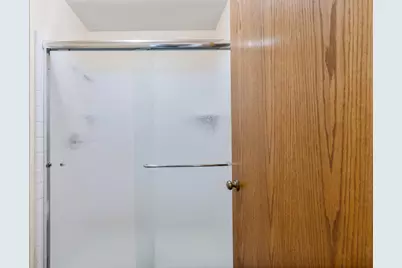
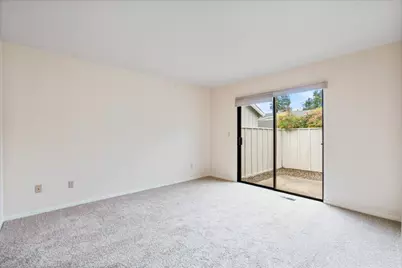
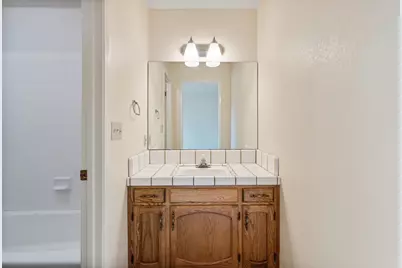
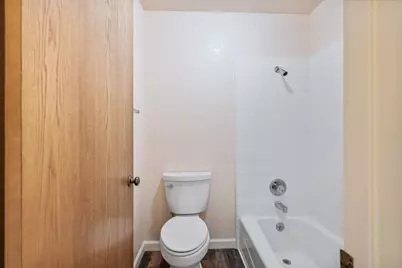
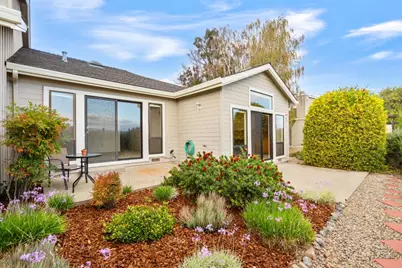
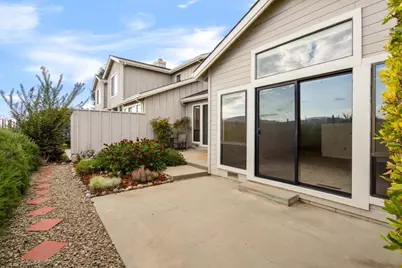
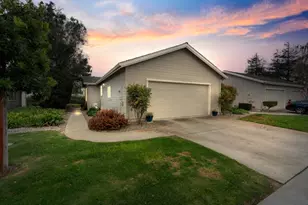
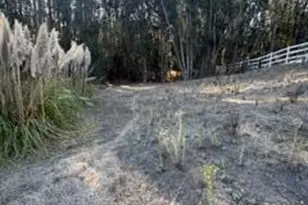
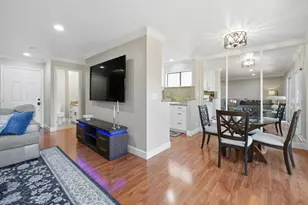
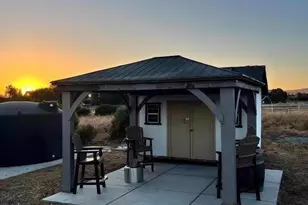
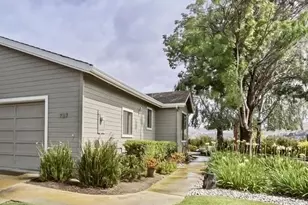
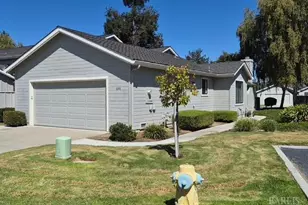
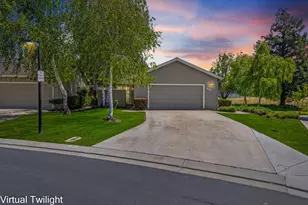
Rare, single story "Bluff" townhouse with incredible Southside views of pasture, mountains and hills! Recent remodeling includes freshly painted interior, new carpeting, extensive "scratch resistant" laminate flooring, stainless-steel appliances in kitchen, new "chair height" Kohler toilets, rain glass shower door in primary bath, new water heater, updated light fixtures and ceiling fans, new air conditioning unit, newer furnace (2017), newer insulated garage door and belt-drive opener, custom copper foiled beveled glass at front entry. But wait! There's more! New water shut offs and supply lines, new faucets at laundry and exterior spigots, newer water softener (2023), new "double cell light filtering cellular shades" in all windows, extra storage in garage (and above). Garage even has an extra 220 outlet for home welding or? Primary bedroom, bath, and closet have an extra layer of sound deadening sheetrock added for extra quietness along common wall with neighbor. Call your Realtor today and come and see why this breath of fresh air just might be the one for you before it is too late!?
Full Property Details
Full Property Details for 729 Helen Dr
General
- Price: $662,500
- HOA FEE: $360/month
- Status: Active
- Type: Townhouse
- Source: RE_Infolink
- MLS ID: ML82053452
- Updated: 7/8/2026
- Added to Site: 1 day(s) ago
Interior
- Rooms/Areas: Formal Entry, Laundry Room, Storage
- Interior Features: High Ceiling , Skylight, Vaulted Ceiling , Walk-In Closet
- Fireplace(s): Living Room, Wood-Burning
- Flooring: Carpet, Laminate
Rooms
Bathrooms
- Total Bathrooms: 3
- Full Bathrooms: 2
- Half Bathrooms: 1
- Bathroom Features: Double Sinks, Primary - Stall Shower(s), 1 Shower over Tub
Bedrooms
- Total Bedrooms: 2
- Bedroom Features: More than One Primary Bedroom on Ground Floor, Walk-In Closet
Other Rooms
- Family Room: No Family Room
- Kitchen: 220 Volt Outlet, Electric Cooktop, Tile Countertop, Dishwasher, Exhaust Fan, Garbage Disposal, Microwave, Built-In Oven, Electric Oven, Pantry
- Laundry: Electricity Hookup (110V), Electricity Hookup (220V), Inside, Tub/Sink
Additional Information
- Extras: Not Applicable
- Security/Safety: Security Gate with Guard
Parking
- Garage Spaces: 2
- Parking Features: Attached Garage, Gate / Door Opener, Guest/Visitor Parking
Location
- Area: Ridgemark
- County: San Benito
- Complex: Ridgemark Golf & Country Club
- Cross Streets: Duffin
Community
- Association: Yes
- Assoc. Fees Include: Common Area Electricity, Exterior Painting, Common Area Insurance, Structure Insurance, Landscaping / Gardening, Common Area Maintenance, Management Fee, Reserves, Roof, Security Service
Heating & Cooling
- Cooling Type: Ceiling Fan, Central AC, Whole House / Attic Fan
- Heating Type: Central Air (Gas/Forced Air)
Utilities
- Sewer: Public Sewer
- Water: Public
- Utility Description: Public Utilities
Structural Information
- Construction: Wood Frame
- Foundation: Concrete Perimeter
- Roof: Composition
- Square Feet: 1,693
- Year Built: 1987
Lot Features
- Property View: Hills, Mountains, Pasture
- Grounds/Landscape: Back Yard, Balcony / Patio, Low Maintenance
- Zoning: PD
Green Features
- Energy Efficient: Ceiling Insulation, Skylight, Walls Insulated, Whole House Fan
Financial Considerations
- Association Fee: $360
- Assoc Fee Freq.: Monthly
Disclosures and Reports
- Restrictions: No Age Restrictions, Pets Allowed
Listed by Nino Real Estate, Jason Noble

Get Pre-Approved Today
Schools
Schools serving 729 Helen Dr
School Districts:Southside Elementary School District, San Benito High School District
| Name | Grades | Distance |
|---|---|---|
Southside Elementary School 4991 S.side Rd., Hollister, CA 95023 | K-8 | 0.5 mi |
Hollister High 1220 Monterey Street, Hollister, CA 95023 | 9-12 | 3.4 mi |
Disclaimer:
School attendance boundaries provided by ATTOM Data Solutions and are for reference only. Contact the school directly to verify enrollment eligibility.
Price & Sales History for 729 Helen Dr
Date
Details
Price
Change
Source
7/08/2026
Listed
$662,500
268.06%
MLS
8/12/1994
Sold
$180,000
—
Public Record
Disclaimer: Historical sales information is derived from public records provided by the county offices. Information is not guaranteed and should be independently verified.
Tax History
Tax History for 729 Helen Dr
Year
Property Taxes
Change
Tax Assessment
Change
2025
$3,464
4%
$302,323
4%
2023
$3,346
2%
$290,585
2%
2022
$3,268
2%
$284,888
2%
2021
$3,206
—
$279,303
1%
2020
$3,200
2%
$276,440
2%
2019
$3,150
3%
$271,021
2%
2018
$3,044
2%
$265,707
2%
2017
$2,994
4%
$260,498
2%
2016
$2,867
1%
$255,391
2%
2015
$2,825
4%
$251,556
2%
2014
$2,715
—
$246,630
—
2013
$2,708
—
$245,516
—
Disclaimer: Historical tax information is derived from public records provided by the county offices. Information is not guaranteed and should be independently verified.
Estimate the Cost
Estimate the Cost for 729 Helen Dr
729 Helen Dr, Hollister, CA 95023 (MLS# ML82053452) is a Townhouse property with 2 bedrooms, 2 full bathrooms and 1 partial bathroom. 729 Helen Dr is currently listed for $662,500 and was received on July 08, 2026. Want to learn more about 729 Helen Dr? Do you have questions about finding other Townhouse real estate for sale in Hollister? You can browse all Hollister real estate or contact a Coldwell Banker agent to request more information.