This is a carousel with tiles that activate property listing cards. Use the previous and next buttons to navigate.
1/1
$645,000
This is a carousel with tiles that activate property listing cards. Use the previous and next buttons to navigate.
1/1
Property Description
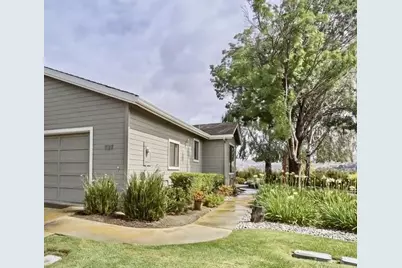
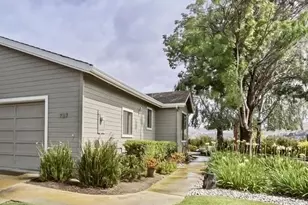
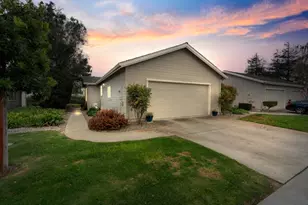
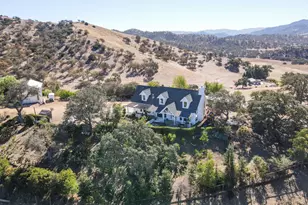
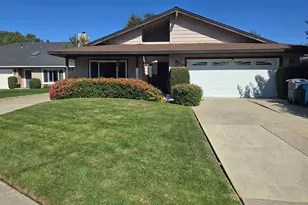
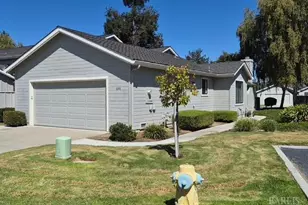
Wake up to stunning views in this beautifully updated single-story townhome is located in The Bluffs at Ridgemark. This exceptional property offers 2 spacious bedroom suites, each with its own private patio, creating the perfect retreat for relaxation and privacy. Featuring 2.5 bathrooms, a formal dining area, and an inviting floor plan, the home blends comfort and style throughout. The sleek modern kitchen is appointed with quartz countertops, updated cabinetry, and ample workspace. Attractive flooring flows throughout the home, enhancing the bright and welcoming interior. Enjoy indoor-outdoor living with multiple patio spaces that capture the surrounding views and peaceful setting. Located within the gated Ridgemark community, residents enjoy a tranquil lifestyle with convenient access to golf, racquetball, dining, shopping, and the charm of historic downtown Hollister, wineries and hiking nearby. This is an opportunity to own a move-in-ready, single-story townhome in one of the area's most sought-after communities.
Full Property Details
Full Property Details for 737 Helen Dr
General
- Sold For: $645,000
- HOA FEE: $365
- Status: Closed
- Type: Townhouse
- Source: RE_Infolink
- MLS ID: ML82044702
- Added to Site: 101 day(s) ago
Interior
- Fireplace(s): Living Room
- Flooring: Laminate
Rooms
Bathrooms
- Total Bathrooms: 3
- Full Bathrooms: 2
- Half Bathrooms: 1
- Bathroom Features: 1 Shower over Tub, Stall Shower
Bedrooms
- Total Bedrooms: 2
Other Rooms
- Family Room: No Family Room
- Kitchen: Countertop - Quartz, Dishwasher
- Laundry: Inside
Additional Information
- Extras: Not Applicable
Parking
- Garage Spaces: 2
- Parking Features: Attached Garage
Location
- Area: Ridgemark
- County: San Benito
- Complex: Ridgemark
- Cross Streets: Duffin
Community
- Association: Yes
- Assoc. Fees Include: Common Area Insurance, Landscaping / Gardening, Roof
Heating & Cooling
- Cooling Type: Central AC
- Heating Type: Central Air (Forced Air)
Utilities
- Sewer: Sewer Connected
- Water: Public
- Utility Description: Public Utilities
Structural Information
- Architectural Style: Traditional
- Foundation: Raised
- Roof: Composition
- Square Feet: 1,690
- Year Built: 1988
Lot Features
- Zoning: RM
Financial Considerations
- Association Fee: $365
Disclosures and Reports
- Restrictions: None
Listed by Intero Real Estate Services, Karey Grimsley
Sold by Amb, Calla Bertao

Get Pre-Approved Today
Schools
Schools serving 737 Helen Dr
School Districts:Southside Elementary School District, San Benito High School District
| Name | Grades | Distance |
|---|---|---|
Southside Elementary School 4991 S.side Rd., Hollister, CA 95023 | K-8 | 0.5 mi |
Hollister High 1220 Monterey Street, Hollister, CA 95023 | 9-12 | 3.4 mi |
Disclaimer:
School attendance boundaries provided by ATTOM Data Solutions and are for reference only. Contact the school directly to verify enrollment eligibility.
Price & Sales History for 737 Helen Dr
Date
Details
Price
Change
Source
7/28/2026
Sold
$645,000
-2.26%
MLS
5/27/2026
Listed
$659,900
—
MLS
Disclaimer: Historical sales information is derived from public records provided by the county offices. Information is not guaranteed and should be independently verified.
737 Helen Dr, Hollister, CA 95023 (MLS# ML82044702) is a Townhouse property that was sold at $645,000 on July 28, 2026. Want to learn more about 737 Helen Dr? Do you have questions about finding other Townhouse real estate for sale in Hollister? You can browse all Hollister real estate or contact a Coldwell Banker agent to request more information.