Full Property Details for 26125 Butterfly Palm Dr
General
- Sold For: $245,000
- HOA FEE: $135/month
- Status: Closed
- Type: Single Family
- Source: MRMLS
- MLS ID: IV26164003
- Added to Site: 72 day(s) ago
Interior
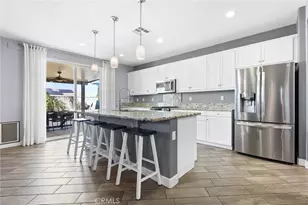
- Rooms/Areas: Entry, Laundry, Bonus Room, Office, Kitchen, Living Room, Family Room, Primary Suite
- Interior Features: Unfurnished, Recessed Lighting, Storage
- Fireplace(s): None
- Eating Areas: In Family Room, Breakfast Nook
- Appliances: Gas Water Heater, Recirculating Exhaust Fan, Gas & Electric Range, Disposal, Dishwasher, Microwave, Water Heater
- Flooring: Laminate
Rooms
- Total Bathrooms: 2
- Full Bathrooms: 2
- Laundry: Inside, Individual Room, Gas & Electric Dryer Hookup
Additional Information
- Shared Amenities: Pickleball, Call for Rules, Golf Course, Pool, Meeting Room, Clubhouse, Banquet Facilities, Common RV Parking, Spa/Hot Tub, Picnic Area, Billiard Room
- Pool Description: Association, Heated
- Spa Description: Association, Heated
Exterior
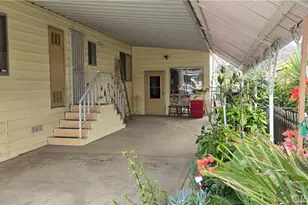
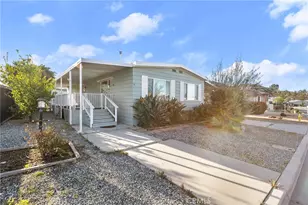
- Deck/Patio: Covered, Wood, Porch, Patio
Parking
- Garage: Yes
- Garage Spaces: 2
- Carport Spaces: 2
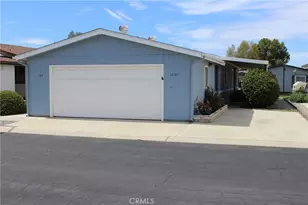
- Parking: Garage, Concrete, Garage (Single Door), Garage Faces Front, Driveway, Garage Door Opener, Attached Carport, RV (Gated)
Location
- County: Riverside
- Driving Directions: Highway 74 to Highland Palm dr, Right on Butia Palm Dr, and Right onto Butterfly Palm Dr. -- house on the left.
School Information
- School District: Perris Union High
- High School: HERITA
Community
- Community Features: Golf, Lake, Street Lights, Park
- Assoc. Name: Kathy 9am-1pm
Heating & Cooling
- Cooling Type: Central Air
- Heating Type: Central
Utilities
- Sewer: Public Sewer
- Water: Private
Structural Information
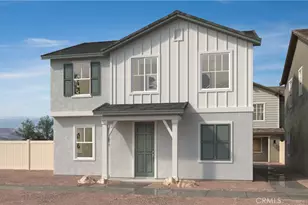
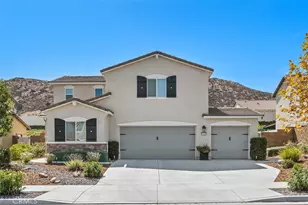
- Structure Type: Single Family Residence
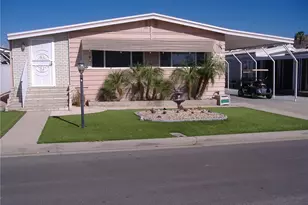
- Construction: Fiberglass Siding, Vinyl Siding
- Foundation: Permanent, Raised
- Roof: Composition, Shingle
- Common Walls: No Common Walls
- Windows: Skylight(s)
- Disability Access: Customized Wheelchair Accessible, Disability Features, Grab Bars In Bathroom(s)
- Entry Location: front door
- Stories/Levels: One
- Stories Description: One
- Square Feet: 1,200
- Sq. Ft. Source: Assessor
- Year Built: 1977
- Year Built Source: Assessor
- Property Condition: Turnkey, Updated/Remodeled
Additional Structures
- Other Structures: Storage, Shed(s)
Lot Features
- Property View: City Lights, Neighborhood, Hills
- Lot Size (Acres): 0.1
- Lot Size Source: Assessor
- Zoning: R-T
- Lot Description: Level with Street, Landscaped, Close to Clubhouse, Front Yard, Rocks, Back Yard, Yard
- Fencing (Description): Vinyl, Wood
Financial Considerations
- Price Per Sq. Ft.: $204.17
- Association Fee: $135
- Assoc Fee Freq.: Monthly
Disclosures and Reports
- Special Conditions: Standard
- Inclusions: curtain rods, tv bracket in Living Room, two exterior sheds 8 x 10 , 10 x10
Listed by Beechwood Realty, SARAH NAVARRETTE
Sold by Menifee Real Estate Group, Cynthia Nemelka