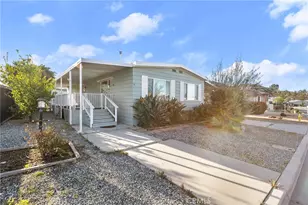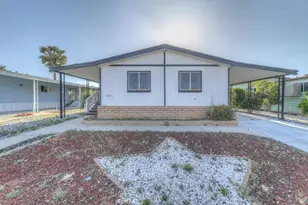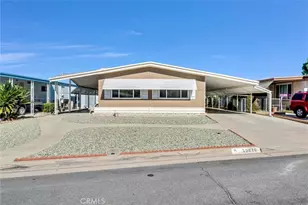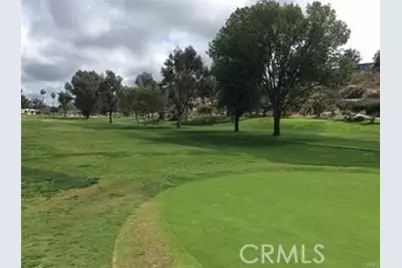
This is a carousel with tiles that activate property listing cards. Use the previous and next buttons to navigate.
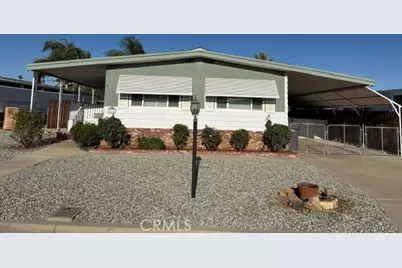
$220,000 Just Listed
This is a carousel with tiles that activate property listing cards. Use the previous and next buttons to navigate.
Full Property Details for 26128 Fountain Palm Dr
General
- Price: $220,000
- HOA FEE: $130/month
- Status: Active
- Type: Single Family
- Source: MRMLS
- MLS ID: SW26196035
- Updated: 9/16/2026
- Days on Market: 1 days
- Added to Site: 1 day(s) ago
Interior
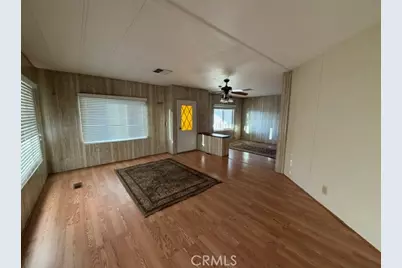
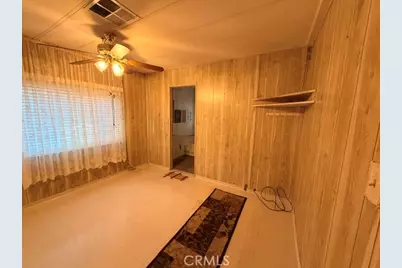
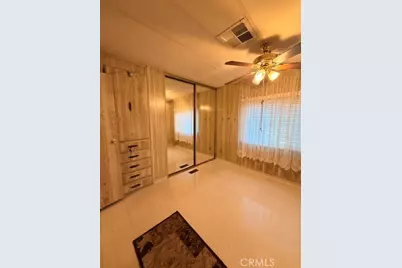
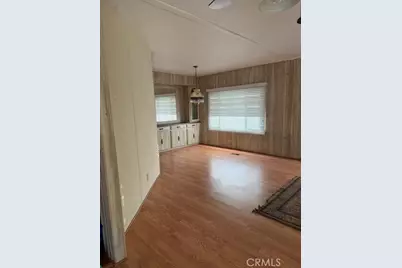
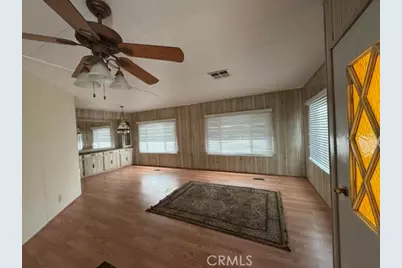
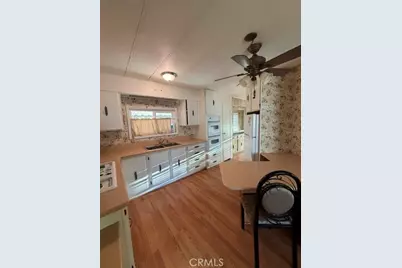
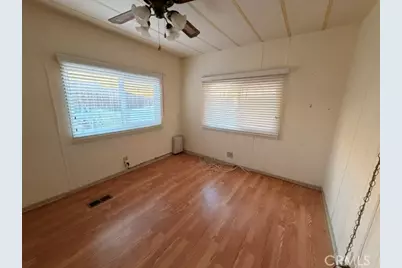
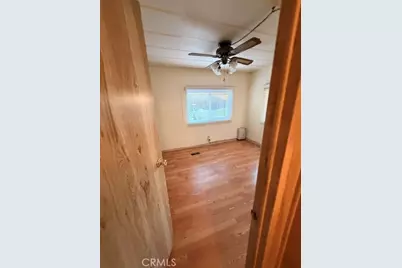
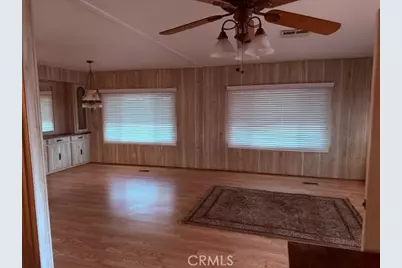
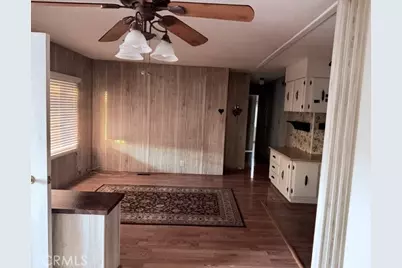
- Rooms/Areas: All Bedrooms Down, Main Floor Primary Bedroom, Living Room, Main Floor Bedroom, Family Room
- Interior Features: Unfurnished, Ceiling Fan(s), Open Floorplan, Storage
- Fireplace(s): None, Family Room
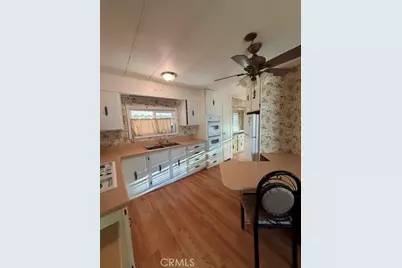
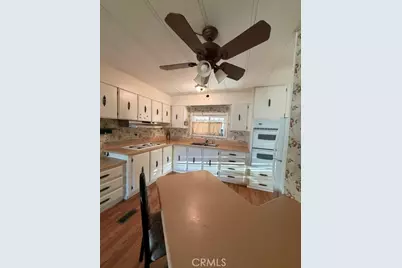
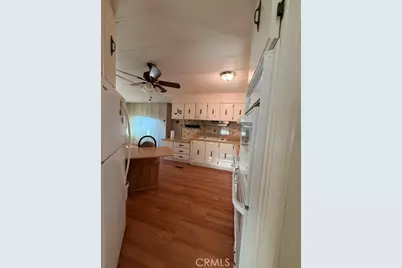
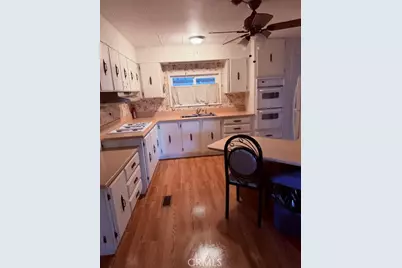
- Eating Areas: Family Kitchen, Dining Room, In Kitchen, In Family Room, Breakfast Nook
- Appliances: Water Heater, Refrigerator, Gas Water Heater, Range Hood, Gas Range, Double Oven, Gas Oven, Dishwasher
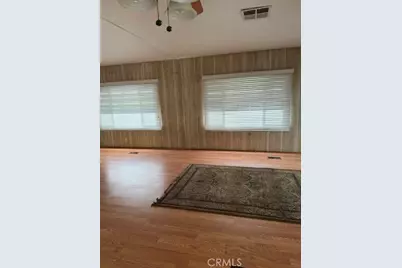
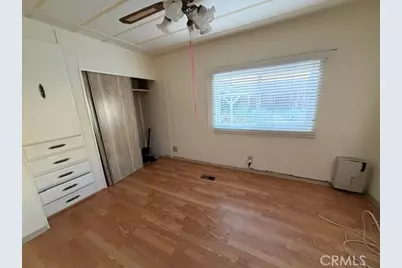
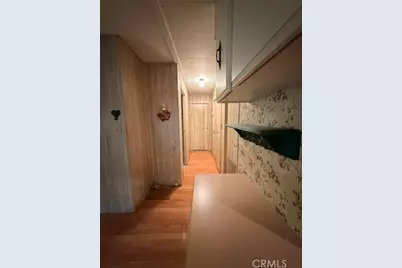
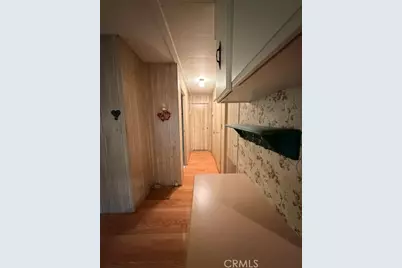
- Flooring: Vinyl
Rooms
Bathrooms
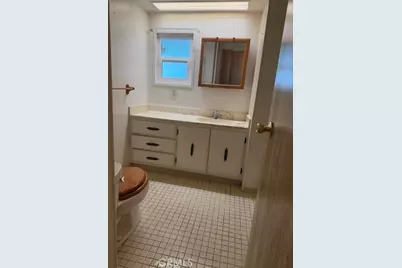
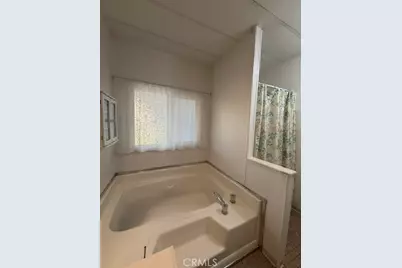
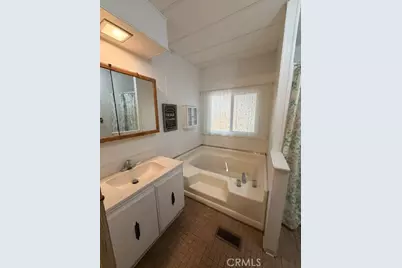
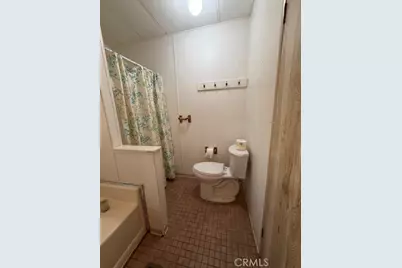
- Total Bathrooms: 2
- Full Bathrooms: 2
Bedrooms
- Total Bedrooms: 2
Other Rooms
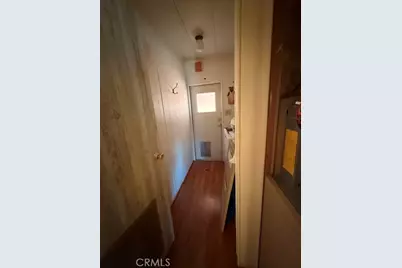
- Laundry: Inside, Individual Room, Washer Included
Additional Information
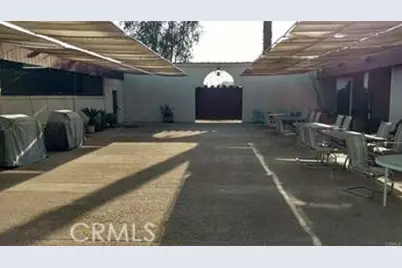
- Shared Amenities: Call for Rules, Spa/Hot Tub, Banquet Facilities, Picnic Area, Sauna, Management, Billiard Room, Pickleball, Pool, Outdoor Cooking Area, Barbecue, Clubhouse, Card Room, Meeting Room, Golf Course, Pets Permitted, Recreation Room, Gym/Exercise Room, Common RV Parking
- Pool Description: Association, Exercise Pool, Heated, Fiberglass, Salt Water
- Spa Description: Association
Exterior
- Deck/Patio: Covered, Front Porch, Patio
Parking
- Carport Spaces: 2
- Parking: Carport, Driveway, Attached Carport
Location
- County: Riverside
- Driving Directions: east on hwy 74 to LEON TURN SOUTH TO QUEEN PALM
School Information
- School District: Perris Union High
- High School: HERITA
Community
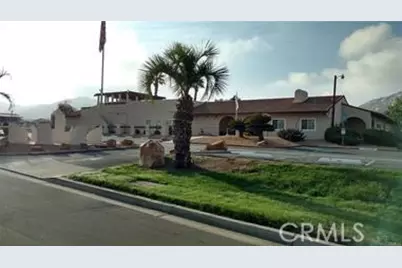
- Community Features: Curbs, Golf
- Assoc. Name: manager
Heating & Cooling
- Cooling Type: Central Air
- Heating Type: Natural Gas
Utilities
- Sewer: Public Sewer
- Water: Public
Structural Information
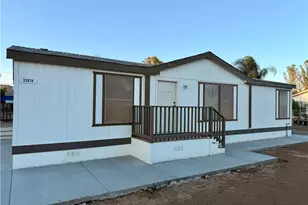
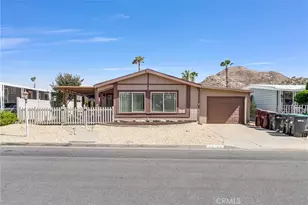
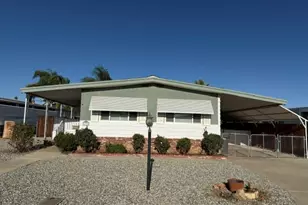
- Structure Type: Manufactured On Land
- Construction: Aluminum Siding
- Foundation: Pillar/Post/Pier, Raised
- Common Walls: No Common Walls
- Disability Access: No Interior Steps
- Entry Location: ABOVE GROUND
- Stories/Levels: One
- Stories Description: One
- Square Feet: 1,152
- Sq. Ft. Source: Public Records
- Year Built: 1977
- Year Built Source: Assessor
Unit Information
- Units in Complex: 325
Additional Structures
- Other Structures: Storage, Shed(s)
Lot Features
- Property View: Hills
- Lot Size (Acres): 0.11
- Lot Size (Sq. Ft.): 4,792
- Lot Size Source: Public Records
- Lot Description: Close to Clubhouse, Front Yard
- Fencing (Description): Block, Chain Link, Excellent Condition
Financial Considerations
- Price Per Sq. Ft.: $190.97
- Association Fee: $130
- Assoc Fee Freq.: Monthly
Disclosures and Reports
- Special Conditions: Standard
- Inclusions: refrigerator, washer and dryer
Listed by Professional R E Services, Mindy Wilson
Schools serving 26128 Fountain Palm Dr
| Name | Grades | Distance |
|---|---|---|
Harvest Valley Elementary School 29955 Watson Rd., Romoland, CA 92585 | K-5 | 0.9 mi |
Ethan A Chase Middle School 28100 Calm Horizon Drive, Menifee, CA 92585 | 6-8 | 2.2 mi |
Heritage High School 26001 Briggs Road, Romoland, CA 92585 | 9-12 | 0.7 mi |
Price & Sales History for 26128 Fountain Palm Dr
Tax History for 26128 Fountain Palm Dr
Estimate the Cost for 26128 Fountain Palm Dr
26128 Fountain Palm Drive, Homeland, CA 92548 (MLS# SW26196035) is a Single Family property with 2 bedrooms and 2 full bathrooms. 26128 Fountain Palm Drive is currently listed for $220,000 and was received on September 15, 2026. Want to learn more about 26128 Fountain Palm Drive? Do you have questions about finding other Single Family real estate for sale in Homeland? You can browse all Homeland real estate or contact a Coldwell Banker agent to request more information.