This is a carousel with tiles that activate property listing cards. Use the previous and next buttons to navigate.
1/70
$615,000 Just Listed
This is a carousel with tiles that activate property listing cards. Use the previous and next buttons to navigate.
1/70
Property Description
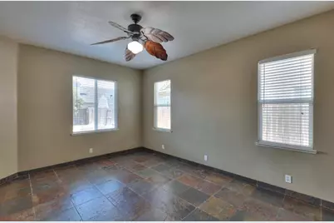
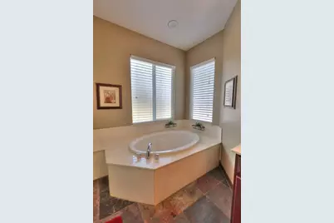
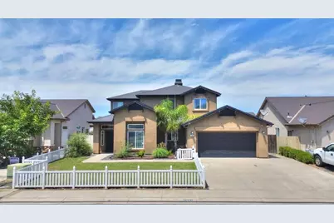
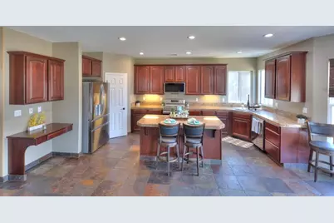
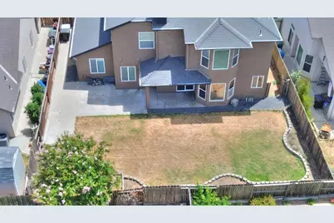
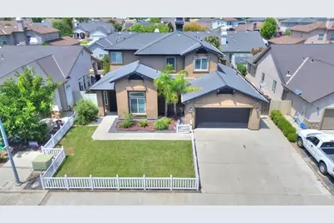
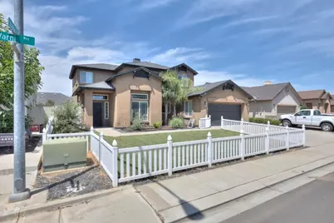
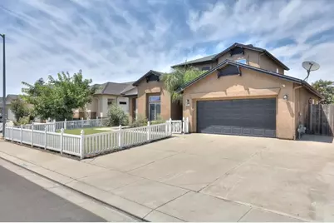
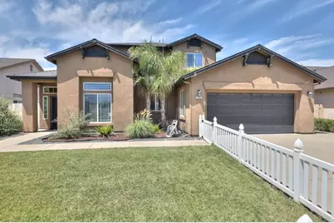
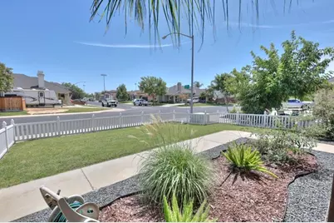
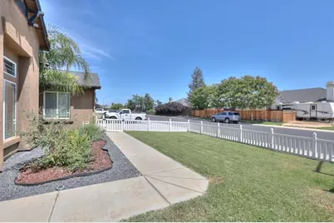
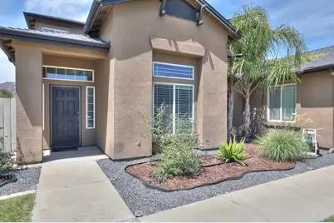
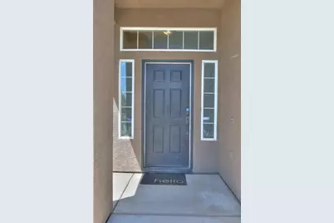
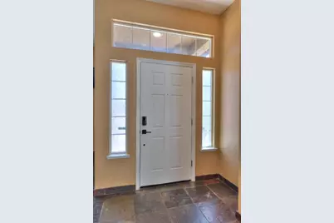
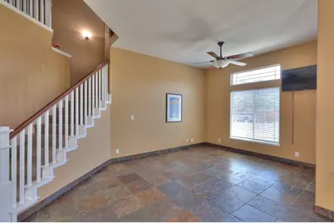
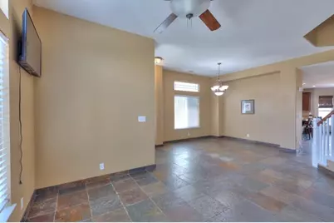
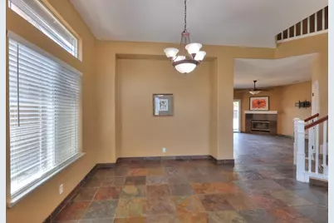
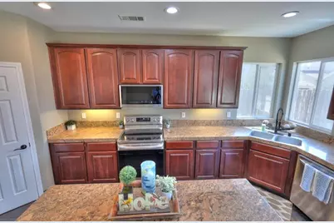
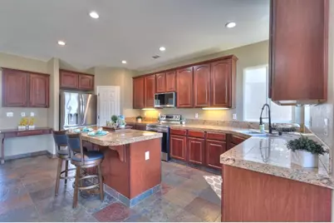
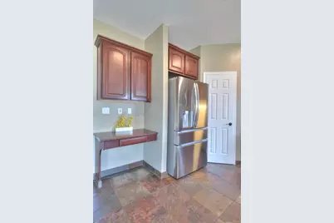
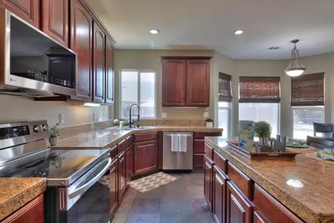
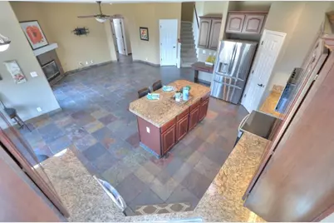
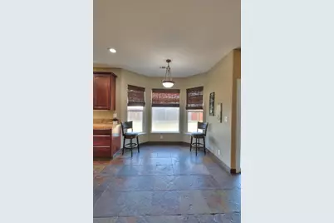
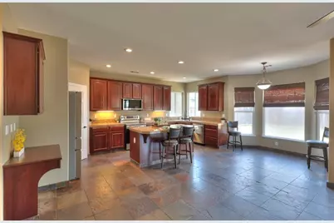
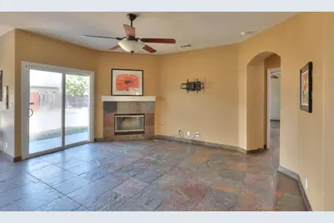
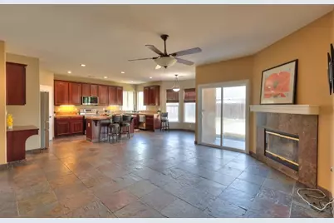
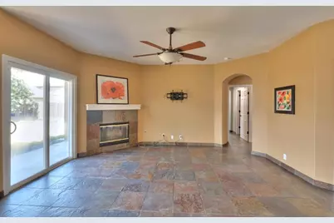
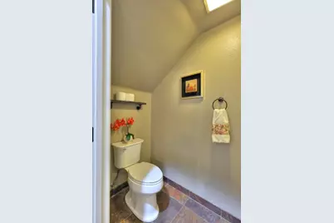
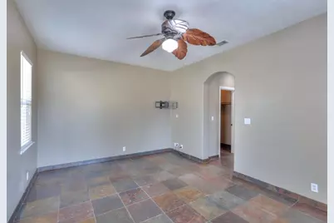
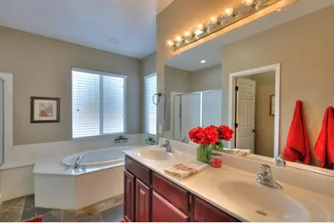
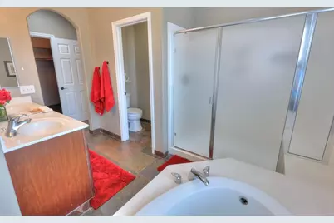
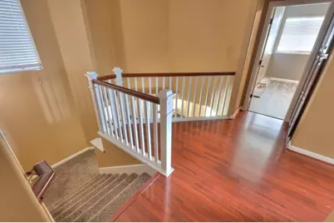
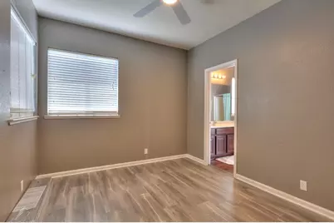
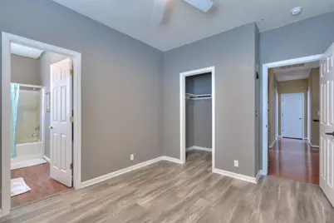
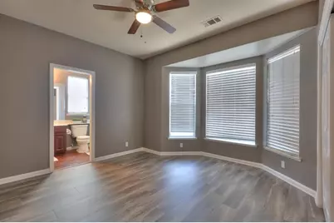
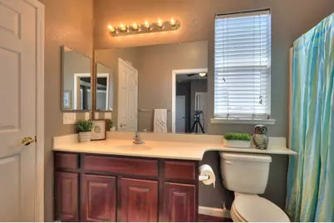
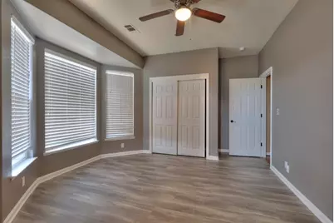
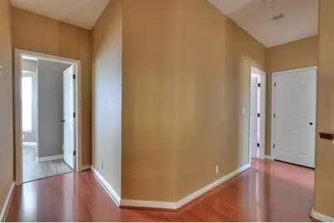
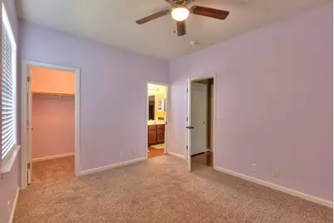
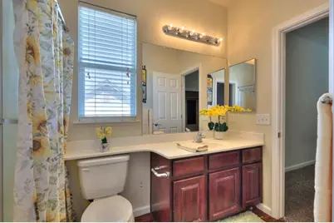
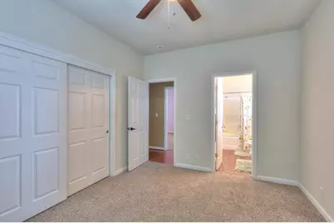
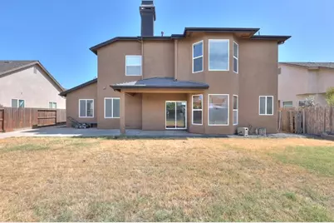
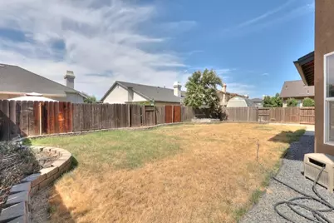
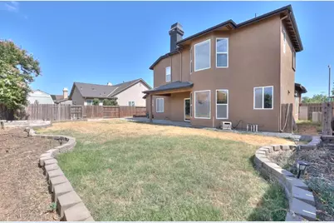
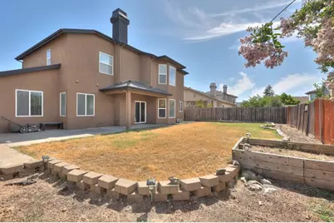
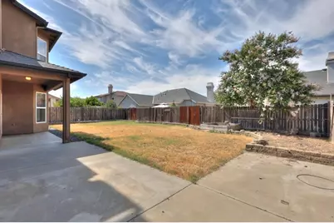
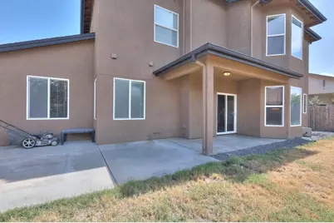
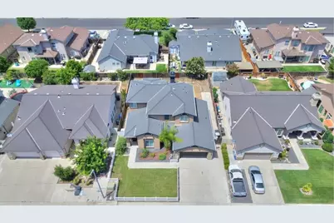
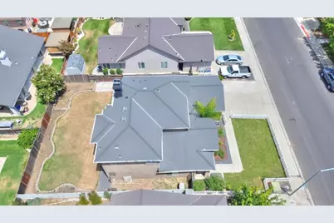
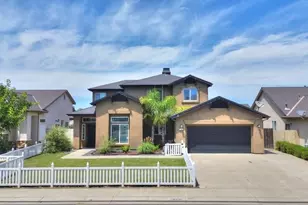
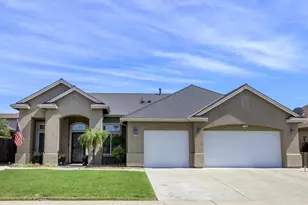
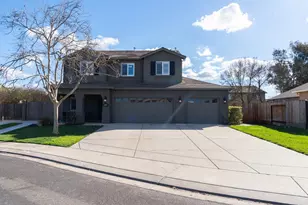
Come and experience this gorgeous home featuring an incredible and thoughtfully designed floor plan! From the moment you arrive, you'll be charmed by the classic white vinyl picket fence and welcoming curb appeal. Step inside to beautiful slate tile flooring that extends throughout the entire downstairs, creating a warm and elegant first impression. At the front of the home, you'll find a spacious formal living room and formal dining room, perfect for entertaining or hosting family gatherings. The well-appointed kitchen offers an abundance of cabinetry, stunning granite countertops, newer appliances, a large breakfast bar, and a sunny breakfast nook. Overlooking the inviting family room with its cozy fireplace, the kitchen also provides views of the expansive backyard, making it the perfect gathering space. The spacious downstairs primary suite offers privacy and comfort, complete with a large walk-in closet and an ensuite bathroom featuring a relaxing soaking tub, separate shower stall, and dual-sink vanity. A convenient half bath with a pedestal sink is also located on the main level for guests. Upstairs, you'll find four generously sized secondary bedrooms thoughtfully arranged in two separate wings. Two bedrooms share a Jack-and-Jill bathroom with a shower-over-tub combination on one side of the home, while the two additional bedrooms on the opposite side share a second Jack-and-Jill bathroom, also featuring a shower-over-tub. This unique layout provides excellent functionality and privacy for family members or guests.
Full Property Details
Full Property Details for 6801 Varni Way
General
- Price: $615,000
- Status: Active
- Type: Single Family
- Source: METROLIST_Cali
- MLS ID: 226084033
- Updated: 7/2/2026
- Added to Site: 4 day(s) ago
Interior
- Rooms/Areas: Master Bathroom, Master Bedroom, Dining Room, Family Room, Kitchen, Laundry, Living Room
- Fireplace: Yes
- Number of Fireplaces: 1
- Fireplace(s): Family Room
- Flooring: Carpet, Laminate, Tile
Rooms
Bathrooms
- Total Bathrooms: 4
- Full Bathrooms: 3
- Half Bathrooms: 1
- Bathroom Features: Shower Stall(s), Double Sinks, Soaking Tub, Tile
- Primary Bathroom: Shower Stall(s), Double Sinks, Soaking Tub, Tile
Bedrooms
- Total Bedrooms: 5
- Primary Bedroom: Walk-In Closet
Other Rooms
- Kitchen: Granite Counter
- Dining Room: Breakfast Nook, Dining Bar, Dining/Family Combo
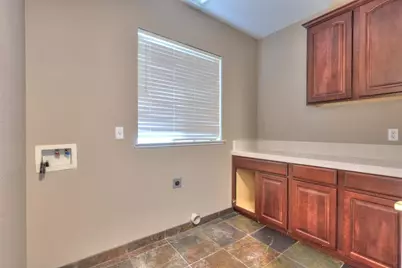
- Laundry: Inside Area
Parking
- Garage: Yes
- Garage Spaces: 2
- Parking: Attached
Location
- County: Stanislaus
- Cross Streets: TULLY RD
- Driving Directions: CROSS STREET TULLY RD
School Information
- School District: Stanislaus
- Elem School District: Hughson Union
- Midd School District: Hughson Union
- High School District: Hughson Union
Heating & Cooling
- Cooling Type: Ceiling Fan(s), Central
- Heating Type: Central
- Heating Fuel: Central
Utilities
- Sewer: Public Sewer, Other
- Water: Public
- Utility Description: Public, Other
Structural Information
- Construction: Stucco, Frame, Wood
- Basement: Yes
- Foundation: Slab
- Roof: Composition
- Windows: Dual Pane Full
- Stories/Levels: 2
- Square Feet: 2,511
- Sq. Ft. Source: Assessor Auto-Fill
- Year Built: 2003
Lot Features
- Lot Size (Acres): 0.1567
- Lot Size (Sq. Ft.): 6,826
- Street/Road Desc.: Paved
- Road Maintenance: Public Maintained Road
- Irrigation System: None
- Zoning: R1
- Lot Description: Auto Sprinkler F&R
Disclosures and Reports
- Special Conditions: None
- APN: 018-082-049-000
Listed by PMZ Real Estate

Get Pre-Approved Today
Schools
Schools serving 6801 Varni Way
School District:Hughson Unified School District
| Name | Grades | Distance |
|---|---|---|
Fox Road Elementary School 7600 Fox Road, Hughson, CA 95326 | 4-5 | 0.7 mi |
Hughson Elementary School 7201 East Whitmore Avenue, Hughson, CA 95326 | PK-3 | 0.8 mi |
Emilie J. Ross Middle School 7448 Fox Road, Hughson, CA 95326 | 6-8 | 0.6 mi |
Hughson High School 7419 East Whitmore Avenue, Hughson, CA 95326 | 9-12 | 0.8 mi |
Disclaimer:
School attendance boundaries provided by ATTOM Data Solutions and are for reference only. Contact the school directly to verify enrollment eligibility.
Price & Sales History for 6801 Varni Way
Date
Details
Price
Change
Source
7/02/2026
Listed
$615,000
112.07%
MLS
4/21/2008
Sold
$290,000
—
Public Record
Disclaimer: Historical sales information is derived from public records provided by the county offices. Information is not guaranteed and should be independently verified.
Tax History
Tax History for 6801 Varni Way
Year
Property Taxes
Change
Tax Assessment
Change
2025
$4,420
9%
$380,905
4%
2023
$4,059
2%
$366,116
2%
2022
$3,996
2%
$358,938
2%
2021
$3,921
1%
$351,901
1%
2020
$3,865
1%
$348,294
2%
2019
$3,826
3%
$341,466
2%
2018
$3,714
-1%
$334,771
2%
2017
$3,744
6%
$328,207
2%
2016
$3,536
2%
$321,772
2%
2015
$3,453
24%
$316,940
26%
2013
$2,777
—
$251,000
—
Disclaimer: Historical tax information is derived from public records provided by the county offices. Information is not guaranteed and should be independently verified.
Estimate the Cost
Estimate the Cost for 6801 Varni Way
6801 Varni Way, Hughson, CA 95326 (MLS# 226084033) is a Single Family property with 5 bedrooms, 3 full bathrooms and 1 partial bathroom. 6801 Varni Way is currently listed for $615,000 and was received on July 02, 2026. Want to learn more about 6801 Varni Way? Do you have questions about finding other Single Family real estate for sale in Hughson? You can browse all Hughson real estate or contact a Coldwell Banker agent to request more information.