This is a carousel with tiles that activate property listing cards. Use the previous and next buttons to navigate.
1/1
$2,250,000
This is a carousel with tiles that activate property listing cards. Use the previous and next buttons to navigate.
1/1
Property Description
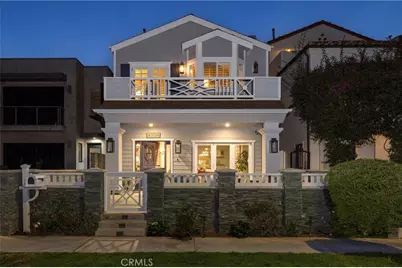
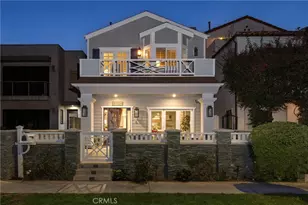
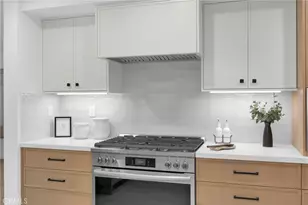
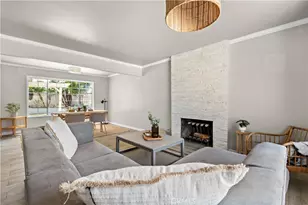
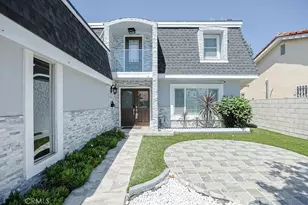
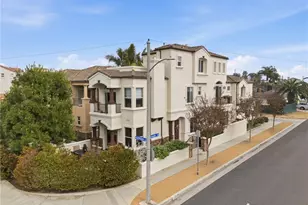
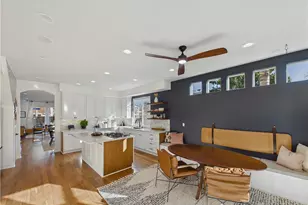
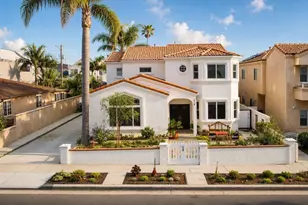
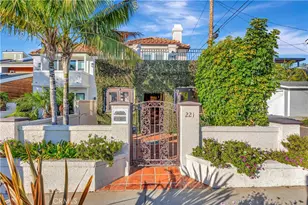
This beautifully crafted custom Cape Cod inspired residence offers a refined take on coastal living in Huntington Beach. Thoughtfully designed with an emphasis on indoor-outdoor flow, the home offers a seamless blend of comfort, style, and functionality. --- A welcoming front patio sets the tone, featuring built-in seating and a fire feature-an inviting space for relaxed mornings or evening gatherings. . --- Beyond the custom entry, the living and dining rooms are enriched with detailed millwork and architectural accents, creating a warm yet sophisticated ambiance. --- At the center of the home, the chef's kitchen is both striking and highly functional, appointed with five ovens-including a Gaggenau steam oven-quartz countertops, a dramatic granite island and designer lighting. The kitchen opens effortlessly to the family room, where French doors lead to a private backyard designed for entertaining and easy coastal living. --- Upstairs, the primary suite serves as a private retreat, complete with a fireplace, vaulted beam ceilings, a secluded deck, and an expansive, boutique-style walk-in closet. Two additional spacious en-suite bedrooms offer comfort and privacy, with one featuring its own private deck. --- Throughout the home, curated finishes including wood flooring, plantation shutters, wainscoting, crown molding, and designer lighting create a cohesive and timeless aesthetic. Three additional fireplaces and built-in speakers add warmth and character in all the right places. --- The original design of the home included an additional room to be used as a 4th bedroom or office, which is now incorporated into an extra large master closet, but could be converted back. --- One of the more unique features is the oversized garage, offering 16-foot ceilings with a rare, oversized garage door that can accommodate a boat, RV or auto lift. The loft is perfect for extra storage or a creative workspace. --- Ideally located mid-block, on a quiet street, the home is just moments from the vibrant energy of downtown, the shops and dining at Pacific City, and the iconic Surf City USA coastline, and offers a rare opportunity to experience the very best of Southern California coastal living.
Full Property Details
Full Property Details for 1113 California St
General
- Sold For: $2,250,000
- Status: Closed
- Type: Single Family
- Source: MRMLS
- MLS ID: NP26060854
- Added to Site: 112 day(s) ago
Interior
- Rooms/Areas: Walk-In Closet, Dressing Area, Laundry, All Bedrooms Up, Kitchen, Living Room, Family Room, Primary Suite, Primary Bathroom
- Interior Features: Coffered Ceiling(s), High Ceilings, Granite Counters, Wired for Sound, Recessed Lighting, Quartz Counters, Open Floorplan, Balcony, Crown Molding, Built-in Features, Wainscoting
- Fireplace: Yes
- Fireplace(s): Primary Bedroom, Living Room, Family Room
- Eating Areas: Family Kitchen, Dining Room
- Appliances: Convection Oven, Microwave, Refrigerator, Water Purifier, Gas Range, Double Oven, Dishwasher
- Flooring: Wood
Rooms
Bathrooms
- Total Bathrooms: 4
- Full Bathrooms: 2
- 3/4 Bathrooms: 1
- Half Bathrooms: 1
Bedrooms
- Total Bedrooms: 3
Other Rooms
- Laundry: Inside, Upper Level
Additional Information
- Pool Description: None
- Spa Description: None
Exterior
- Deck/Patio: Front Porch, Open Patio, Patio, Deck
Parking
- Garage: Yes
- Garage Spaces: 2
- Parking: Garage, RV Garage, Garage Faces Rear
Location
- County: Orange
- Subdivision: Other (OTHR)
- Driving Directions: Between Knoxville and Lincoln Avenue on California Street
School Information
- School District: Huntington Beach Union High
- Elementary School: SMITH
- Middle School: DWYER
- High School: HUNBEA
Community
- Community Features: Street Lights, Sidewalks
Heating & Cooling
- Cooling Type: None
- Heating Type: Forced Air
Utilities
- Sewer: Public Sewer
- Water: Public
Structural Information
- Architectural Style: Cape Cod
- Structure Type: Single Family Residence
- Foundation: Slab
- Roof: Composition
- Common Walls: No Common Walls
- Windows: Plantation Shutters
- Entry Location: Ground Level
- Stories/Levels: Three Or More
- Stories Description: Three Or More
- Square Feet: 2,724
- Year Built: 2005
- Year Built Source: Public Records
- Property Condition: Turnkey
Lot Features
- Property View: Neighborhood
- Lot Size (Acres): 0.079
- Lot Size Source: Public Records
- Lot Description: Patio Home
Financial Considerations
- Price Per Sq. Ft.: $825.99
Disclosures and Reports
- Special Conditions: Standard
Listed and Sold by Surterre Properties Inc., Anne Hoover

Get Pre-Approved Today
Schools
Schools serving 1113 California St
School Districts:Huntington Beach Union High School District, Huntington Beach City Elementary School District
| Name | Grades | Distance |
|---|---|---|
Agnes L. Smith Elementary School 770 17th Street, Huntington Beach, CA 92648 | K-5 | 0.7 mi |
Ethel Dwyer Middle School 1502 Palm Avenue, Huntington Beach, CA 92648 | 6-8 | 0.6 mi |
Huntington Beach High School 1905 Main Street, Huntington Beach, CA 92648 | 9-12 | 0.8 mi |
Disclaimer:
School attendance boundaries provided by ATTOM Data Solutions and are for reference only. Contact the school directly to verify enrollment eligibility.
Price & Sales History for 1113 California St
Date
Details
Price
Change
Source
6/15/2026
Sold
$2,250,000
—
MLS
3/20/2026
Listed
$2,250,000
—
MLS
Disclaimer: Historical sales information is derived from public records provided by the county offices. Information is not guaranteed and should be independently verified.
1113 California Street, Huntington Beach, CA 92648 (MLS# NP26060854) is a Single Family property that was sold at $2,250,000 on June 15, 2026. Want to learn more about 1113 California Street? Do you have questions about finding other Single Family real estate for sale in West Huntington Beach? You can browse all West Huntington Beach real estate or contact a Coldwell Banker agent to request more information.