
This is a carousel with tiles that activate property listing cards. Use the previous and next buttons to navigate.
1/1
$2,100,000
This is a carousel with tiles that activate property listing cards. Use the previous and next buttons to navigate.
1/1
Property Description
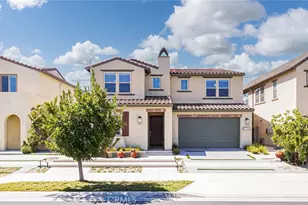
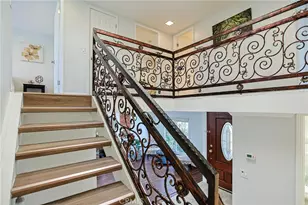
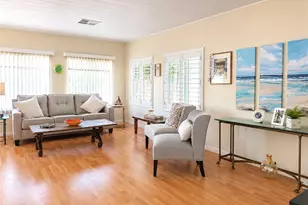
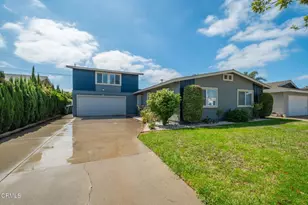
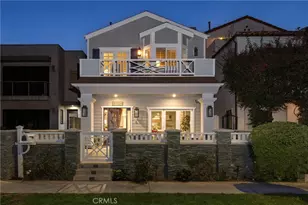
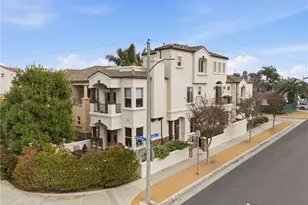
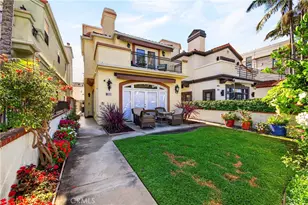
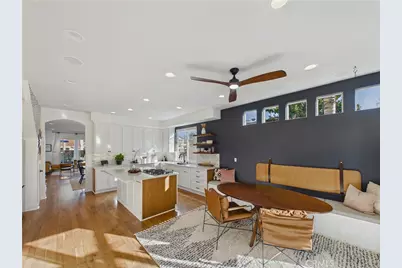
PAID OFF TESLA SOLAR ROOF w/ TWO WHOLE HOUSE BACK-UP BATTERIES & EV CHARGER! Call for more details on this amazing home and opportunity. We are so excited to introduce to you this fabulous beach home located just a mile from the ocean. It is designed for entertaining or large get togethers. The FOUR wonderful bedrooms, THREE full bathrooms plus a powder bathroom downstairs provide the comfortable luxury you are looking for in this expansive home. The amazing new TESLA solar roof provides non-stop energy plus storage and ideally eliminating any sort of Edison power bill. The solar system is totally paid OFF and there is a Level-2 charging outlet as well. Built in appliances, a built in drop zone downstairs are so handy for everyone, also the extra hidden freezer is a gem for food storage. There is a dog run on the side of the home for a pet friendly small yard. The front patio and side patio have been designed for privacy while you are outside enjoying the perfect HB weather. This home has speakers throughout with volume control in each room. There is a great room on the second floor that is so cozy with its own fireplace also the sunsets from this bright open concept room are breathtaking. Don't let the third floor private suite with its own deck, bathroom and walk-in closet be missed amongst all of the other fantastic features of this home. The primary suite has two separate closets along with a jacuzzi bathtub. So much to see and appreciate when it comes to this gem in the heart of Huntington Beach. The location of this neighborhood is very special as you can be downtown, at the beach or parks in no time at all while walking or bike riding.
Full Property Details
Full Property Details for 1201 Delaware St
General
- Sold For: $2,100,000
- Status: Closed
- Type: Single Family
- Source: MRMLS
- MLS ID: OC26020856
- Added to Site: 250 day(s) ago
Interior
- Rooms/Areas: Walk-In Closet, Primary Bedroom, Bonus Room, All Bedrooms Up, Kitchen, Great Room, Living Room, Primary Suite, Primary Bathroom
- Interior Features: Balcony, Built-in Features, Attic Fan, Ceiling Fan(s), Pantry, 2 Staircases, Recessed Lighting, Storage, Wired for Sound, Granite Counters
- Fireplace: Yes
- Fireplace(s): Gas, Kitchen, Bonus Room, Gas Starter
- Eating Areas: Family Kitchen, Dining Room, Area
- Appliances: 6 Burner Stove, Gas Cooktop, Disposal, Microwave, Refrigerator, Gas Water Heater, Gas Range, High Efficiency Water Heater, Freezer, Gas Oven, Dishwasher
Rooms
Bathrooms
- Total Bathrooms: 4
- Full Bathrooms: 3
- Half Bathrooms: 1
Bedrooms
- Total Bedrooms: 4
Other Rooms
- Laundry: Inside, Upper Level, Washer Included, Dryer Included
Additional Information
- Pool Description: None
- Spa Description: None
Exterior
- Deck/Patio: Concrete, Open Patio, Patio, Deck
Parking
- Garage: Yes
- Garage Spaces: 2
- Parking: Garage, Electric Vehicle Charging Station(s), Driveway, Garage Faces Rear, Garage (Two Doors), Garage (Direct Access), Garage Door Opener
Location
- County: Orange
- Driving Directions: Between Adams and Lincoln on the corner of Delaware.
School Information
- School District: Huntington Beach Union High
Community
- Community Features: Gutters, Curbs, Biking, Street Lights, Storm Drains, Sidewalks, Suburban
Heating & Cooling
- Cooling Type: Central Air
- Heating Type: Natural Gas, Forced Air
Utilities
- Sewer: Public Sewer
- Water: Public
Structural Information
- Architectural Style: Mediterranean
- Structure Type: Single Family Residence
- Construction: Stucco
- Foundation: Slab
- Roof: See Remarks
- Common Walls: No Common Walls
- Doors: Sliding Doors
- Entry Location: Front door
- Stories/Levels: Three Or More
- Stories Description: Three Or More
- Square Feet: 2,977
- Sq. Ft. Source: Appraiser
- Year Built: 2006
- Year Built Source: Assessor
Lot Features
- Property View: None
- Lot Size (Acres): 0.0713
- Lot Size Source: Assessor
- Irrigation System: Sprinkler System
- Lot Description: Corner Lot, Level with Street, Rectangular Lot, 0-1 Unit/Acre, Sprinkler System
- Fencing (Description): New Condition, Wood
Green Features
- Energy Generation: Solar
Financial Considerations
- Price Per Sq. Ft.: $705.41
Disclosures and Reports
- Special Conditions: Standard
- Inclusions: Washer, dryer, fridge and oversized freezer, speakers, mounted shelving, NEST, & paid off solar system
Get Pre-Approved Today
Schools
Schools serving 1201 Delaware St
School Districts:Huntington Beach Union High School District, Huntington Beach City Elementary School District
| Name | Grades | Distance |
|---|---|---|
Agnes L. Smith Elementary School 770 17th Street, Huntington Beach, CA 92648 | K-5 | 0.7 mi |
Ethel Dwyer Middle School 1502 Palm Avenue, Huntington Beach, CA 92648 | 6-8 | 0.7 mi |
Huntington Beach High School 1905 Main Street, Huntington Beach, CA 92648 | 9-12 | 0.8 mi |
Disclaimer:
School attendance boundaries provided by ATTOM Data Solutions and are for reference only. Contact the school directly to verify enrollment eligibility.
Price & Sales History for 1201 Delaware St
Date
Details
Price
Change
Source
9/30/2026
Sold
$2,100,000
-8.26%
MLS
5/08/2026
Price Reduced
$2,289,000
-1.55%
MLS
3/22/2026
Price Reduced
$2,325,000
-2.11%
MLS
2/18/2026
Listed
$2,375,000
—
MLS
Disclaimer: Historical sales information is derived from public records provided by the county offices. Information is not guaranteed and should be independently verified.
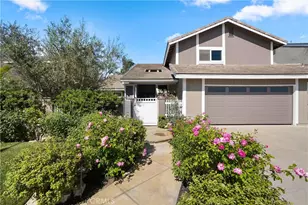
1201 Delaware Street, Huntington Beach, CA 92648 (MLS# OC26020856) is a Single Family property that was sold at $2,100,000 on September 30, 2026. This property was sold by Arena and Associates from our Huntington Beach Office.Want to learn more about 1201 Delaware Street? Do you have questions about finding other Single Family real estate for sale in West Huntington Beach? You can browse all West Huntington Beach real estate or contact a Coldwell Banker agent to request more information.