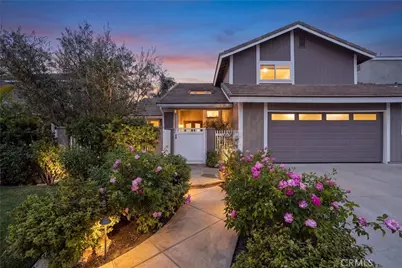
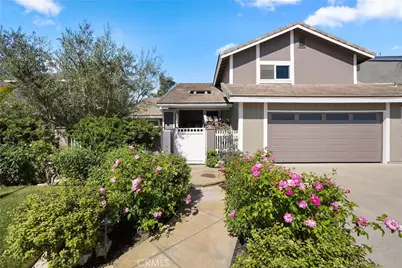
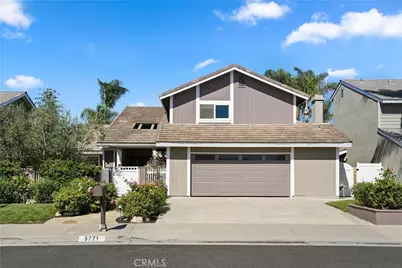
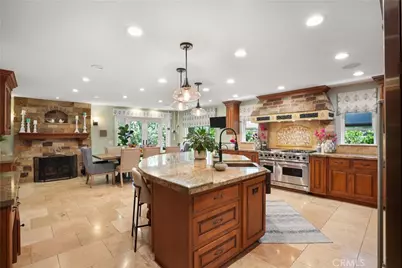
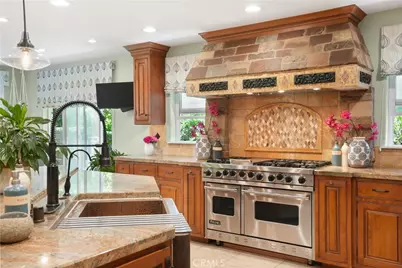
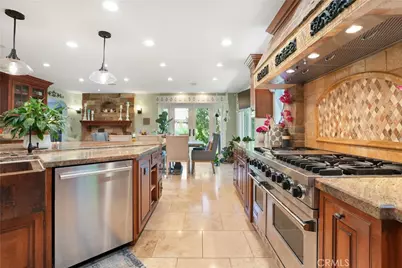
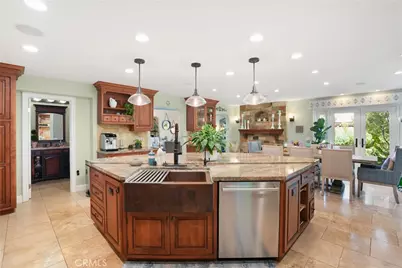
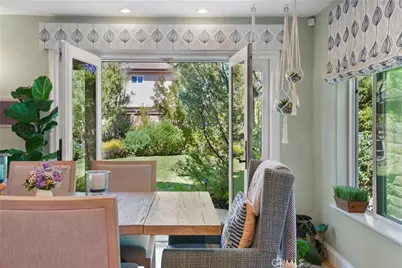
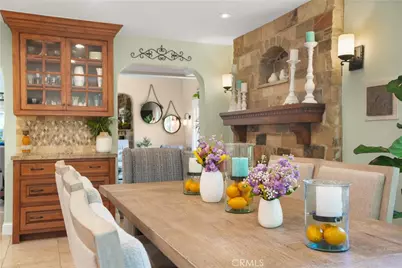
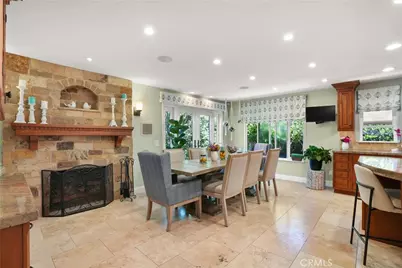
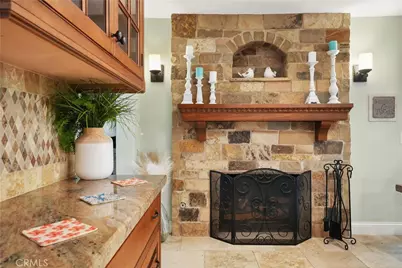
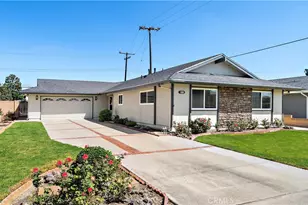
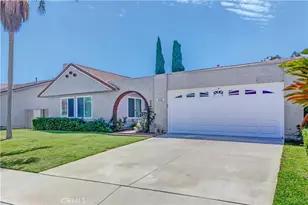
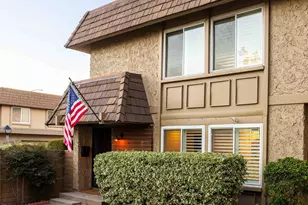
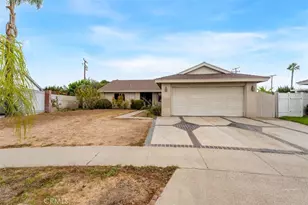
Full Property Details for 5771 Grimsby Dr
General
- Price: $2,189,000
- Status: Active
- Type: Single Family
- Source: MRMLS
- MLS ID: OC26192035
- Updated: 9/4/2026
- Days on Market: 2 days
- Added to Site: 2 day(s) ago
Interior
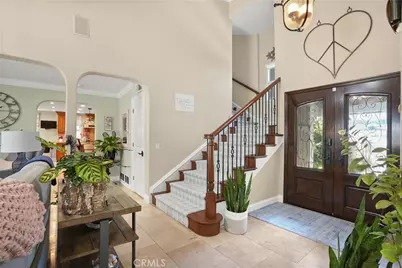
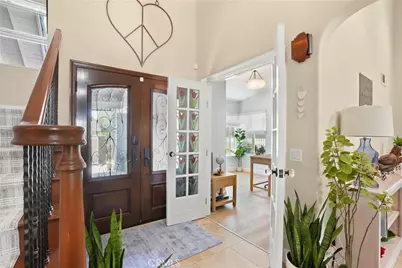
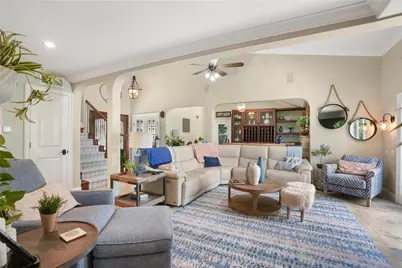
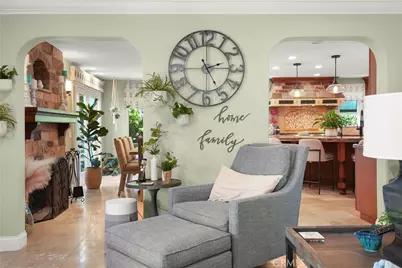
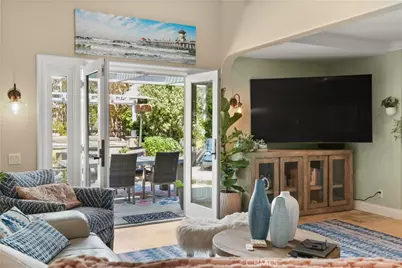
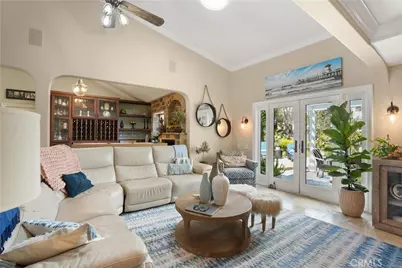
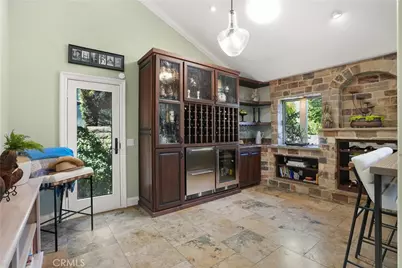
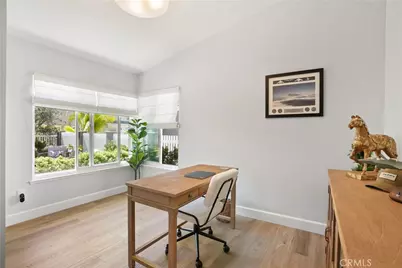
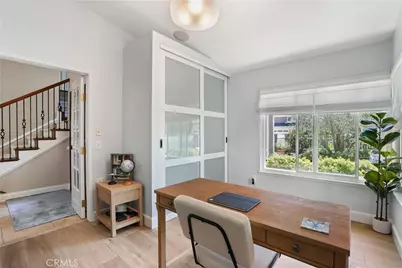
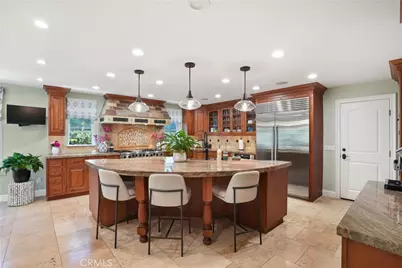
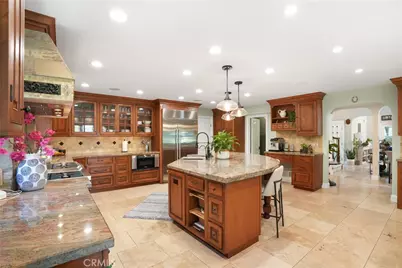
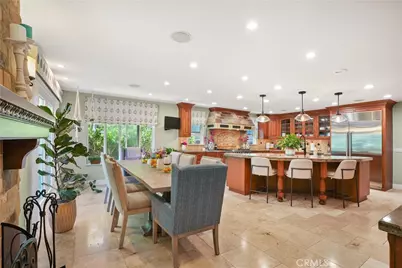
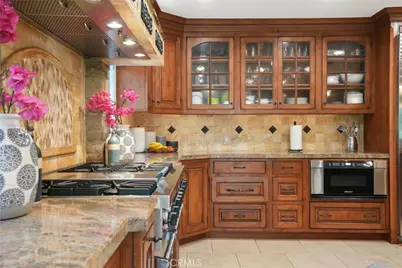
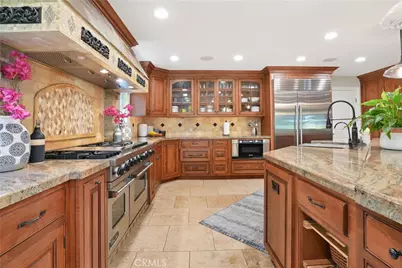
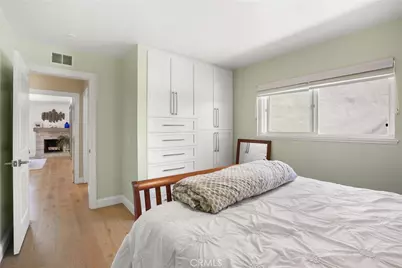
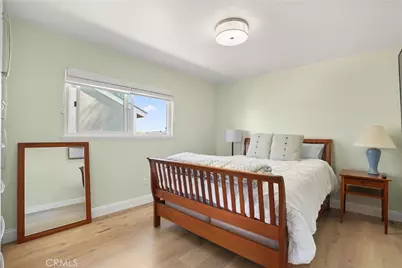
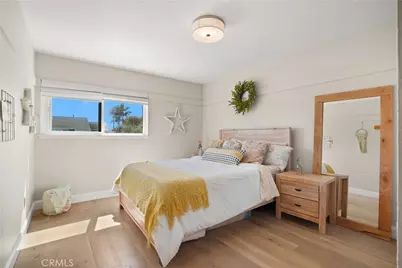
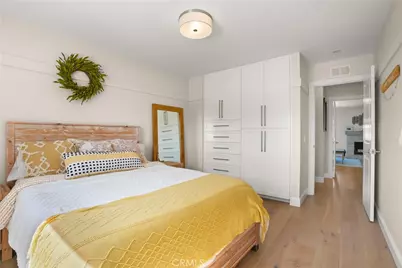
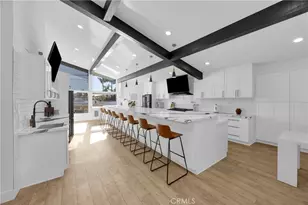
- Rooms/Areas: Formal Entry, Kitchen, Great Room, Main Floor Bedroom
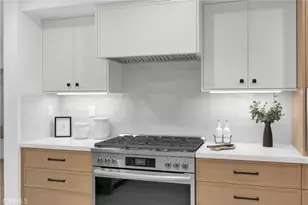
- Interior Features: Block Walls, Recessed Lighting, Copper Plumbing (Full), Cathedral Ceiling(s), Granite Counters
- Fireplace: Yes
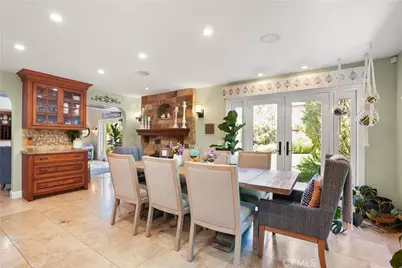
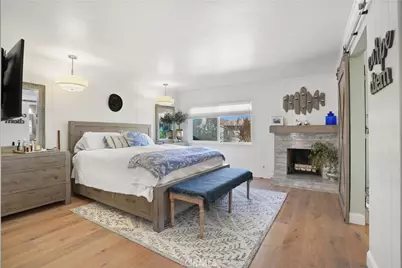
- Fireplace(s): Kitchen, Primary Bedroom
- Eating Areas: Family Kitchen
- Appliances: Microwave, Refrigerator, Free-Standing Range, Range Hood, Gas Range, Double Oven, Dishwasher
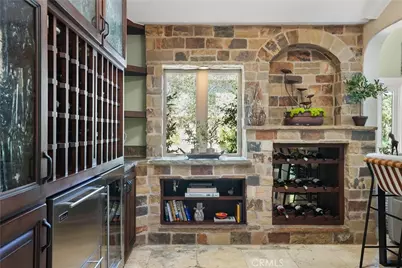
- Flooring: Stone, Wood
Rooms
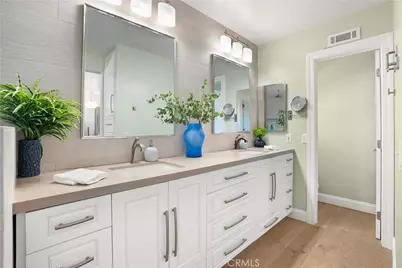
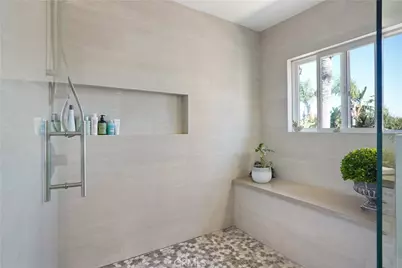
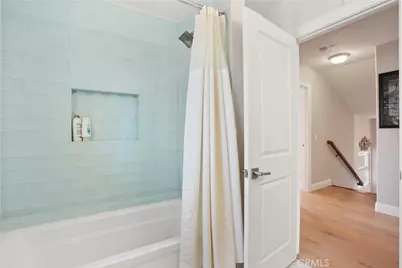
- Total Bathrooms: 3
- Full Bathrooms: 1
- 3/4 Bathrooms: 1
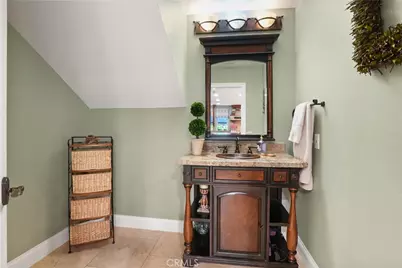
- Half Bathrooms: 1
Additional Information
- Pool Description: None
- Spa Description: None
Exterior
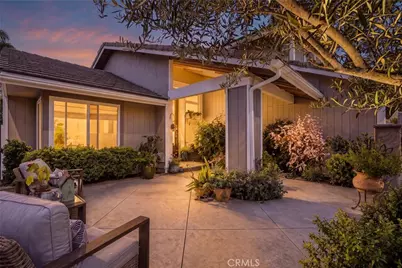
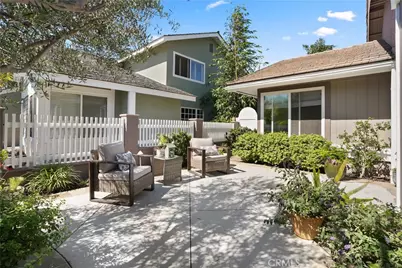
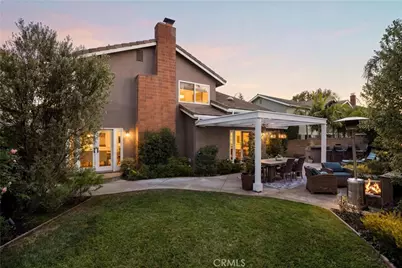
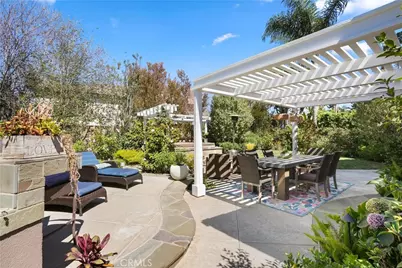
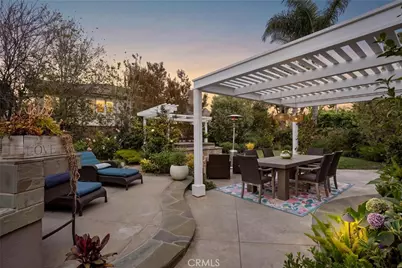
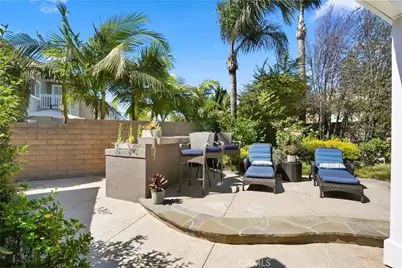
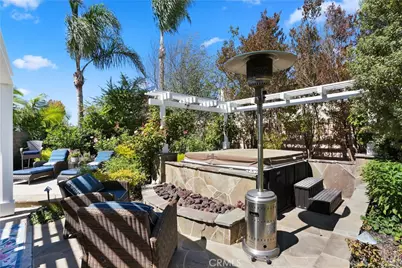
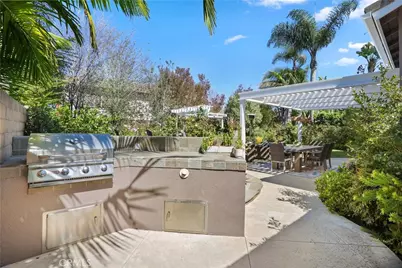
- Deck/Patio: Covered, Stone
Parking
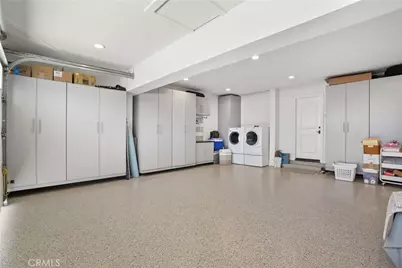
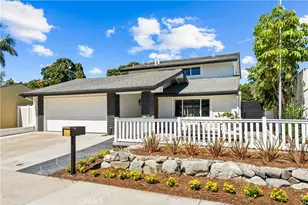
- Garage: Yes
- Garage Spaces: 2
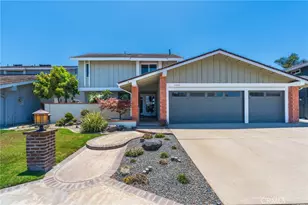
- Parking: Garage, Garage Faces Front, Driveway, Garage (Two Doors)
Location
- County: Orange
- Subdivision: Landing (LNDG)
- Driving Directions: South on Springdale, right on Talbert, right on Grimsby
- Direction Faces: South
School Information
- School District: Huntington Beach Union High
- Elementary School: HOPVIE
- Middle School: MARVIE
Community
- Community Features: Suburban, Park
Heating & Cooling
- Cooling Type: None
- Heating Type: Fireplace(s), Forced Air
Utilities
- Sewer: Public Sewer
- Water: Public
Structural Information
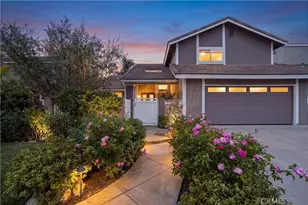
- Architectural Style: Traditional
- Structure Type: Single Family Residence
- Construction: Wood Siding, Stucco
- Foundation: Slab
- Roof: Concrete
- Common Walls: No Common Walls
- Windows: Double-Pane Windows
- Entry Location: First floor
- Stories/Levels: Two
- Stories Description: Two
- Square Feet: 2,409
- Year Built: 1975
- Year Built Source: Assessor
- Property Condition: Building Permit, Additions/Alterations, Updated/Remodeled
Lot Features
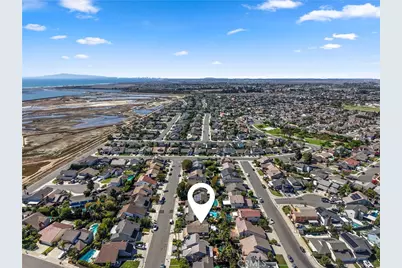
- Property View: None, Neighborhood
- Lot Size (Acres): 0.1515
- Lot Size (Sq. Ft.): 6,600
- Lot Size Source: Assessor
- Lot Dimensions: 6600
- Irrigation System: Sprinkler System
- Lot Description: Lot 6500-9999, Park Nearby, Front Yard, Sprinkler System, Back Yard
- Fencing (Description): Block
Financial Considerations
- Price Per Sq. Ft.: $908.68
Disclosures and Reports
- Special Conditions: Standard
- Inclusions: Potted plants along side wall by kitchen, Washer and dryer
Listed by Seven Gables Real Estate, Chris Bowman and Seven Gables Real Estate, Pamela Bowman