

This is a carousel with tiles that activate property listing cards. Use the previous and next buttons to navigate.
1/1
$2,800,000
This is a carousel with tiles that activate property listing cards. Use the previous and next buttons to navigate.
1/1
Property Description
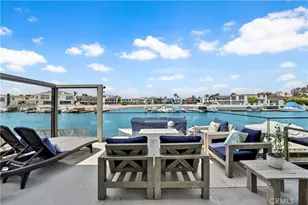
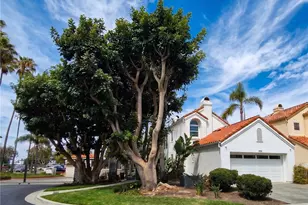
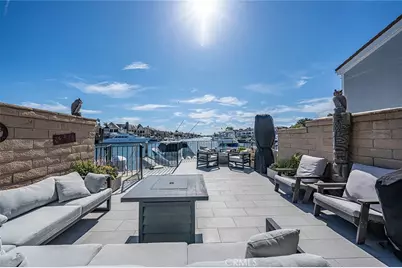
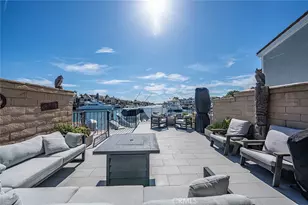
Spectacular Main Channel and Catalina views from every level of this rare front-row Seagate residence. Arguably one of the best locations in Huntington Harbour, this exceptional property accommodates one of only six 42-foot docks available in Seagate.
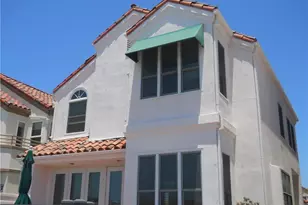
Highly sought-after Davenport plan offers three bedrooms and three baths, including a main-level bedroom and bath, while the primary suite and secondary bedroom are located upstairs. Upper level also includes the laundry area, and the secondary bedroom features a spacious walk-in closet with an office area.
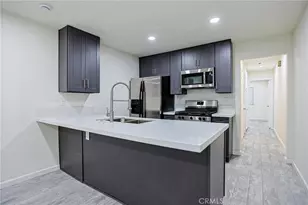
Low-maintenance wood-inspired porcelain tile spans the first floor, while accordion slider doors frame the view of the oversized waterfront deck. Spacious kitchen enjoys blue water views and is equipped with quartz countertops, a Viking stove with gas cooktop, and a built-in refrigerator. Newer recessed lighting has been added throughout most rooms.
Primary suite upstairs features a large balcony with expansive harbor views, dual vanity sinks, quartz countertops, and a beautifully remodeled shower.
Additional features include air conditioning and attic space providing ample storage with potential to convert to a third-floor bonus room.
Seagate community offers resort-style amenities including six tennis courts, two pools, a spa, and two clubhouses. Eight homes on Bonaire were the original Seagate models and offer larger boat docks, oversized back decks, and endless Harbour views. On clear days Catalina Island is visible while enjoying the waterfront lifestyle.
Ideally located near world-class shopping and dining, just minutes from Harbour View Elementary and the beaches of Surf City.
Full Property Details
Full Property Details for 16114 Bonaire Cir
General
- Sold For: $2,800,000
- HOA FEE: $820/month
- Status: Closed
- Type: Townhouse
- Source: MRMLS
- MLS ID: NP26048845
- Added to Site: 80 day(s) ago
Interior
- Rooms/Areas: Formal Entry, Walk-In Closet, Primary Bedroom, Attic, Laundry, Kitchen, Great Room, Living Room, Main Floor Bedroom, Primary Suite, Primary Bathroom
- Interior Features: Balcony, Quartz Counters, Built-in Features, Pantry, Living Room Deck Attached, Recessed Lighting, Storage, Cathedral Ceiling(s)
- Fireplace: Yes
- Fireplace(s): Living Room
- Eating Areas: Dining Room
- Appliances: Gas Cooktop, Disposal, Refrigerator, Range Hood, Freezer, Gas Oven
- Flooring: Tile, Carpet
Rooms
Bathrooms
- Total Bathrooms: 3
- Full Bathrooms: 3
Bedrooms
- Total Bedrooms: 3
Other Rooms
- Laundry: In Closet, Upper Level
Additional Information
- Shared Amenities: Insurance, Pet Rules, Pets Permitted, Management, Tennis Court(s), Pool, Trash, Clubhouse, Banquet Facilities, Spa/Hot Tub, Maintenance Grounds
- Pool Description: Association, In-Ground, Community
- Spa Description: Association, In-Ground, Community
Exterior
- Deck/Patio: Tile, Open Patio
Parking
- Garage: Yes
- Garage Spaces: 2
- Parking: Garage, Paved, Garage Faces Front, Garage Door Opener, Garage (Two Doors)
Location
- County: Orange
- Subdivision: Seagate (SEAG)
- Driving Directions: Edinger and Saybrook
School Information
- School District: Huntington Beach Union High
Community
- Community Features: Curbs, Watersports, Street Lights, Sidewalks, Park
- Assoc. Name: Seagate
Heating & Cooling
- Cooling Type: Central Air
- Heating Type: Fireplace(s), Central
Utilities
- Sewer: Public Sewer
- Water: Public
Structural Information
- Architectural Style: Cape Cod
- Structure Type: Townhouse
- Construction: Stucco
- Foundation: Slab
- Roof: Common Roof
- Common Walls: 2 Common Walls (or More), No One Below, No One Above
- Windows: Plantation Shutters
- Doors: Atrium Doors, Sliding Doors
- Entry Location: 1
- Stories/Levels: Two
- Stories Description: Two
- Square Feet: 1,890
- Sq. Ft. Source: Assessor
- Year Built: 1975
- Year Built Source: Assessor
- Property Condition: Turnkey, Updated/Remodeled
Additional Structures
- Other Structures: Private Tennis Court
Lot Features
- Property View: Catalina, Bay, Harbor, Water
- Lot Size (Acres): 0.0396
- Lot Size Source: Assessor
- Lot Description: Close to Clubhouse, Front Yard, Back Yard
- Fencing (Description): Block, Wrought Iron
Financial Considerations
- Price Per Sq. Ft.: $1,481.48
- Association Fee: $820
- Assoc Fee Freq.: Monthly
Disclosures and Reports
- Special Conditions: Standard
Get Pre-Approved Today
Schools
Schools serving 16114 Bonaire Cir
School Districts:Ocean View Elementary School District, Huntington Beach, CA, Huntington Beach Union High School District
| Name | Grades | Distance |
|---|---|---|
Harbour View Elementary School 4343 Pickwick Circle, Huntington Beach, CA 92649 | K-5 | 0.6 mi |
Marine View Middle School 5682 Tilburg Drive, Huntington Beach, CA 92649 | 6-8 | 2.2 mi |
Marina High School 15871 Springdale Street, Huntington Beach, CA 92649 | 9-12 | 1.9 mi |
Disclaimer:
School attendance boundaries provided by ATTOM Data Solutions and are for reference only. Contact the school directly to verify enrollment eligibility.
Price & Sales History for 16114 Bonaire Cir
Date
Details
Price
Change
Source
4/23/2026
Sold
$2,800,000
-3.41%
MLS
3/09/2026
Listed
$2,899,000
—
MLS
Disclaimer: Historical sales information is derived from public records provided by the county offices. Information is not guaranteed and should be independently verified.
16114 Bonaire Circle, Huntington Beach, CA 92649 (MLS# NP26048845) is a Townhouse property that was sold at $2,800,000 on April 23, 2026. This property was listed by Cristi Ulrich from our Newport Beach Office.Want to learn more about 16114 Bonaire Circle? Do you have questions about finding other Townhouse real estate for sale in Northwest Huntington Beach? You can browse all Northwest Huntington Beach real estate or contact a Coldwell Banker agent to request more information.