This is a carousel with tiles that activate property listing cards. Use the previous and next buttons to navigate.
1/1
$1,240,000
This is a carousel with tiles that activate property listing cards. Use the previous and next buttons to navigate.
1/1
Property Description
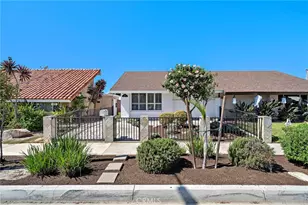
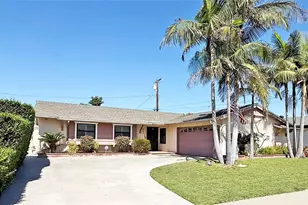
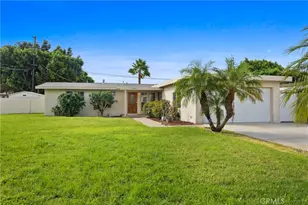
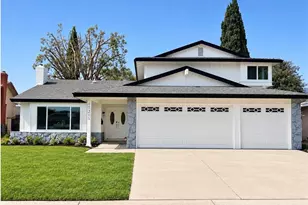
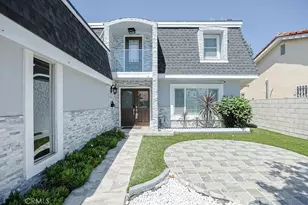
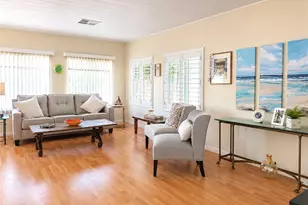
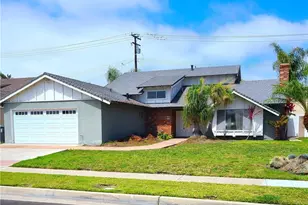
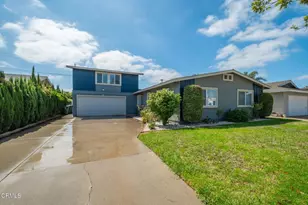
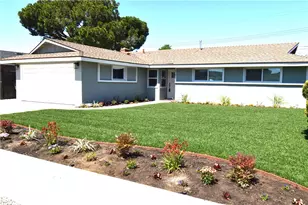
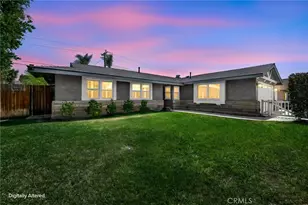
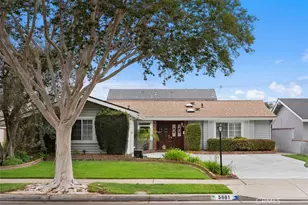
Stunning upgraded 3 bedroom, 2 bath single-story home featuring a rare 3-car garage perfect for extra storage, weekend vehicles, or outdoor gear. This home offers the ideal blend of comfort, style, and coastal living, just minutes from the ocean. The upgraded kitchen showcases white shaker cabinets, Corian countertops, a stylish backsplash, and stainless steel appliances, opening seamlessly to a warm and inviting family room with a fireplace and perfect for relaxing or entertaining. Additional highlights include recessed lighting, newer windows, central A/C, new carpet in the bedrooms, and a separate indoor laundry room. Ideally located within walking distance to Marina High School and nearby parks, and just 2.4 miles from Huntington Harbor. Enjoy quick access to the iconic beaches of Huntington Beach and all the shopping, dining, and entertainment that make this one of Orange County's most sought-after communities.
Full Property Details
Full Property Details for 16191 Fairway
General
- Sold For: $1,240,000
- Status: Closed
- Type: Single Family
- Source: MRMLS
- MLS ID: OC26091799
- Added to Site: 67 day(s) ago
Interior
- Rooms/Areas: All Bedrooms Down, Living Room, Family Room
- Fireplace: Yes
- Fireplace(s): Family Room
Rooms
Bathrooms
- Total Bathrooms: 2
- Full Bathrooms: 2
Bedrooms
- Total Bedrooms: 3
Other Rooms
- Laundry: Inside
Additional Information
- Pool Description: None
Parking
- Garage: Yes
- Garage Spaces: 3
- Parking: Garage
Location
- County: Orange
- Subdivision: Huntington Village I (HVL1)
- Driving Directions: From Springdale, turn on to Meadowlark Drive, then go right on Fairway
School Information
- School District: Huntington Beach Union High
- Elementary School: VILVIE
- Middle School: SPRVIE
- High School: MARINA
Community
- Community Features: Street Lights, Sidewalks
Heating & Cooling
- Cooling Type: Central Air
Utilities
- Sewer: Public Sewer
- Water: Public
Structural Information
- Structure Type: Single Family Residence
- Common Walls: No Common Walls
- Entry Location: 1
- Stories/Levels: One
- Stories Description: One
- Square Feet: 1,396
- Sq. Ft. Source: Assessor
- Year Built: 1962
- Year Built Source: Assessor
Lot Features
- Property View: None
- Lot Size (Acres): 0.1423
- Lot Size Source: Assessor
- Lot Description: Back Yard
Financial Considerations
- Price Per Sq. Ft.: $888.25
Disclosures and Reports
- Special Conditions: Standard
Listed by OCProperties, Eric Reichert
Sold by Casa Bella Realty Group, Paula Cosenza

Get Pre-Approved Today
Schools
Schools serving 16191 Fairway
School Districts:Ocean View Elementary School District, Huntington Beach, CA, Huntington Beach Union High School District
| Name | Grades | Distance |
|---|---|---|
Village View Elementary School 5361 Sisson Drive, Huntington Beach, CA 92649 | K-5 | 0.5 mi |
Marine View Middle School 5682 Tilburg Drive, Huntington Beach, CA 92649 | 6-8 | 1.2 mi |
Marina High School 15871 Springdale Street, Huntington Beach, CA 92649 | 9-12 | 0.3 mi |
Disclaimer:
School attendance boundaries provided by ATTOM Data Solutions and are for reference only. Contact the school directly to verify enrollment eligibility.
Price & Sales History for 16191 Fairway
Date
Details
Price
Change
Source
5/29/2026
Sold
$1,240,000
5.08%
MLS
5/01/2026
Listed
$1,180,000
—
MLS
Disclaimer: Historical sales information is derived from public records provided by the county offices. Information is not guaranteed and should be independently verified.
16191 Fairway, Huntington Beach, CA 92649 (MLS# OC26091799) is a Single Family property that was sold at $1,240,000 on May 29, 2026. Want to learn more about 16191 Fairway? Do you have questions about finding other Single Family real estate for sale in Northwest Huntington Beach? You can browse all Northwest Huntington Beach real estate or contact a Coldwell Banker agent to request more information.