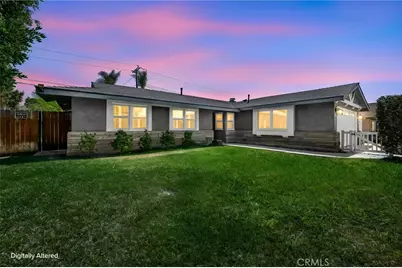
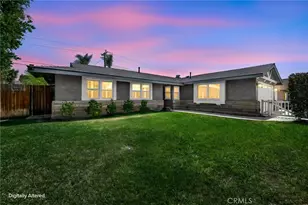
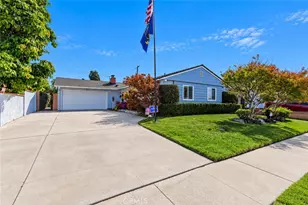
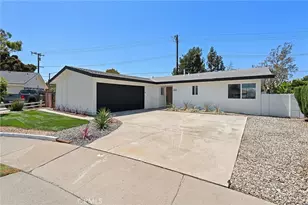
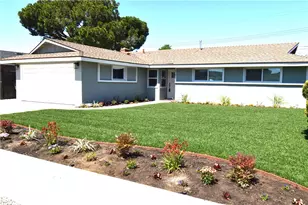
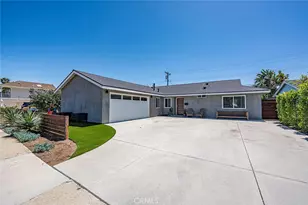
Full Property Details for 5972 Meadowlark Dr
General
- Sold For: $1,164,000
- Status: Closed
- Type: Single Family
- Source: MRMLS
- MLS ID: OC26138002
- Added to Site: 100 day(s) ago
Interior
- Rooms/Areas: Primary Bedroom, All Bedrooms Down, Main Floor Primary Bedroom, Kitchen, Living Room, Main Floor Bedroom, Family Room, Primary Suite, Primary Bathroom
- Interior Features: Quartz Counters, Block Walls, Pull-Down Stairs to Attic, Recessed Lighting, Open Floorplan
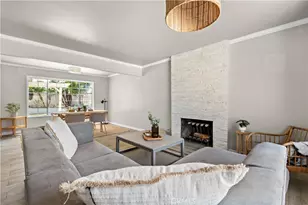
- Fireplace: Yes
- Fireplace(s): Gas, Wood Burning, Masonry, Living Room
- Eating Areas: Breakfast Counter/Bar, Dining Room, Area
- Appliances: Water Heater, Microwave, Free-Standing Range, Gas Range, Dishwasher
- Flooring: Tile, Laminate
Rooms
- Total Bathrooms: 2
- Full Bathrooms: 1
- 3/4 Bathrooms: 1
- Laundry: Gas Dryer Hookup, In Garage, Washer Hookup, Washer Included, Dryer Included
Additional Information
- Pool: Yes
- Pool Description: In-Ground, Private, Heated, Gas Heat
- Spa Description: In-Ground, Private, Heated
Exterior
- Deck/Patio: See Remarks, Patio
Parking
- Garage: Yes
- Garage Spaces: 2
- Parking: Garage, Concrete, Garage (Direct Access), Garage (Single Door), Garage Faces Front, Driveway, Garage Door Opener
Location
- County: Orange
- Subdivision: Huntington Village II (HVL2)
- Driving Directions: From Springdale, turn west onto Meadowlark (between Heil & Edinger)
School Information
- School District: Huntington Beach Union High
- Elementary School: VILVIE
- Middle School: MARVIE
- High School: MARINA
Community
- Community Features: Gutters, Curbs, Golf, Biking, Hiking, Street Lights, Storm Drains, Sidewalks, Park
Heating & Cooling
- Cooling Type: Central Air
- Heating Type: Fireplace(s), Natural Gas, Forced Air, Central
Utilities
- Sewer: Public Sewer
- Water: Public
Structural Information
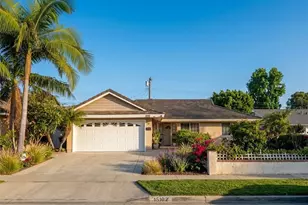
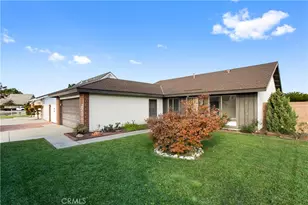
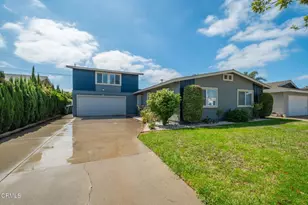
- Structure Type: Single Family Residence
- Construction: Stucco
- Foundation: Slab
- Roof: Composition
- Common Walls: No Common Walls
- Windows: Double-Pane Windows, Plantation Shutters, Screens
- Entry Location: 1
- Stories/Levels: One
- Stories Description: One
- Square Feet: 1,268
- Sq. Ft. Source: Assessor
- Year Built: 1962
- Year Built Source: Assessor
- Property Condition: Turnkey, Updated/Remodeled
Additional Structures
- Other Structures: Shed(s)
Lot Features
- Property View: None
- Lot Size (Acres): 0.163
- Lot Size Source: Assessor
- Irrigation System: Sprinkler System
- Lot Description: Drip Sprinkler System, Sprinklers Timer, Yard, Treed Lot, Park Nearby, Lawn, Sprinklers in Rear, Sprinkler System, Front Yard, Level, Sprinklers in Front, Lot 6500-9999, Corner Lot
- Fencing (Description): Block, Wood, Stucco Wall
Financial Considerations
- Price Per Sq. Ft.: $917.98
Disclosures and Reports
- Special Conditions: Standard
Listed by HomeSmart, Evergreen Realty, Bill Caiazzo
Sold by Compass, Jody Clegg and Compass, Francesca Campbell