This is a carousel with tiles that activate property listing cards. Use the previous and next buttons to navigate.
1/1
$1,410,000
This is a carousel with tiles that activate property listing cards. Use the previous and next buttons to navigate.
1/1
Property Description
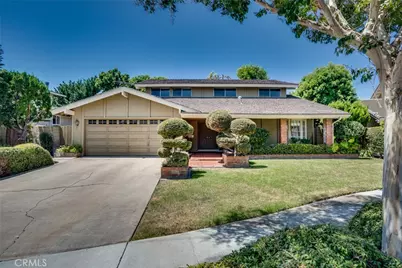
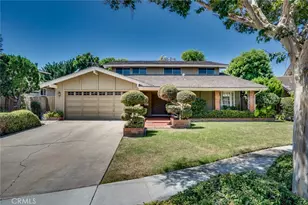
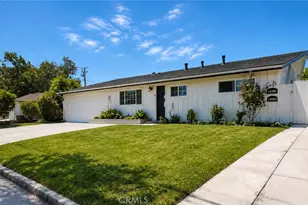
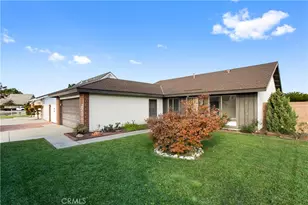
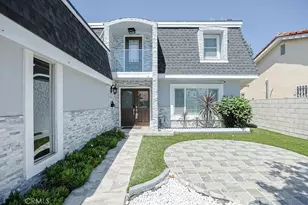
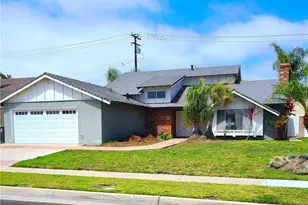
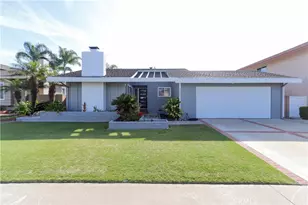
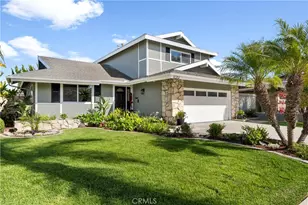
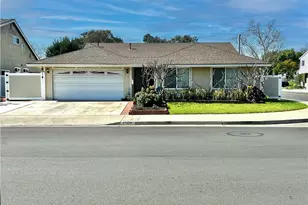
FIRST TIME EVER ON THE MARKET!!! Everyone wants to get a great deal when they buy a home, right? Well, here's your chance to get your dream home, in a dream neighborhood, at a dream price well under the current comps. Owned by the same family for 61 years, they watched it being built from the ground up. They specifically chose this cul-de-sac and location for its great deep interior tract lot and large back yard with great afternoon sun orientation. While being clean and original, the home has always been well maintained offering incredible potential and significant untapped equity. It features the ever popular circular floor plan w/5 bedrooms + 3 bathrooms (including a downstairs bedroom + adjacent 3/4 bath w/walk-in shower perfect for extended family and parents). This home has an extra large front & rear yard that gives plenty of options for future expansion, pool, etc. Look at the closed model match comp 2 doors away in June 2025 at $1,755,000, or the active comps in the same neighborhood now ranging from $1,750,000 - $2,299,888 to see the potential value of this home. The Sol Vista neighborhood is one of our City's hottest neighborhoods near HB Central Park's 350 acres of peaceful open space featuring HB Library & Sports Complex, Huntington Lake, Park Bench Cafe, Katy May's Lakeview Cafe, The Equestrian Center, Disc Golf Course, the $20M Senior Center @ Central Park, The Wetlands & Nature Preserve, great schools, all major Supermarkets, and just minutes from both Downtown HB & Huntington Harbor beaches!
Full Property Details
Full Property Details for 17331 Elsinore
General
- Sold For: $1,410,000
- Status: Closed
- Type: Single Family
- Source: MRMLS
- MLS ID: OC26170686
- Added to Site: 59 day(s) ago
Interior
- Rooms/Areas: Formal Entry, Walk-In Closet, Primary Bedroom, Entry, Separate Family Room, See Remarks, Living Room, Main Floor Bedroom, Family Room, Primary Suite, Primary Bathroom
- Interior Features: Copper Plumbing (Full), In-Law Floorplan
- Fireplace: Yes
- Fireplace(s): Family Room
- Eating Areas: Dining Room, Separated, See Remarks
- Appliances: Gas Cooktop, Disposal, Refrigerator, Indoor Grill, Gas Oven, Dishwasher
- Flooring: Vinyl, Carpet
Rooms
Bathrooms
- Total Bathrooms: 3
- Full Bathrooms: 1
- 3/4 Bathrooms: 2
Bedrooms
- Total Bedrooms: 5
Other Rooms
- Laundry: Gas Dryer Hookup, In Garage, Washer Hookup
Additional Information
- Pool Description: None
- Spa Description: None
Exterior
- Deck/Patio: Front Porch, Concrete
Parking
- Garage: Yes
- Garage Spaces: 2
- Parking: Garage, Garage (Direct Access), Garage Faces Front, Garage Door Opener, Oversized
Location
- County: Orange
- Subdivision: Sol Vista (Slater/Edwards) (SVSE)
- Driving Directions: From Springdale/Slater - Drive east on Slater Avenue. Turn left on Coronado Lane. Turn left on Sonoma Drive. Turn right on Elsinore Circle. Welcome Home!
School Information
- School District: Huntington Beach Union High
Community
- Community Features: Street Lights, Sidewalks
Heating & Cooling
- Cooling Type: None
- Heating Type: Central
Utilities
- Sewer: Public Sewer
- Water: Public
Structural Information
- Architectural Style: See Remarks
- Structure Type: Single Family Residence
- Foundation: Slab
- Roof: Tile
- Common Walls: No Common Walls
- Doors: Sliding Doors, Double-Door Entry
- Entry Location: 1
- Stories/Levels: Two
- Stories Description: Two
- Square Feet: 2,276
- Sq. Ft. Source: Assessor
- Year Built: 1965
- Year Built Source: Assessor
- Property Condition: Repairs (Cosmetic)
Additional Structures
- Other Structures: Shed(s)
Lot Features
- Property View: Neighborhood
- Lot Size (Acres): 0.1446
- Lot Size Source: Assessor
- Irrigation System: Sprinkler System
- Lot Description: Cul-de-Sac, Near Public Transit, Park Nearby, Sprinkler System
Financial Considerations
- Price Per Sq. Ft.: $619.51
Disclosures and Reports
- Special Conditions: Standard
Listed and Sold by RE/MAX Select One, Adam Rodell

Get Pre-Approved Today
Schools
Schools serving 17331 Elsinore
School Districts:Ocean View Elementary School District, Huntington Beach, CA, Huntington Beach Union High School District
| Name | Grades | Distance |
|---|---|---|
Golden View Elementary School 17251 Golden View Lane, Huntington Beach, CA 92647 | K-5 | 0.5 mi |
Mesa View Middle School, Huntington Beach, CA 17601 Avilla Lane, Huntington Beach, CA 92647 | 6-8 | 0.6 mi |
Ocean View High School 17071 Gothard Street, Huntington Beach, CA 92647 | 9-12 | 1.1 mi |
Disclaimer:
School attendance boundaries provided by ATTOM Data Solutions and are for reference only. Contact the school directly to verify enrollment eligibility.
Price & Sales History for 17331 Elsinore
Date
Details
Price
Change
Source
9/15/2026
Sold
$1,410,000
0.71%
MLS
8/06/2026
Listed
$1,400,000
—
MLS
Disclaimer: Historical sales information is derived from public records provided by the county offices. Information is not guaranteed and should be independently verified.
17331 Elsinore, Huntington Beach, CA 92647 (MLS# OC26170686) is a Single Family property that was sold at $1,410,000 on September 15, 2026. Want to learn more about 17331 Elsinore? Do you have questions about finding other Single Family real estate for sale in West Huntington Beach? You can browse all West Huntington Beach real estate or contact a Coldwell Banker agent to request more information.