This is a carousel with tiles that activate property listing cards. Use the previous and next buttons to navigate.
1/32
$889,000 Just Listed
This is a carousel with tiles that activate property listing cards. Use the previous and next buttons to navigate.
1/32
Property Description
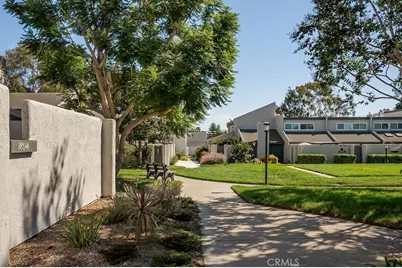
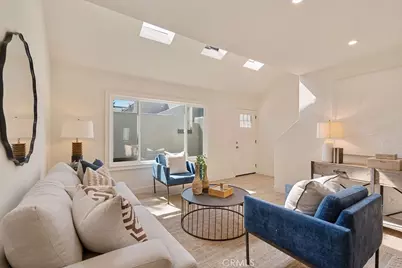
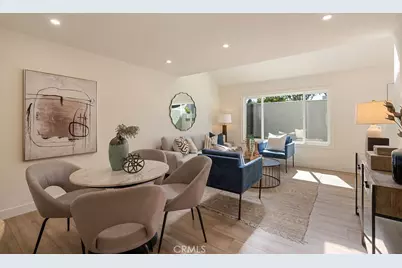
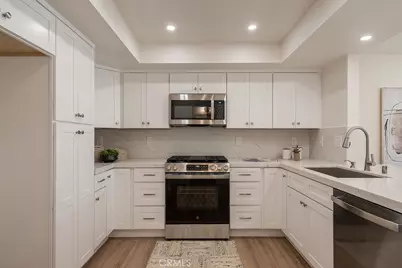
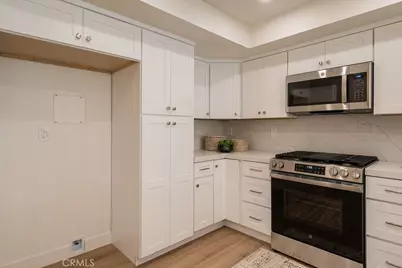
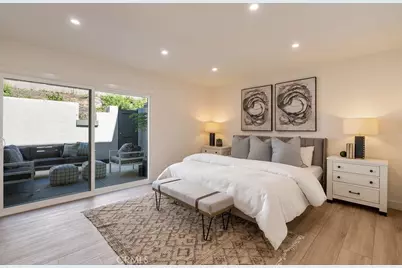
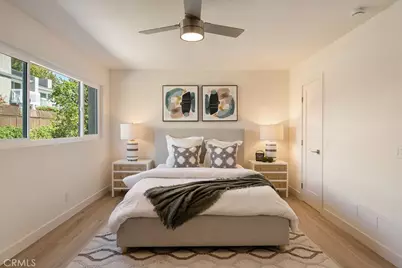
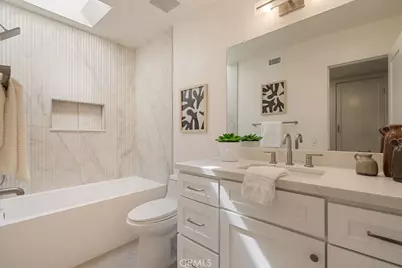
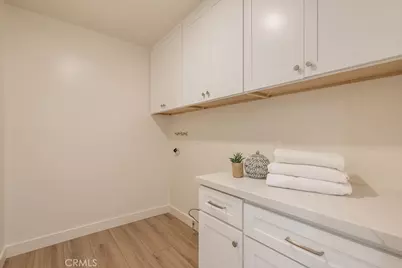
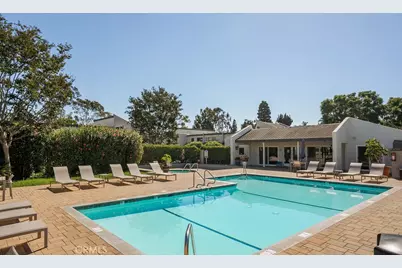
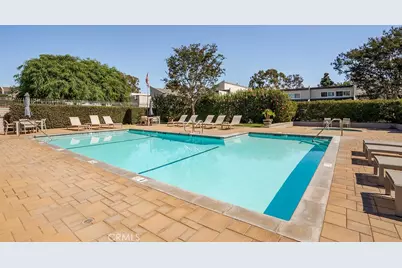
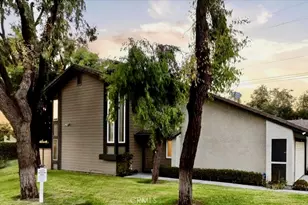
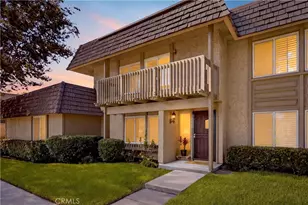
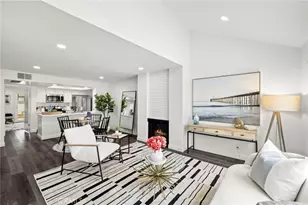
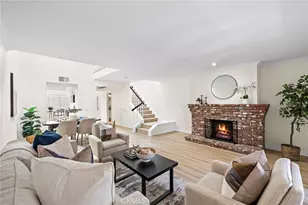
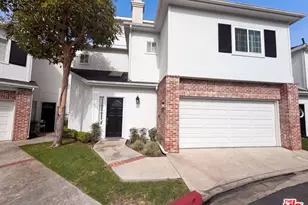
Set in a quiet interior location overlooking the greenbelt, this extensively remodeled Seabreeze Village home combines a versatile floor plan, private outdoor living, and a desirable setting near the beach. A full downstairs bedroom and bathroom, two inviting patios, and a two-car garage add to its everyday comfort and appeal. The south-facing front patio offers exceptional privacy, with no neighbor directly across or to the left. This desirable orientation fills the home with natural light through new dual-pane windows and sliding doors throughout. Inside, the open-concept kitchen connects seamlessly to the casual dining area and living room, creating an ideal gathering space. New white shaker cabinetry, quartz countertops with bar seating, and new stainless steel appliances bring a fresh, cohesive finish to the kitchen. The spacious downstairs bedroom opens through sliding doors to a secluded rear patio, offering a peaceful retreat for guests or a flexible space for a home office. A beautifully remodeled full bathroom completes the main level. Upstairs, a generous primary bedroom, third guest bedroom, newly remodeled full bathroom, and dedicated indoor laundry room round out the thoughtfully arranged floor plan. Beautifully maintained, Seabreeze Village features an association pool and open green spaces throughout, pairing a peaceful community atmosphere with convenient proximity to the beach.
Full Property Details
Full Property Details for 18644 Applewood
General
- Price: $889,000
- HOA FEE: $610/month
- Status: Active
- Type: Condo
- Source: MRMLS
- MLS ID: OC26219150
- Updated: 10/10/2026
- Days on Market: 2 days
- Added to Site: 2 day(s) ago
Interior
- Rooms/Areas: Walk-In Closet, Entry, Laundry, Kitchen, Main Floor Bedroom, Family Room
- Interior Features: Quartz Counters, Built-in Features, Recessed Lighting, Open Floorplan
- Fireplace: Yes
- Fireplace(s): Primary Bedroom
- Eating Areas: Breakfast Counter/Bar, Area
- Appliances: Disposal, Microwave, Range Hood, Gas Range, Gas Oven, Dishwasher
- Flooring: Vinyl
Rooms
Bathrooms
- Total Bathrooms: 2
- Full Bathrooms: 2
Bedrooms
- Total Bedrooms: 3
Other Rooms
- Laundry: Inside, Individual Room, Upper Level
Additional Information
- Shared Amenities: Pool, Barbecue, Clubhouse, Spa/Hot Tub, Picnic Area
- Pool Description: Association
- Spa Description: Association
Exterior
- Deck/Patio: Patio
Parking
- Garage: Yes
- Garage Spaces: 2
- Parking: Garage
Location
- County: Orange
- Subdivision: Seabreeze (SEBR)
- Driving Directions: Cross Streets: Newland & Garfield
School Information
- School District: Huntington Beach Union High
- Elementary School: PETERS
- Middle School: DWYER
- High School: HUNBEA
Community
- Community Features: Gutters, Curbs, Biking, Sidewalks, Park
- Assoc. Name: Sea Breeze
Heating & Cooling
- Cooling Type: None
- Heating Type: Central
Utilities
- Sewer: Public Sewer
- Water: Public
Structural Information
- Structure Type: Condominium
- Common Walls: 2 Common Walls (or More)
- Windows: Double-Pane Windows
- Doors: Sliding Doors
- Entry Location: 1
- Stories/Levels: Two
- Stories Description: Two
- Square Feet: 1,360
- Sq. Ft. Source: Assessor
- Year Built: 1973
- Year Built Source: Assessor
- Property Condition: Turnkey
Unit Information
- Units in Complex: 92
Lot Features
- Property View: Park/Greenbelt, Neighborhood
- Lot Size (Acres): 7.5277
- Lot Size (Sq. Ft.): 327,906
- Lot Size Source: Assessor
- Lot Description: 0-1 Unit/Acre
Financial Considerations
- Price Per Sq. Ft.: $653.68
- Association Fee: $610
- Assoc Fee Freq.: Monthly
Disclosures and Reports
- Special Conditions: Standard
Listed by Compass, Brian Wollner

Get Pre-Approved Today
Schools
Schools serving 18644 Applewood
School Districts:Huntington Beach Union High School District, Huntington Beach City Elementary School District
| Name | Grades | Distance |
|---|---|---|
John R. Peterson Elementary School 20661 Farnsworth Lane, Huntington Beach, CA 92646 | K-5 | 2 mi |
Ethel Dwyer Middle School 1502 Palm Avenue, Huntington Beach, CA 92648 | 6-8 | 1.9 mi |
Huntington Beach High School 1905 Main Street, Huntington Beach, CA 92648 | 9-12 | 1.5 mi |
Disclaimer:
School attendance boundaries provided by ATTOM Data Solutions and are for reference only. Contact the school directly to verify enrollment eligibility.
Price & Sales History for 18644 Applewood
Date
Details
Price
Change
Source
10/08/2026
Listed
$889,000
556.09%
MLS
12/01/1995
Sold
$135,500
—
Public Record
Disclaimer: Historical sales information is derived from public records provided by the county offices. Information is not guaranteed and should be independently verified.
Tax History
Tax History for 18644 Applewood
Year
Property Taxes
Change
Tax Assessment
Change
2025
$2,872
—
$624,000
177%
2025
$2,872
2%
$224,923
2%
2024
$2,818
2%
$220,513
2%
2023
$2,752
3%
$216,190
2%
2022
$2,679
2%
$211,951
2%
2021
$2,631
1%
$207,796
1%
2020
$2,613
1%
$205,666
2%
2019
$2,585
2%
$201,634
2%
2018
$2,546
1%
$197,681
2%
2017
$2,513
4%
$193,805
2%
2016
$2,409
1%
$190,005
2%
2015
$2,385
2%
$187,151
2%
2014
$2,336
1%
$183,485
—
2013
$2,308
—
$182,656
—
Disclaimer: Historical tax information is derived from public records provided by the county offices. Information is not guaranteed and should be independently verified.
Estimate the Cost
Estimate the Cost for 18644 Applewood
18644 Applewood, Huntington Beach, CA 92646 (MLS# OC26219150) is a Condo property with 3 bedrooms and 2 full bathrooms. 18644 Applewood is currently listed for $889,000 and was received on October 08, 2026. Want to learn more about 18644 Applewood? Do you have questions about finding other Condo real estate for sale in Huntington Beach? You can browse all Huntington Beach real estate or contact a Coldwell Banker agent to request more information.