
This is a carousel with tiles that activate property listing cards. Use the previous and next buttons to navigate.
1/1
$2,730,000
This is a carousel with tiles that activate property listing cards. Use the previous and next buttons to navigate.
1/1
Property Description
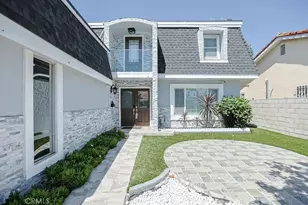
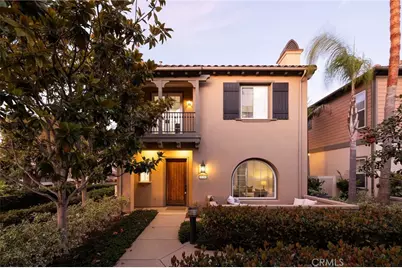
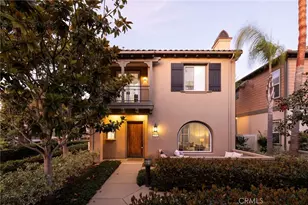
Presenting a rare opportunity to own an elegant coastal residence in one of the area's most sought-after seaside enclaves, just 500 yards from the beach. Perfectly positioned on a premier corner lot overlooking a verdant greenbelt, this beautifully appointed home offers the privacy and presence of a single-family estate while providing the ease and sophistication of luxury community living. Thoughtfully designed for both gracious entertaining and elevated everyday life, the residence opens to a grand, light-filled foyer that transitions seamlessly into refined formal living and dining spaces. French doors extend the living experience outdoors to a private terrace complete with a sculptural fire pit, built-in BBQ, and refrigerator-an inviting setting for intimate evenings or larger-scale gatherings beneath the coastal sky. The recently remodeled main level showcases impeccable craftsmanship and a curated selection of designer finishes throughout. At the heart of the home is a striking chef's kitchen featuring premium Fisher & Paykel appliances, custom cabinetry, and dramatic backlit onyx feature walls that create a warm, luminous focal point. The adjoining family room is equally compelling, anchored by a gas fireplace and a fully equipped entertainer's bar with an additional dishwasher, garbage disposal, ice maker, and climate-controlled wine storage for 100 bottles. The second level offers the primary suit with spacious walk-in closet and spa-inspired bathroom featuring soaking tub, expansive walk-in shower and a private balcony and sitting area, offering a tranquil escape with a distinctly serene ambiance. Two additional bedrooms, office,beautifully finished full bath, and a generous laundry room with abundant storage and a utility sink complete the upper level. Additional amenities include new carpeting throughout the second floor and an oversized three-car garage. Residents enjoy exclusive resort-style amenities, including a sparkling pool, spa, and outdoor grilling area. Ideally located within walking distance of Pacific City, acclaimed dining, upscale boutiques, charming cafés, and the shoreline, this extraordinary residence captures the very best of Southern California coastal luxury-where timeless elegance, exceptional design, and an unmatched lifestyle come together.
Full Property Details
Full Property Details for 21247 Ronda
General
- Sold For: $2,730,000
- HOA FEE: $587/month
- Status: Closed
- Type: Single Family
- Source: MRMLS
- MLS ID: OC26146288
- Added to Site: 96 day(s) ago
Interior
- Rooms/Areas: Walk-In Closet, Primary Bedroom, Laundry, All Bedrooms Up, Office, Kitchen, Living Room, Family Room, Primary Bathroom
- Interior Features: Wet Bar, Built-in Features, High Ceilings, Ceiling Fan(s), Living Room Deck Attached, Recessed Lighting, Open Floorplan, Cathedral Ceiling(s)
- Fireplace: Yes
- Fireplace(s): Gas, Firepit, Living Room, Outside, Family Room
- Eating Areas: Breakfast Counter/Bar, Dining Room
- Appliances: Electric Oven, Water Purifier, Water Softener, Range Hood, Refrigerator, Barbecue, Electric Range, Dishwasher, Microwave, Water Heater
- Flooring: Tile, Carpet, Wood
Rooms
Bathrooms
- Total Bathrooms: 4
- Full Bathrooms: 3
- Half Bathrooms: 1
Bedrooms
- Total Bedrooms: 4
Other Rooms
- Laundry: Inside, Individual Room, Upper Level
Additional Information
- Shared Amenities: Pool, Firepit, Barbecue, Outdoor Cooking Area, Spa/Hot Tub, Security, Picnic Area
- Pool Description: Association, In-Ground, Community, Heated, Gunite
- Spa Description: Association, In-Ground, Community, Heated, Gunite
Exterior
- Deck/Patio: Lanai, Patio
Parking
- Garage: Yes
- Garage Spaces: 3
- Parking: No Driveway, Garage Door Opener, Garage (Two Doors)
Location
- County: Orange
- Subdivision: Sea Colony at The Waterfront (SCLW)
- Driving Directions: Twin Dolphin & Pacific Coast Highway
- Direction Faces: Northwest
School Information
- School District: Huntington Beach Union High
- High School: HUNBEA
Community
- Community Features: Gutters, Curbs, Street Lights, Sidewalks
- Assoc. Name: Sea Colony
Heating & Cooling
- Cooling Type: Dual, Central Air
- Heating Type: Central
Utilities
- Sewer: Public Sewer
- Water: Public
Structural Information
- Architectural Style: Mediterranean
- Structure Type: Single Family Residence
- Roof: Spanish Tile
- Common Walls: 1 Common Wall
- Entry Location: Front
- Stories/Levels: Two
- Stories Description: Two
- Square Feet: 3,165
- Sq. Ft. Source: Assessor
- Year Built: 2004
- Year Built Source: Assessor
Lot Features
- Property View: Neighborhood
- Lot Size (Acres): 0.8126
- Lot Size Source: Assessor
- Lot Description: 0-1 Unit/Acre
Financial Considerations
- Price Per Sq. Ft.: $862.56
- Association Fee: $587
- Assoc Fee Freq.: Monthly
Disclosures and Reports
- Special Conditions: Standard
Get Pre-Approved Today
Price & Sales History for 21247 Ronda
Date
Details
Price
Change
Source
8/13/2026
Sold
$2,730,000
-8.85%
MLS
7/08/2026
Listed
$2,995,000
—
MLS
Disclaimer: Historical sales information is derived from public records provided by the county offices. Information is not guaranteed and should be independently verified.
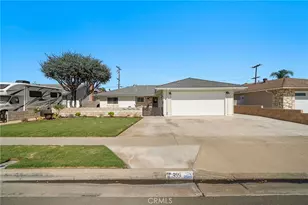
21247 Ronda, Huntington Beach, CA 92648 (MLS# OC26146288) is a Single Family property that was sold at $2,730,000 on August 13, 2026. This property was listed by Garrett Weston from our Newport Beach Office.Want to learn more about 21247 Ronda? Do you have questions about finding other Single Family real estate for sale in West Huntington Beach? You can browse all West Huntington Beach real estate or contact a Coldwell Banker agent to request more information.