This is a carousel with tiles that activate property listing cards. Use the previous and next buttons to navigate.
1/1
$725,000
This is a carousel with tiles that activate property listing cards. Use the previous and next buttons to navigate.
1/1
Property Description
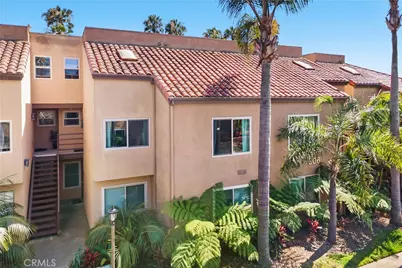
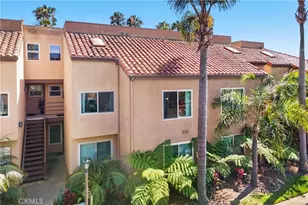
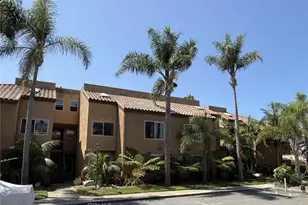
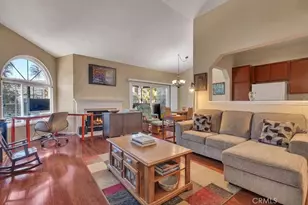
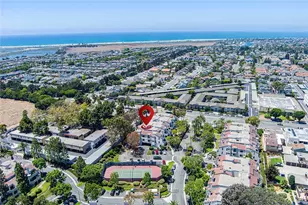
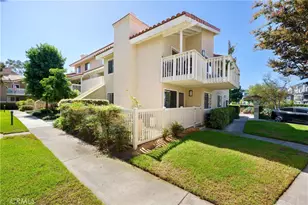
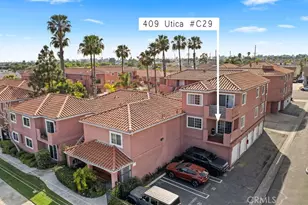
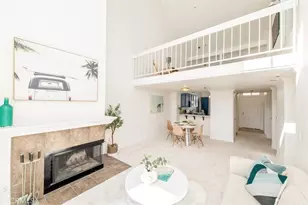
Coastal living at it's finest! Situated within the highly desirable gated community of Villa St. Croix, this spacious 2 bedroom + loft is the largest model in the community and could easily be converted to a 3 bedroom unit. The loft can serve as a 3rd bedroom or home office space. As you enter the main living area, you will be impressed by the high volume ceilings extending throughout the living room. The formal living room also features a gas fireplace and a slider leading to the rear balcony. There is a large dining area adjacent to the kitchen. The kitchen features ceramic tile counters, recessed lighting plus stainless steel appliances with a built-in microwave. There is a large pantry + laundry room with a stackable washer/dryer hook-up adjacent to the kitchen. The bedrooms are on the main level and feature high volume ceilings with a skylight in the secondary bedroom. The primary bathroom offers a walk-in shower and the guest bathroom comes with a bathtub. The spacious loft overlooks the living room and secondary bedroom, while also featuring a door leading to a full sized walk-in attic which could be finished to create additional living space. Bonus features include smooth ceilings, laminate flooring, dual pane windows and slider plus an updated forced air heating unit. There is also a private South facing rear balcony, offering plenty of sunshine while capturing the amazing sea breeze. The community offers a heated pool and spa, a clubhouse and RV parking, based on availability. The HOA dues include the water & trash utilities. This lovely home is walking distance to downtown HB, several parks and the beach, offering plenty of options for dining, entertainment and outdoor recreation.
Full Property Details
Full Property Details for 306 Coral Reef #54
General
- Sold For: $725,000
- HOA FEE: $423/month
- Status: Closed
- Type: Condo
- Source: MRMLS
- MLS ID: OC26106298
- Added to Site: 53 day(s) ago
Interior
- Rooms/Areas: Primary Bedroom, Bonus Room, All Bedrooms Down, Living Room, Loft, Primary Bathroom
- Interior Features: Ceramic Counters, Living Room Balcony, Ceiling Fan(s), Pantry, Recessed Lighting, Cathedral Ceiling(s)
- Fireplace: Yes
- Fireplace(s): Gas, Living Room
- Eating Areas: L-Shaped Dining Area
- Appliances: Microwave, Free-Standing Range, Dishwasher
- Flooring: Laminate
Rooms
Bathrooms
- Total Bathrooms: 2
- Full Bathrooms: 2
Bedrooms
- Total Bedrooms: 2
Other Rooms
- Laundry: Inside, Individual Room, Washer Hookup, Stackable
Additional Information
- Shared Amenities: Water, Pet Rules, Pets Permitted, Sewer, Pool, Trash, Clubhouse, Common RV Parking, Spa/Hot Tub
- Pool Description: Association, In-Ground, Fenced, Community, Heated
- Spa Description: Association, In-Ground, Community, Heated
Exterior
- Deck/Patio: Deck
Parking
- Carport Spaces: 1
- Parking: Assigned, Carport, RV Potential
Location
- County: Orange
- Subdivision: Villa St. Croix (VSTC)
- Driving Directions: Go South on Huntington Street, just past Adams, then take your 1st left into the complex driveway
School Information
- School District: Huntington Beach Union High
- Elementary School: SMITH
- Middle School: DWYER
- High School: HUNBEA
Community
- Community Features: Street Lights, Sidewalks
- Assoc. Name: Tritz Professional Management Services
Heating & Cooling
- Cooling Type: None
- Heating Type: Forced Air
Utilities
- Sewer: Public Sewer
- Water: Public
Structural Information
- Architectural Style: Mediterranean
- Structure Type: Condominium
- Construction: Stucco
- Roof: Composition, Tile
- Common Walls: 2 Common Walls (or More)
- Windows: Double-Pane Windows, Skylight(s)
- Doors: Mirror Closet Door(s), Panel Doors
- Entry Location: 2
- Stories/Levels: Two
- Stories Description: Two
- Square Feet: 1,250
- Sq. Ft. Source: Assessor
- Year Built: 1980
- Year Built Source: Assessor
Lot Features
- Property View: None
- Lot Size (Acres): 0.2948
- Lot Size Source: Assessor
- Fencing (Description): Block
Financial Considerations
- Price Per Sq. Ft.: $580
- Association Fee: $423
- Assoc Fee Freq.: Monthly
Disclosures and Reports
- Special Conditions: Standard
Listed by RE/MAX Select One, Randolph Aguilar
Sold by Keller Williams Realty Irvine, Brad Dhesi

Get Pre-Approved Today
Schools
Schools serving 306 Coral Reef #54
School Districts:Huntington Beach Union High School District, Huntington Beach City Elementary School District
| Name | Grades | Distance |
|---|---|---|
Agnes L. Smith Elementary School 770 17th Street, Huntington Beach, CA 92648 | K-5 | 0.6 mi |
Ethel Dwyer Middle School 1502 Palm Avenue, Huntington Beach, CA 92648 | 6-8 | 0.6 mi |
Huntington Beach High School 1905 Main Street, Huntington Beach, CA 92648 | 9-12 | 0.5 mi |
Disclaimer:
School attendance boundaries provided by ATTOM Data Solutions and are for reference only. Contact the school directly to verify enrollment eligibility.
Price & Sales History for 306 Coral Reef #54
Date
Details
Price
Change
Source
6/17/2026
Sold
$725,000
—
MLS
5/15/2026
Listed
$725,000
—
MLS
Disclaimer: Historical sales information is derived from public records provided by the county offices. Information is not guaranteed and should be independently verified.
306 Coral Reef #54, Huntington Beach, CA 92648 (MLS# OC26106298) is a Condo property that was sold at $725,000 on June 17, 2026. Want to learn more about 306 Coral Reef #54? Do you have questions about finding other Condo real estate for sale in West Huntington Beach? You can browse all West Huntington Beach real estate or contact a Coldwell Banker agent to request more information.