This is a carousel with tiles that activate property listing cards. Use the previous and next buttons to navigate.
1/31
$699,000
This is a carousel with tiles that activate property listing cards. Use the previous and next buttons to navigate.
1/31
Property Description
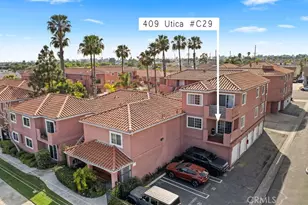
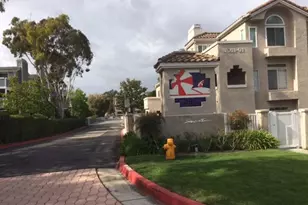
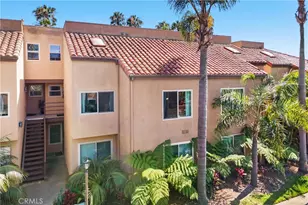
Rare offering! This beautifully maintained single-story 3 bedroom plus 2 full bath condo is ideally located in close proximity to the beach and vibrant downtown Huntington Beach. The updated kitchen, featuring newer appliances and sleek quartz countertops, opens seamlessly to the dining area. Step outside to your spacious private balcony, creating an effortless indoor-outdoor flow ideal for gatherings or relaxing coastal evenings. The expansive primary suite serves as a private retreat, complete with a full bathroom and a generous walk-in closet. Two full-sized additional guest bedrooms feature mirrored wardrobe closets, offering both style and functionality. This desirable corner unit has windows in virtually every room with no obstructions, filling the home with abundant natural light. Both bathrooms feature updated fixtures, faucets and lighting. Hardwood, tile and premium laminate flooring flow cohesively throughout and give the unit a modern feel. A private single-car garage with ample storage and shelving is included, along with a separate assigned parking space near the unit and ample guest parking for added convenience. Located within an intimate, gated 44-unit community, residents enjoy private access to the relaxing pool and spa, a centrally located clubhouse and a BBQ area perfect for hosting friends & family. The HOA provides excellent value by covering internet, cable, water, trash, exterior landscape and pool service, plus building maintenance and insurance. You'd be hard pressed to find a better deal on a 3 bed, 2 bath in Huntington Beach!
Full Property Details
Full Property Details for 409 Utica #C-29
General
- Price: $699,000
- HOA FEE: $725/month
- Status: Active
- Type: Condo
- Source: MRMLS
- MLS ID: PW26071192
- Updated: 5/16/2026
- Days on Market: 53 days
- Added to Site: 53 day(s) ago
Interior
- Rooms/Areas: Walk-In Closet, Kitchen, Living Room, Primary Suite, Primary Bathroom
- Interior Features: Balcony, Quartz Counters, Ceiling Fan(s)
- Fireplace(s): None
- Eating Areas: Dining Room, Area
- Appliances: Gas Range, Dishwasher
- Flooring: Tile, Laminate
Rooms
Bathrooms
- Total Bathrooms: 2
- Full Bathrooms: 2
Bedrooms
- Total Bedrooms: 3
Other Rooms
- Laundry: Common Area
Additional Information
- Shared Amenities: Insurance, Water, Cable TV, Pool, Trash, Barbecue, Recreation Room, Spa/Hot Tub
- Pool Description: Association, In-Ground
- Spa Description: Association, In-Ground, Heated
Exterior
- Deck/Patio: Covered, Patio
Parking
- Garage: Yes
- Garage Spaces: 1
- Parking: Assigned, Garage (Single Door)
Location
- County: Orange
- Subdivision: Brisas Del Mar (BRDM)
- Driving Directions: Corner of Utica & Delaware - between Adams & Yorktown
School Information
- School District: Huntington Beach Union High
- Elementary School: SMITH
- Middle School: DWYER
- High School: HUNBEA
Community
- Community Features: Sidewalks
- Assoc. Name: Tritz Management
Heating & Cooling
- Cooling Type: None
- Heating Type: Central
Utilities
- Sewer: Public Sewer
- Water: Public
Structural Information
- Architectural Style: Mediterranean
- Structure Type: Condominium
- Construction: Stucco
- Common Walls: 2 Common Walls (or More), End Unit
- Windows: Double-Pane Windows
- Entry Location: 1
- Stories/Levels: One
- Stories Description: One
- Square Feet: 1,166
- Sq. Ft. Source: Assessor
- Year Built: 1993
- Year Built Source: Assessor
- Property Condition: Turnkey
Unit Information
- Units in Complex: 44
Lot Features
- Property View: Neighborhood
- Lot Size (Acres): 1.7441
- Lot Size (Sq. Ft.): 75,973
- Lot Size Source: Assessor
- Lot Description: Landscaped
Financial Considerations
- Price Per Sq. Ft.: $599.49
- Association Fee: $725
- Assoc Fee Freq.: Monthly
Disclosures and Reports
- Special Conditions: Trust
Listed by Realty One Group West, Bill Bennett
Get Pre-Approved Today
Schools
Schools serving 409 Utica #C-29
School Districts:Huntington Beach Union High School District, Huntington Beach City Elementary School District
| Name | Grades | Distance |
|---|---|---|
John R. Peterson Elementary School 20661 Farnsworth Lane, Huntington Beach, CA 92646 | K-5 | 1.1 mi |
Ethel Dwyer Middle School 1502 Palm Avenue, Huntington Beach, CA 92648 | 6-8 | 0.8 mi |
Huntington Beach High School 1905 Main Street, Huntington Beach, CA 92648 | 9-12 | 0.5 mi |
Disclaimer:
School attendance boundaries provided by ATTOM Data Solutions and are for reference only. Contact the school directly to verify enrollment eligibility.
Price & Sales History for 409 Utica #C-29
Date
Details
Price
Change
Source
4/07/2026
Listed
$699,000
459.2%
MLS
2/04/1994
Sold
$125,000
—
Public Record
Disclaimer: Historical sales information is derived from public records provided by the county offices. Information is not guaranteed and should be independently verified.
Tax History
Tax History for 409 Utica #C-29
Year
Property Taxes
Change
Tax Assessment
Change
2024
$2,606
—
$212,443
2%
2024
$2,606
2%
$208,278
2%
2023
$2,543
3%
$204,195
2%
2022
$2,474
2%
$200,192
2%
2021
$2,429
1%
$196,267
1%
2020
$2,411
1%
$194,255
2%
2019
$2,384
2%
$190,447
2%
2018
$2,347
1%
$186,713
2%
2017
$2,314
4%
$183,052
2%
2016
$2,218
1%
$179,463
2%
2015
$2,195
2%
$176,768
2%
2014
$2,148
1%
$173,306
—
2013
$2,121
—
$172,523
—
Disclaimer: Historical tax information is derived from public records provided by the county offices. Information is not guaranteed and should be independently verified.
Estimate the Cost
Estimate the Cost for 409 Utica #C-29
409 Utica #C-29, Huntington Beach, CA 92648 (MLS# PW26071192) is a Condo property with 3 bedrooms and 2 full bathrooms. 409 Utica #C-29 is currently listed for $699,000 and was received on April 07, 2026. Want to learn more about 409 Utica #C-29? Do you have questions about finding other Condo real estate for sale in West Huntington Beach? You can browse all West Huntington Beach real estate or contact a Coldwell Banker agent to request more information.