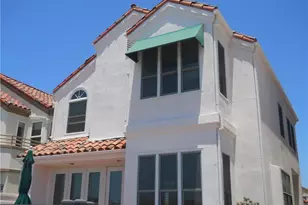
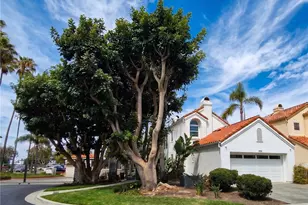
Full Property Details for 3521 Aquarius Dr
General
- Price: $2,575,000
- HOA FEE: $356/month
- Status: Active
- Type: Single Family
- Source: MRMLS
- MLS ID: OC26218343
- Updated: 10/9/2026
- Days on Market: 1 days
- Added to Site: Today
Interior
- Rooms/Areas: Walk-In Closet, Primary Bedroom, Laundry, Living Room, Main Floor Bedroom, Family Room, Primary Suite, Primary Bathroom
- Interior Features: Crown Molding, Built-in Features, High Ceilings, Ceiling Fan(s), Recessed Lighting, Storage, Stone Counters, Granite Counters
- Fireplace: Yes
- Fireplace(s): Living Room
- Eating Areas: Breakfast Counter/Bar, Dining Room
- Appliances: Gas Cooktop, Double Oven
- Flooring: Carpet, Stone, Wood
Rooms
- Total Bathrooms: 4
- Full Bathrooms: 3
- Half Bathrooms: 1
Additional Information
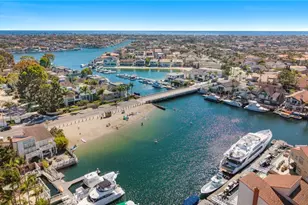
- Shared Amenities: Sport Court, Guard, Playground, Dock, Picnic Area
- Pool Description: None
- Spa Description: In-Ground, Private
Exterior
Parking
- Garage: Yes
- Garage Spaces: 3
- Parking: Garage (Direct Access), Driveway, Garage Door Opener
Location
- County: Orange
- Subdivision: Trinidad Island (HTRI)
- Driving Directions: Edinger turn left on Trinidad Lane, Aquarius Dr turn right
School Information
- School District: Huntington Beach Union High
- Elementary School: HARVIE
Community
- Community Features: Gutters, Curbs, Watersports, Biking, Fishing, Street Lights, Park
- Assoc. Name: Keystone
Heating & Cooling
- Cooling Type: Central Air
- Heating Type: Central
Utilities
- Sewer: Public Sewer
- Water: Public
Structural Information
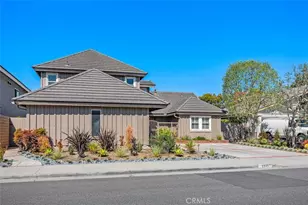
- Architectural Style: Mediterranean
- Structure Type: Single Family Residence
- Foundation: Slab
- Roof: Tile
- Common Walls: No Common Walls
- Doors: French Doors, Mirror Closet Door(s)
- Entry Location: Ground level
- Stories/Levels: Two
- Stories Description: Two
- Square Feet: 2,798
- Sq. Ft. Source: Assessor
- Year Built: 1978
- Year Built Source: Assessor
- Property Condition: Updated/Remodeled
Lot Features
- Property View: None
- Lot Size (Acres): 0.1382
- Lot Size (Sq. Ft.): 6,018
- Lot Size Source: Assessor
- Irrigation System: Sprinkler System
- Lot Description: 0-1 Unit/Acre, Sprinkler System
- Fencing (Description): Block
Financial Considerations
- Price Per Sq. Ft.: $920.3
- Association Fee: $356
- Assoc Fee Freq.: Monthly
Disclosures and Reports
- Special Conditions: Standard
- Inclusions: TV's, Washer/Dryer
Listed by Coldwell Banker-Campbell Rltrs, Jennifer Polich and Coldwell Banker-Campbell Rltrs, Tara Andersen