This is a carousel with tiles that activate property listing cards. Use the previous and next buttons to navigate.
1/1
$780,000
This is a carousel with tiles that activate property listing cards. Use the previous and next buttons to navigate.
1/1
Property Description
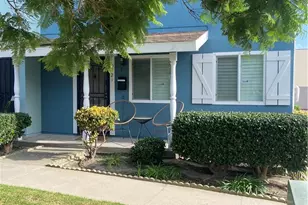
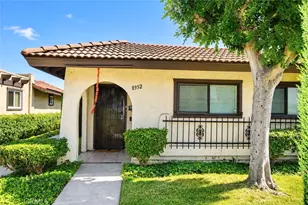
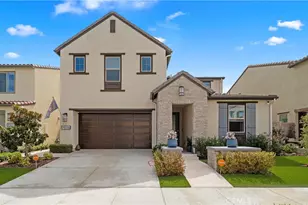
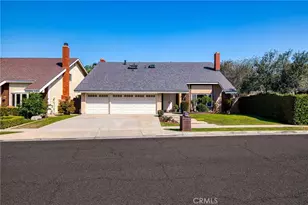
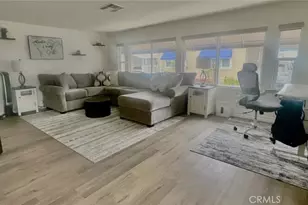
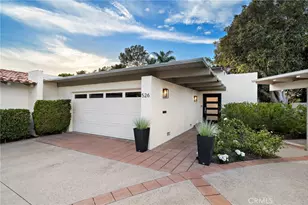
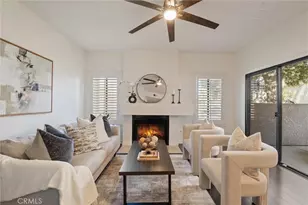
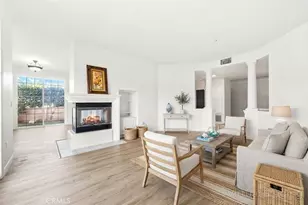
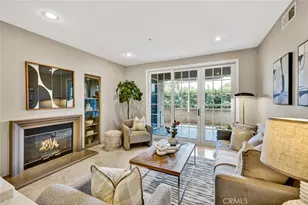
Walk to the beach from this stunning townhome featuring a highly desirable main-level bedroom. Located in one of Huntington Beach's premier coastal communities, this beautifully upgraded residence offers an exceptional combination of luxury, comfort, and relaxed seaside living. Step inside to a bright, open-concept floor plan enhanced by wide-plank luxury vinyl flooring, recessed lighting, and fresh designer touches throughout. The inviting living room is ideal for both everyday living and entertaining, highlighted by a large dual-pane window that fills the space with natural light and showcases pleasant neighborhood views. Nearby, a chic powder room features a floating vanity, matte black fixtures, and stylish designer lighting. At the center of the home, the fully remodeled kitchen impresses with custom wood cabinetry, soft-close doors and drawers, sleek quartz countertops with a waterfall-edge island, a deep undermount sink with a black gooseneck faucet, and stainless steel appliances. The adjoining dining area flows seamlessly from the kitchen, creating an ideal space for hosting gatherings or enjoying casual meals. Thoughtfully designed for both elegance and functionality, the home offers spacious, light-filled interiors, upscale finishes, and a layout perfectly suited for modern living. Experience the best of Southern California just moments from the beach and harbor, where ocean breezes, scenic walking paths, and vibrant coastal attractions await. Whether it's a morning stroll along the sand, an afternoon at the harbor, or an evening exploring nearby dining and shopping, this location offers it all. This exceptional townhome presents a rare opportunity to own a piece of Huntington Beach luxury-blending contemporary style with a laid-back coastal lifestyle. Conveniently located within walking distance to the Bolsa Chica Wetlands, Bolsa Chica State Beach, Huntington Harbour, and Huntington Harbour Mall, you'll enjoy both serenity and accessibility. Nearby conveniences include a variety of shops, restaurants, as well as Trader Joe's, Chase Bank, and Bank of America. With modern upgrades, generous living spaces, and access to premium community amenities, this home perfectly captures the essence of Southern California living. Its unbeatable location near the beach, dining, shopping, and outdoor recreation makes it an ideal coastal retreat right at your doorstep.
Full Property Details
Full Property Details for 4956 Pearce Drive
General
- Sold For: $780,000
- HOA FEE: $606/month
- Status: Closed
- Type: Townhouse
- Source: MRMLS
- MLS ID: OC26088112
- Added to Site: 105 day(s) ago
Interior
- Rooms/Areas: Office, Kitchen, Living Room
- Interior Features: Quartz Counters, Recessed Lighting
- Fireplace(s): None
- Eating Areas: Area
- Appliances: Microwave, Electric Range, Electric Oven, Electric Cooktop
- Flooring: Tile, Laminate
Rooms
Bathrooms
- Total Bathrooms: 2
- Full Bathrooms: 2
Bedrooms
- Total Bedrooms: 3
Other Rooms
- Laundry: Inside
Additional Information
- Shared Amenities: Water, Tennis Court(s), Pool, Spa/Hot Tub
- Pool Description: Association
- Spa Description: Association
Parking
- Garage: Yes
- Garage Spaces: 2
- Parking: Garage (Two Doors)
Location
- County: Orange
- Subdivision: Riviera Huntington (RIHU)
- Driving Directions: From Bolsa Chica, Turn Onto Pearce Drive
School Information
- School District: Huntington Beach Union High
- Elementary School: HARVIE
- Middle School: MARVIE
- High School: MARINA
Community
- Community Features: Curbs, Street Lights, Sidewalks
- Assoc. Name: The Management Trust
Heating & Cooling
- Cooling Type: None
- Heating Type: Electric
Utilities
- Sewer: Public Sewer
- Water: Public
Structural Information
- Structure Type: Townhouse
- Common Walls: 2 Common Walls (or More)
- Windows: Double-Pane Windows
- Entry Location: Front Door
- Stories/Levels: Two
- Stories Description: Two
- Square Feet: 1,263
- Sq. Ft. Source: Assessor
- Year Built: 1974
- Year Built Source: Assessor
- Property Condition: Turnkey, Updated/Remodeled
Lot Features
- Property View: None
- Lot Size (Acres): 6.8986
- Lot Size Source: Assessor
- Lot Description: 0-1 Unit/Acre
Financial Considerations
- Price Per Sq. Ft.: $617.58
- Association Fee: $606
- Assoc Fee Freq.: Monthly
Disclosures and Reports
- Special Conditions: Standard
Listed by RE/MAX Select One, Lance Barker
Sold by Re/Max Advantage, JOHNNY CHO

Get Pre-Approved Today
Schools
Schools serving 4956 Pearce Drive
School Districts:Ocean View Elementary School District, Huntington Beach, CA, Huntington Beach Union High School District
| Name | Grades | Distance |
|---|---|---|
Harbour View Elementary School 4343 Pickwick Circle, Huntington Beach, CA 92649 | K-5 | 0.6 mi |
Marine View Middle School 5682 Tilburg Drive, Huntington Beach, CA 92649 | 6-8 | 1 mi |
Marina High School 15871 Springdale Street, Huntington Beach, CA 92649 | 9-12 | 1.2 mi |
Disclaimer:
School attendance boundaries provided by ATTOM Data Solutions and are for reference only. Contact the school directly to verify enrollment eligibility.
Price & Sales History for 4956 Pearce Drive
Date
Details
Price
Change
Source
7/10/2026
Sold
$780,000
-0.64%
MLS
5/22/2026
Price Reduced
$785,000
-1.87%
MLS
4/23/2026
Listed
$799,995
—
MLS
Disclaimer: Historical sales information is derived from public records provided by the county offices. Information is not guaranteed and should be independently verified.
4956 Pearce Drive, Huntington Beach, CA 92649 (MLS# OC26088112) is a Townhouse property that was sold at $780,000 on July 10, 2026. Want to learn more about 4956 Pearce Drive? Do you have questions about finding other Townhouse real estate for sale in Northwest Huntington Beach? You can browse all Northwest Huntington Beach real estate or contact a Coldwell Banker agent to request more information.