This is a carousel with tiles that activate property listing cards. Use the previous and next buttons to navigate.
1/1
$1,450,000
This is a carousel with tiles that activate property listing cards. Use the previous and next buttons to navigate.
1/1
Property Description
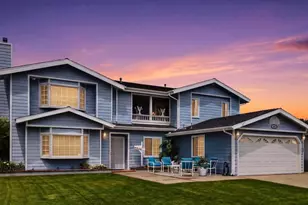
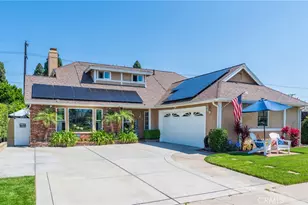
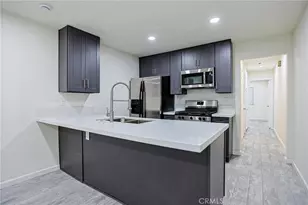
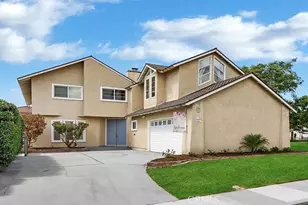
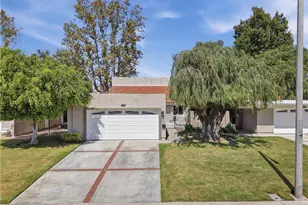
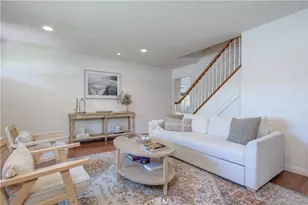
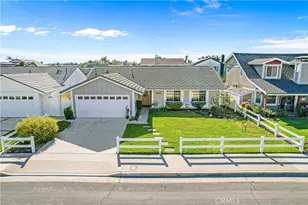
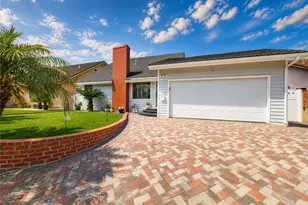
Embrace the epitome of California living in this beautifully upgraded two-story pool home, ideally situated on a tranquil cul-de-sac just moments from the Bolsa Chica Wetlands and the beach.From the moment you arrive, you're welcomed by a long driveway with potential RV parking and a charming grassy front yard. Step inside to experience a thoughtfully redesigned interior featuring soaring two-story ceilings, abundant natural light, and a newly opened floor plan that seamlessly connects the living room, dining area, and fully remodeled kitchen. The heart of the home is the stunning upgraded kitchen, complete with modern finishes, a newly added island, and enhanced functionality, perfect for both everyday living and entertaining. The removal of walls has created a true open-concept layout, elevating the flow and feel of the main living space.Additional interior upgrades include new vinyl flooring throughout, a beautifully updated staircase, and the convenience of an added upstairs laundry area created by converting an existing closet for optimal functionality.Upstairs, the expanded primary suite offers a more spacious retreat, while each bedroom continues to provide comfortable living and views of the surrounding neighborhood.Step outside to your private backyard oasis, where a sparkling pool, covered patio, and grassy area create the perfect setting for relaxation and entertaining. Fully enclosed for privacy, this space is designed for year-round enjoyment.
With no HOA, modern upgrades throughout, and a prime location near nature trails, wetlands, and the coast, this home offers the perfect blend of comfort, style, and Southern California lifestyle.
Full Property Details
Full Property Details for 5511 Kern Dr
General
- Sold For: $1,450,000
- Status: Closed
- Type: Single Family
- Source: MRMLS
- MLS ID: PW26084625
- Added to Site: 85 day(s) ago
Interior
- Rooms/Areas: Walk-In Closet, Primary Bedroom, Entry, Laundry, Multi-Level Bedroom, Kitchen, Living Room, Main Floor Bedroom, Family Room, Primary Suite, Primary Bathroom, Converted Bedroom
- Interior Features: Beamed Ceilings, Wood Product Walls, Unfurnished, High Ceilings, Open Floorplan
- Fireplace: Yes
- Fireplace(s): Dining Room, Electric
- Eating Areas: Dining Room
- Appliances: Microwave, Refrigerator, Dishwasher
- Flooring: Vinyl
Rooms
Bathrooms
- Total Bathrooms: 3
- Full Bathrooms: 3
Bedrooms
- Total Bedrooms: 5
Other Rooms
- Laundry: Gas Dryer Hookup, Individual Room, Upper Level, Washer Hookup, Washer Included, Dryer Included
Additional Information
- Pool: Yes
- Pool Description: In-Ground, Pebble, Tile, Private
- Spa Description: None
Exterior
- Deck/Patio: Covered, Patio
Parking
- Garage: Yes
- Garage Spaces: 2
- Parking: Garage, Covered, Garage (Direct Access), Garage Faces Front, Driveway, Garage Door Opener, See Remarks, RV Potential
Location
- County: Orange
- Driving Directions: 22 fwy ext Valley View South. L on Warner. R on Graham. L on Gershwin. R on Berlin. R on Kern
School Information
- School District: Huntington Beach Union High
Community
- Community Features: Gutters, Curbs, Golf, Suburban
Heating & Cooling
- Cooling Type: Central Air
- Heating Type: Fireplace(s), Central
Utilities
- Sewer: Public Sewer
- Water: Public
Structural Information
- Architectural Style: Modern
- Structure Type: Single Family Residence
- Construction: Concrete, Stucco, Glass, Drywall Walls
- Foundation: Permanent, Slab
- Roof: Shingle, Asphalt
- Common Walls: No Common Walls
- Disability Access: Doors - Swing In, Parking
- Entry Location: front
- Stories/Levels: Two
- Stories Description: Two
- Square Feet: 1,859
- Sq. Ft. Source: See Remarks
- Year Built: 1969
- Year Built Source: Public Records
- Property Condition: Additions/Alterations, Turnkey, Updated/Remodeled
Lot Features
- Property View: Neighborhood
- Lot Size (Acres): 0.1835
- Lot Size Source: Assessor
- Irrigation System: Sprinkler System
- Lot Description: Cul-de-Sac, Level with Street, Lot 6500-9999, Landscaped, 0-1 Unit/Acre, Park Nearby, Front Yard, Sprinkler System, Back Yard
Financial Considerations
- Price Per Sq. Ft.: $779.99
Disclosures and Reports
- Special Conditions: Standard
Listed by eXp Realty of Greater Los Angeles, Nancy Ortiz
Sold by Nonmember Mrml, General NONMEMBER

Get Pre-Approved Today
Schools
Schools serving 5511 Kern Dr
School Districts:Ocean View Elementary School District, Huntington Beach, CA, Huntington Beach Union High School District
| Name | Grades | Distance |
|---|---|---|
Harbour View Elementary School 4343 Pickwick Circle, Huntington Beach, CA 92649 | K-5 | 1.3 mi |
Marine View Middle School 5682 Tilburg Drive, Huntington Beach, CA 92649 | 6-8 | 0.2 mi |
Huntington Beach High School 1905 Main Street, Huntington Beach, CA 92648 | 9-12 | 3 mi |
Disclaimer:
School attendance boundaries provided by ATTOM Data Solutions and are for reference only. Contact the school directly to verify enrollment eligibility.
Price & Sales History for 5511 Kern Dr
Date
Details
Price
Change
Source
6/24/2026
Sold
$1,450,000
-8.52%
MLS
6/08/2026
Price Reduced
$1,585,000
-0.94%
MLS
4/22/2026
Listed
$1,600,000
—
MLS
Disclaimer: Historical sales information is derived from public records provided by the county offices. Information is not guaranteed and should be independently verified.
5511 Kern Dr, Huntington Beach, CA 92649 (MLS# PW26084625) is a Single Family property that was sold at $1,450,000 on June 24, 2026. Want to learn more about 5511 Kern Dr? Do you have questions about finding other Single Family real estate for sale in South Huntington Beach? You can browse all South Huntington Beach real estate or contact a Coldwell Banker agent to request more information.