This is a carousel with tiles that activate property listing cards. Use the previous and next buttons to navigate.
1/1
$1,179,000
This is a carousel with tiles that activate property listing cards. Use the previous and next buttons to navigate.
1/1
Property Description
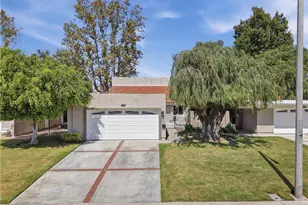
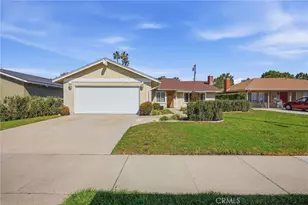
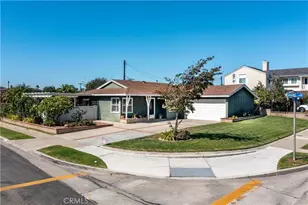
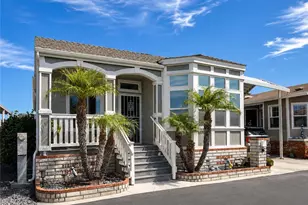
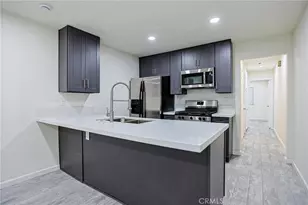
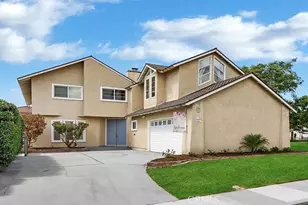
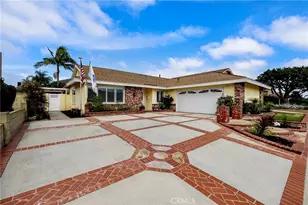
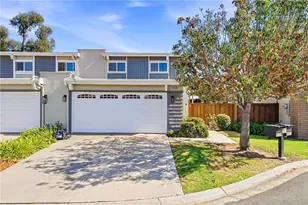
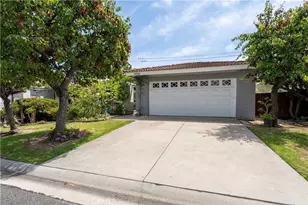
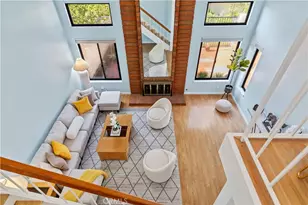
Welcome to this charming single story home nestled in a quiet interior location in the heart of Surf City USA, offering 4 bedrooms, 2 bathrooms, and nearly 1,600 square feet of warm, inviting living space that has been lovingly maintained over the years and thoughtfully refreshed with newly painted interior paneling for a bright, updated feel. This turnkey residence showcases pride of ownership with beautiful curb appeal featuring manicured landscaping, a lush front lawn, raised flower planters, and a welcoming brick front patio perfect for greeting neighbors. Inside, you'll find a spacious dining room with wood laminate flooring, a garden window, and stunning handcrafted custom woodwork including floor-to-ceiling decorative paneling, built-in display cabinetry, and a buffet serving station that creates an ideal setting for gatherings and holiday entertaining. The adjacent living room offers a cozy fireplace, and the kitchen is equipped with a brand new gas range, Corian countertops, breakfast bar, and direct access to the side and backyard. The expansive family room addition provides versatile extra living space with updated white paneled walls and dual sliding glass doors opening to both a private side patio and a tranquil backyard with block wall fencing, raised planters, grassy lawn, and a large patio area perfect for outdoor dining, relaxing, and entertaining. The primary suite features charming custom wainscoting, a cedar-lined mirrored closet, and an ensuite bath with tiled shower and mirrored accent wall. Three additional bedrooms offer fresh paint and overhead lighting, and the hall bath includes a tub/shower combo. This lovely home is ideally located close to shopping, restaurants, parks, top-rated schools, and just a short drive to the beach, pier, and the vibrant Downtown Huntington Beach area.
Full Property Details
Full Property Details for 8191 Taylor Dr
General
- Sold For: $1,179,000
- Status: Closed
- Type: Single Family
- Source: MRMLS
- MLS ID: OC26052262
- Added to Site: 86 day(s) ago
Interior
- Rooms/Areas: Primary Bedroom, Entry, Separate Family Room, All Bedrooms Down, Main Floor Primary Bedroom, Kitchen, Living Room, Main Floor Bedroom, Family Room, Primary Suite, Primary Bathroom
- Interior Features: Block Walls, Built-in Features, Ceiling Fan(s), Pantry, Storage
- Fireplace: Yes
- Fireplace(s): Gas Starter, Living Room
- Eating Areas: Breakfast Counter/Bar, Dining Room, Separated
- Appliances: Water Heater, Disposal, Gas Water Heater, Free-Standing Range, Gas Range, Gas Oven, Dishwasher
- Flooring: Carpet, Laminate
Rooms
Bathrooms
- Total Bathrooms: 2
- Full Bathrooms: 2
Bedrooms
- Total Bedrooms: 4
Other Rooms
- Laundry: In Garage
Additional Information
- Pool Description: None
- Spa Description: None
Exterior
- Deck/Patio: Front Porch, Brick, Concrete, Open Patio, Patio, Slab
Parking
- Garage: Yes
- Garage Spaces: 2
- Parking: Garage, Concrete, Paved, Garage (Single Door), Driveway Level, Garage Faces Front, Driveway
Location
- County: Orange
- Subdivision: Other (OTHR)
- Driving Directions: North of Ellis and East of Beach Blvd
School Information
- School District: Huntington Beach Union High
- Elementary School: LAKVIE
- Middle School: VISVIE
- High School: OCEANV
Community
- Community Features: Gutters, Curbs, Biking, Street Lights, Storm Drains, Sidewalks, Suburban, Park
Heating & Cooling
- Cooling Type: None
- Heating Type: Forced Air
Utilities
- Sewer: Public Sewer
- Water: Public
Structural Information
- Architectural Style: Ranch
- Structure Type: Single Family Residence
- Construction: Stucco, Drywall Walls
- Foundation: Slab
- Roof: Composition
- Common Walls: No Common Walls
- Windows: Garden Window(s)
- Doors: Sliding Doors
- Disability Access: No Interior Steps
- Entry Location: 1
- Stories/Levels: One
- Stories Description: One
- Square Feet: 1,594
- Sq. Ft. Source: Assessor
- Year Built: 1959
- Year Built Source: Assessor
- Property Condition: Building Permit, Additions/Alterations, Turnkey
Lot Features
- Property View: None
- Lot Size (Acres): 0.1386
- Lot Size Source: Assessor
- Irrigation System: Sprinkler System
- Lot Description: Landscaped, Rectangular Lot, Level, Park Nearby, Front Yard, Garden, Sprinkler System, Back Yard, Lawn, Yard
- Fencing (Description): Block, Excellent Condition
Financial Considerations
- Price Per Sq. Ft.: $739.65
Disclosures and Reports
- Special Conditions: Standard
Listed and Sold by First Team Real Estate, Lily Campbell

Get Pre-Approved Today
Schools
Schools serving 8191 Taylor Dr
School Districts:Ocean View Elementary School District, Huntington Beach, CA, Huntington Beach Union High School District
| Name | Grades | Distance |
|---|---|---|
Lake View Elementary School 17451 Zeider Lane, Huntington Beach, CA 92647 | K-5 | 0.8 mi |
Vista View Middle School 16250 Hickory Street, Fountain Valley, CA 92708 | 6-8 | 2.3 mi |
Ocean View High School 17071 Gothard Street, Huntington Beach, CA 92647 | 9-12 | 1.5 mi |
Disclaimer:
School attendance boundaries provided by ATTOM Data Solutions and are for reference only. Contact the school directly to verify enrollment eligibility.
Price & Sales History for 8191 Taylor Dr
Date
Details
Price
Change
Source
5/22/2026
Sold
$1,179,000
—
MLS
4/14/2026
Price Reduced
$1,179,000
-3.28%
MLS
3/26/2026
Listed
$1,219,000
—
MLS
Disclaimer: Historical sales information is derived from public records provided by the county offices. Information is not guaranteed and should be independently verified.
8191 Taylor Drive, Huntington Beach, CA 92646 (MLS# OC26052262) is a Single Family property that was sold at $1,179,000 on May 22, 2026. Want to learn more about 8191 Taylor Drive? Do you have questions about finding other Single Family real estate for sale in Huntington Beach? You can browse all Huntington Beach real estate or contact a Coldwell Banker agent to request more information.