This is a carousel with tiles that activate property listing cards. Use the previous and next buttons to navigate.
1/1
$575,000
This is a carousel with tiles that activate property listing cards. Use the previous and next buttons to navigate.
1/1
Property Description
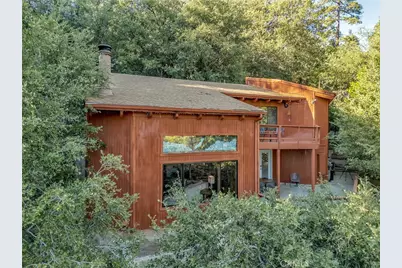
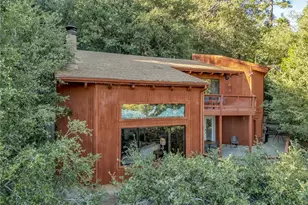
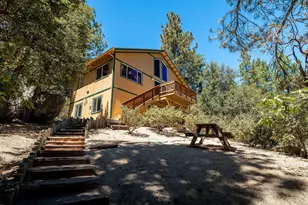
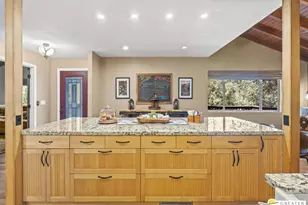
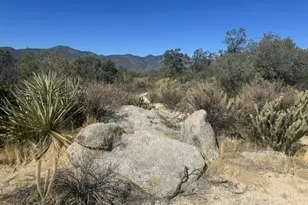
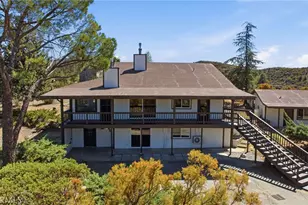
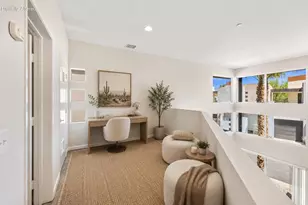
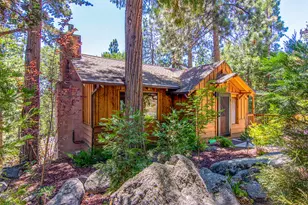
Sited high above the street in the quiet Cedar Glen neighborhood, this warm and inviting mountain home is surrounded by towering pines, dramatic boulders, and a peaceful sense of retreat. Thoughtfully remodeled and designed for comfort, the main level welcomes you with an open living space anchored by a striking floor to ceiling rock fireplace crafted with sculpted manzanita branches. Vaulted ceilings and large windows fill the room with soft natural light, creating a true treetop atmosphere. The living, dining, and kitchen areas blend together with an easy, connected flow. The kitchen features custom cabinetry, quartz counters, stainless appliances, and a breakfast bar perfect for casual meals or gathering with friends. Stained glass windows facing southeast add warmth, color, and morning glow to the space. A comfortable bedroom and bath on this level allow for simple single level living, and the main deck offers an ideal spot for relaxing in the forest setting. A spiral staircase leads to the upper floor, where the home opens into several flexible, welcoming spaces. A generous game room with a wet bar offers an enjoyable area for entertaining or weekend fun. Just beyond, a secluded sitting area provides a peaceful space for a home office, reading nook, or additional sleeping area as needed. This sitting area opens to a private front deck perched above the trees. The upstairs bedroom enjoys direct access to the expansive backyard patio, framed by pines and natural rock formations, and offers convenient access to the upper parking area from Highway 243. The upper level also features a spa like bath with custom tilework and a spacious tub and shower, creating a calm and restorative place to unwind. A small sleeping loft, accessed by ladder, adds a charming option for guests. The property includes a cargo lift that carries items from the lowest point of the property to the highest, providing practical support for transporting groceries, wood, or supplies. Multiple outdoor living areas, including decks and a large patio, offer a variety of places to enjoy the mountain air. The adjacent .33 acre parcel is also available for purchase, offering natural boulders, mature pines, and potential access from Highway 243. Located near the Nature Center and miles of hiking trails, and just minutes from town, this Cedar Glen home offers an elevated mountain experience with comfort, privacy, and room to gather.
Full Property Details
Full Property Details for 53580 Jeffrey Pine
General
- Sold For: $575,000
- Status: Closed
- Type: Single Family
- Source: MRMLS
- MLS ID: SW25267098
- Added to Site: 227 day(s) ago
Interior
- Rooms/Areas: Walk-In Closet, Office, Kitchen, Living Room, Main Floor Bedroom, Loft
- Interior Features: Beamed Ceilings, Wet Bar, Bar, Wood Product Walls, Quartz Counters, Furnished, High Ceilings, Ceiling Fan(s), Living Room Deck Attached, Recessed Lighting, Two-Story Ceilings, Open Floorplan, Storage
- Fireplace: Yes
- Fireplace(s): Living Room
- Appliances: Disposal, Microwave, Refrigerator, Propane Range, Tankless Water Heater, Vented Exhaust Fan, Range Hood, Propane Water Heater
Rooms
Bathrooms
- Total Bathrooms: 2
- Full Bathrooms: 1
- 3/4 Bathrooms: 1
Bedrooms
- Total Bedrooms: 2
Other Rooms
- Laundry: Inside
Additional Information
- Shared Amenities: Maintenance Grounds
- Pool Description: None
Location
- County: Riverside
- Driving Directions: Cedar Glen and Jeffery Pine. Correct spelling of street is Jeffery, not Jeffrey as CRMLS has listed.
School Information
- School District: Hemet Unified
Community
- Community Features: Horse Trails, Rural, Biking, Dog Park, Hiking, Fishing, Mountainous, BLM/National Forest, Lake, Preserve/Public Land, Park
- Assoc. Name: None
Heating & Cooling
- Cooling Type: Central Air
- Heating Type: Wood, Propane, Forced Air
Utilities
- Sewer: Septic Type Unknown
- Water: Public
Structural Information
- Structure Type: Single Family Residence
- Common Walls: No Common Walls
- Entry Location: Kitchen or LR
- Stories/Levels: Two
- Stories Description: Two
- Square Feet: 1,837
- Sq. Ft. Source: Assessor
- Year Built: 1983
- Year Built Source: Assessor
Lot Features
- Property View: Mountain(s), Trees/Woods
- Lot Size (Acres): 0.33
- Lot Size Source: Assessor
- Lot Description: 0-1 Unit/Acre
Financial Considerations
- Price Per Sq. Ft.: $313.01
Disclosures and Reports
- Special Conditions: Standard
Listed by Idyllwild Properties Inc., Tiffany Raridon
Sold by Compass, Meagan Greene

Get Pre-Approved Today
Schools
Schools serving 53580 Jeffrey Pine
School District:Hemet Unified School District
| Name | Grades | Distance |
|---|---|---|
Valle Vista Elementary School, Hemet, CA 43900 Mayberry Avenue, Hemet, CA 92544 | K-5 | 9.6 mi |
Dartmouth Middle School 41535 Mayberry Avenue, Hemet, CA 92544 | 6-8 | 12 mi |
Hemet High School 41701 Stetson Avenue, Hemet, CA 92544 | 9-12 | 12 mi |
Disclaimer:
School attendance boundaries provided by ATTOM Data Solutions and are for reference only. Contact the school directly to verify enrollment eligibility.
Price & Sales History for 53580 Jeffrey Pine
Date
Details
Price
Change
Source
6/26/2026
Sold
$575,000
-3.69%
MLS
1/12/2026
Price Reduced
$597,000
-4.48%
MLS
11/26/2025
Listed
$625,000
—
MLS
Disclaimer: Historical sales information is derived from public records provided by the county offices. Information is not guaranteed and should be independently verified.
53580 Jeffrey Pine, Idyllwild, CA 92549 (MLS# SW25267098) is a Single Family property that was sold at $575,000 on June 26, 2026. Want to learn more about 53580 Jeffrey Pine? Do you have questions about finding other Single Family real estate for sale in Idyllwild? You can browse all Idyllwild real estate or contact a Coldwell Banker agent to request more information.