This is a carousel with tiles that activate property listing cards. Use the previous and next buttons to navigate.
1/1
$3,000,000
This is a carousel with tiles that activate property listing cards. Use the previous and next buttons to navigate.
1/1
Property Description
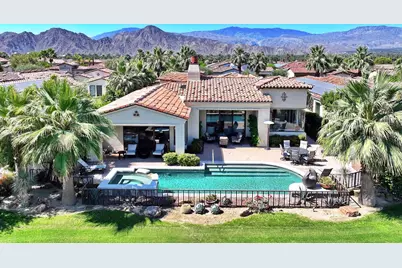
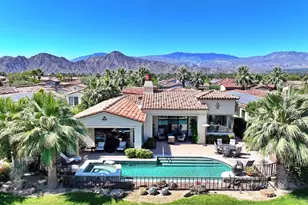
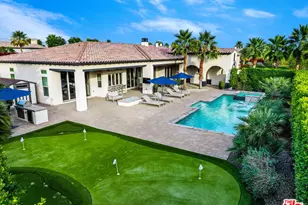
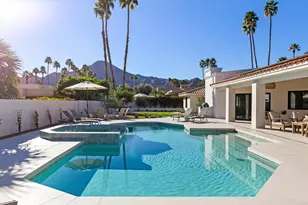
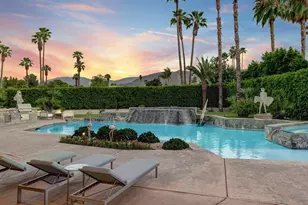
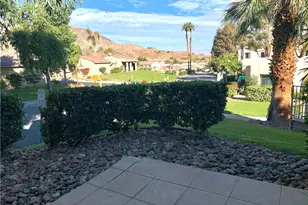
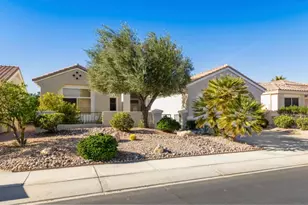
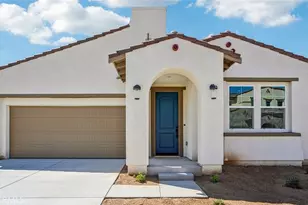
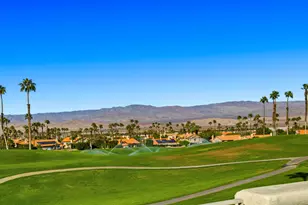
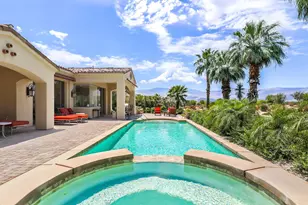
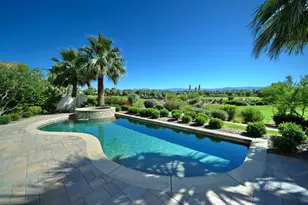
Introducing the Amalfi Collection Model 622 with a timeless Early California elevation, this beautifully updated 3,724 sq. ft. residence offers 4 bedrooms and 4.5 bathrooms in a quiet, private interior location along the 4th fairway of Toscana's prestigious North Course. Blending classic architecture with modern enhancements, this exceptional home embodies refined desert living. Designed for both comfort and entertaining, the expansive great room features soaring ceilings and seamless access to the outdoor living areas, creating a true indoor-outdoor experience. A beautifully refinished fireplace wall adds warmth and sophistication to the main living space, while the formal dining room has been thoughtfully reimagined as a stylish media room. The gourmet kitchen is both functional and elegant, featuring sleek kitchen and bar countertops, custom cabinetry, and high-end appliances perfectly suited for everyday living and entertaining alike. The luxurious primary suite offers a peaceful retreat with spa-inspired amenities, while each guest suite provides exceptional comfort and privacy for family and friends. Outdoors, expansive patio spaces overlook the tranquil fairway setting, offering the perfect backdrop for relaxing or entertaining under the desert sky. Recent owner improvements include upgraded LED lighting throughout and two new AC units, enhancing both style and efficiency. Combining a coveted interior location, tasteful upgrades, and timeless Italian-inspired design, this remarkable residence presents an exceptional opportunity to enjoy the luxury lifestyle at Toscana Country Club.
Full Property Details
Full Property Details for 76240 Via Volterra
General
- Sold For: $3,000,000
- HOA FEE: $750/month
- Status: Closed
- Type: Single Family
- Source: Desert_Area_Palm_Springs
- MLS ID: 219148421
- Added to Site: 98 day(s) ago
Interior
- Rooms/Areas: Great Room, Bonus Room
- Interior Features: Built-In Features, Wet Bar, Recessed Lighting, High Ceilings (9 Ft+)
- Fireplace: Yes
- Number of Fireplaces: 1
- Fireplace(s): Great Room, Firepit, Gas Log
- Eating Areas: Breakfast Counter/Bar, Dining Area
- Appliances: Dishwasher, Gas Cooktop, Microwave Oven, Self Cleaning Oven, Electric Oven, Exhaust Fan, Refrigerator, Disposal
- Furnished: Yes
- Furnishings: Partially
- Flooring: Tile
- Windows/Treatment: Blinds
Rooms
Bathrooms
- Total Bathrooms: 5
- Full Bathrooms: 4
- Half Bathrooms: 1
- Bathroom Features: Double Vanity(s), Shower & Tub
Bedrooms
- Total Bedrooms: 4
- Bedroom Features: Primary Suite, Walk-In Closet
Other Rooms
- Kitchen: Island, Remodeled
- Laundry: Gas Dryer Hookup, Individual Room
Additional Information
- Shared Amenities: Controlled Access, Pet Rules, Management
- Pool: Yes
- Pool Description: Heated, In Ground, Private, Heated, In Ground, Private, Private
- Spa: Yes
- Spa Description: Gunite, In Ground, Heated, Private
- Security/Safety: Gated Community, Security System Owned
Exterior
- Deck/Patio: Covered
Parking
- Garage: Yes
- Garage Spaces: 2
- Covered Spaces: 2
- Total Spaces: 4
- Parking: Golf Cart Garage
- Garage Description: Attached
Location
- Area: 325 - Indian Wells
- County: Riverside
- Subdivision: Toscana Country Club
- Cross Streets: Via Toscana
- Direction Faces: Front Door Faces South, Leisure Faces North
Community
- Gated community: Yes
- Golf course: Yes
- Association: Yes
- Assoc. Fees Include: Cable TV, Security
- Pet Restrictions: Association Pet Rules, Call
Heating & Cooling
- Cooling Type: Air Conditioning, Zoned, Central Air
- Heating Type: Forced Air, Zoned
- Water Heater: Gas
Utilities
- Sewer: In, Connected and Paid
- Water District: Coachella Valley Water District
- Water: Water District
- TV Service: Cable TV
Structural Information
- Architectural Style: Mediterranean
- Builder: Toscana Homes Inc.
- Model: Amalfi 622
- Exterior Const.: Stucco
- Foundation: Slab
- Roof: Tile
- Doors: Sliding Doors
- Entry Location: Ground Level (with Steps)
- Stories/Levels: 1
- Square Feet: 3,724
- Sq. Ft. Source: Builder
- Year Built: 2007
- Year Built Source: Builder
Additional Structures
- Other Structures: Guesthouse/Casita
Lot Features
- Lot Size (Acres): 0.27
- Lot Size (Sq. Ft.): 11,761
- Lot Size Source: Assessor
- Zoning: R-1
- Lot Description: Rectangular Lot, Utilities Underground
- Fencing (Description): Stucco Wall
Financial Considerations
- Price Per Sq. Ft.: $857
- Association Fee: Yes
- Assoc Fee Freq.: Monthly
- Assoc Fee /Month: $750
- Terms: Cash, Cash to New Loan
Disclosures and Reports
- APN: 634430024
- Tract: Toscana CC
Listed and Sold by Toscana Homes, Inc., Toscana Team-Ford,Ginos, MacMaster

Get Pre-Approved Today
Schools
Schools serving 76240 Via Volterra
School District:Desert Sands Unified School District
| Name | Grades | Distance |
|---|---|---|
Ronald Reagan Elementary School, Palm Desert, CA 39-800 Liberty Dr., Palm Desert, CA 92211 | K-5 | 1.8 mi |
Colonel Mitchell Paige Middle School 43-495 Palm Royale Dr., La Quinta, CA 92253 | 6-8 | 1.9 mi |
Palm Desert High School 74-910 Aztec Rd., Palm Desert, CA 92260 | 9-12 | 1.4 mi |
Disclaimer:
School attendance boundaries provided by ATTOM Data Solutions and are for reference only. Contact the school directly to verify enrollment eligibility.
Price & Sales History for 76240 Via Volterra
Date
Details
Price
Change
Source
8/10/2026
Sold
$3,000,000
-6.1%
MLS
5/27/2026
Listed
$3,195,000
—
MLS
Disclaimer: Historical sales information is derived from public records provided by the county offices. Information is not guaranteed and should be independently verified.
76240 Via Volterra, Indian Wells, CA 92210 (MLS# 219148421) is a Single Family property that was sold at $3,000,000 on August 10, 2026. Want to learn more about 76240 Via Volterra? Do you have questions about finding other Single Family real estate for sale in Indian Wells? You can browse all Indian Wells real estate or contact a Coldwell Banker agent to request more information.