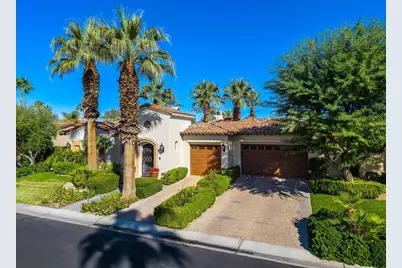
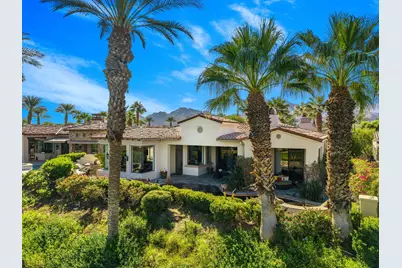
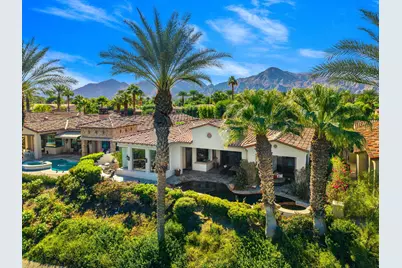
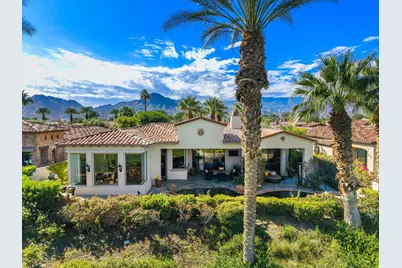

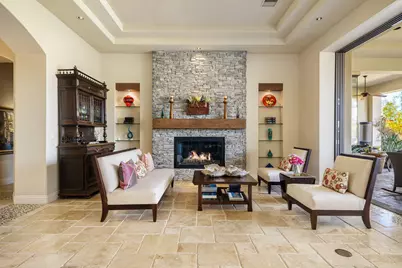
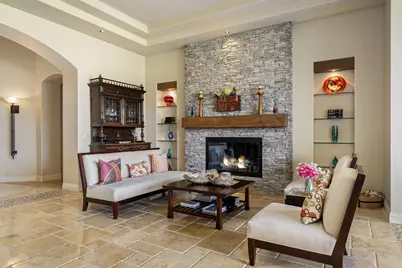
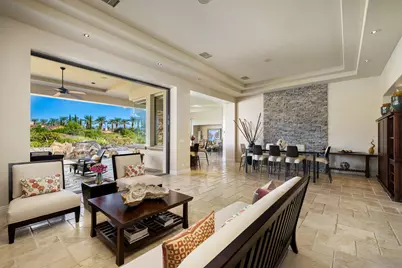
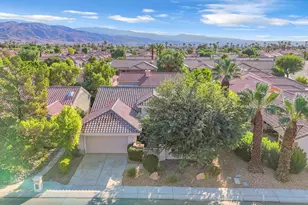
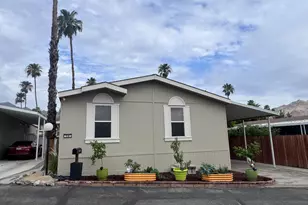
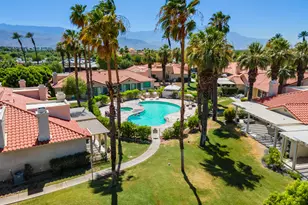
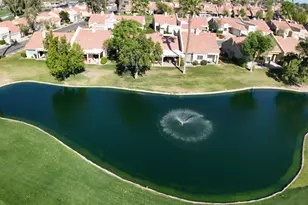
Full Property Details for 75836 Via Cortona
General
- Price: $2,795,000
- HOA FEE: $750/month
- Status: Under Contract
- Type: Single Family
- Source: Desert_Area_Palm_Springs
- MLS ID: 219137622
- Updated: 6/30/2026
- Added to Site: 299 day(s) ago
Interior
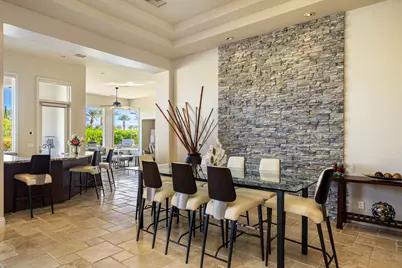
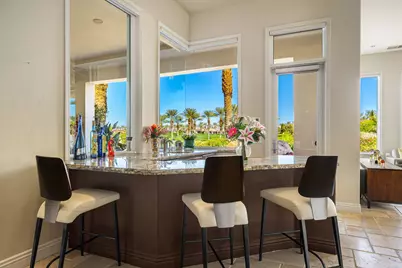
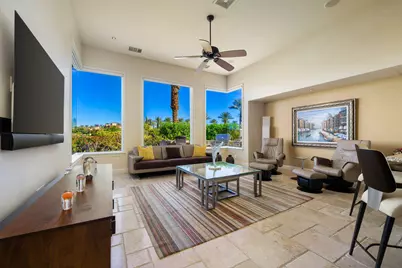
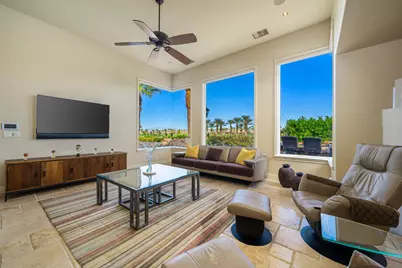
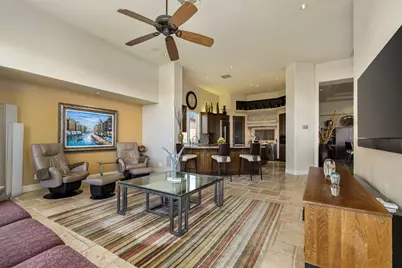
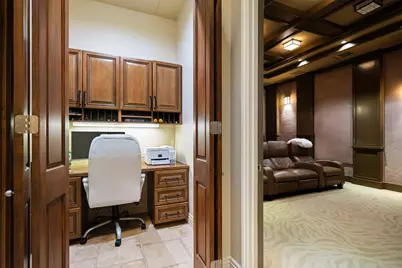

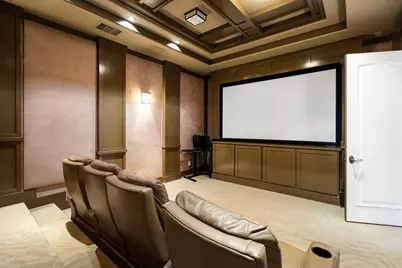
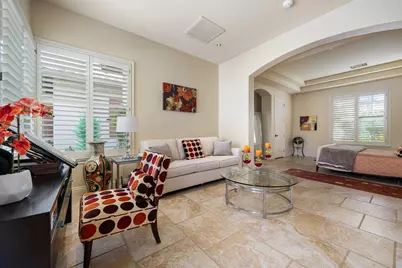
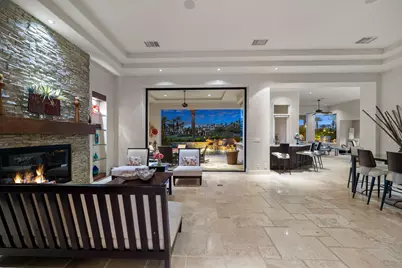
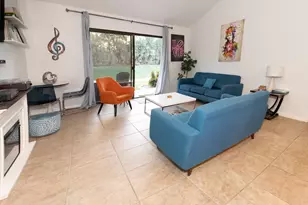
- Rooms/Areas: Dining Room, Bar, Dining Area, Walk-In Pantry, Wine Cellar, Utility, Living Room, Home Theater, Casita - Guest House, Family Room
- Interior Features: Central Vacuum, Built-In Features, Wet Bar, High Ceilings (9 Ft+)

- Fireplace: Yes
- Number of Fireplaces: 1
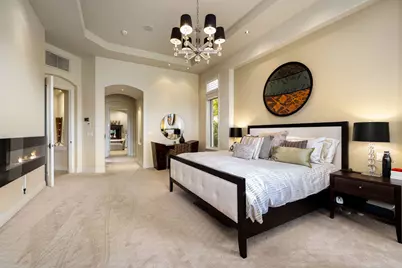
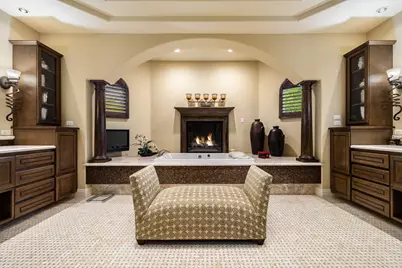
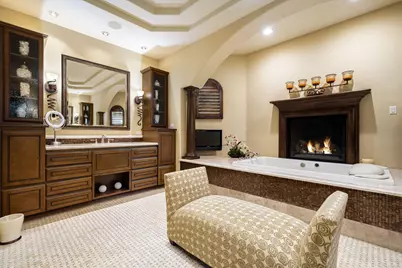
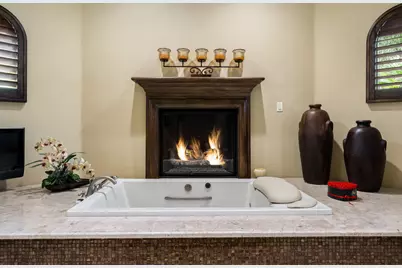
- Fireplace(s): Family Room, Primary Retreat, Primary Bedroom, Casita - Guest House, Gas Log, Glass Doors
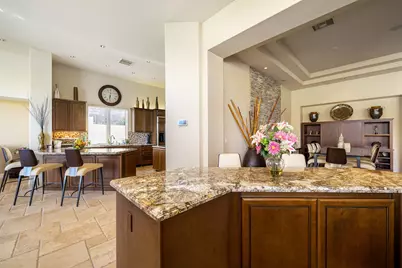
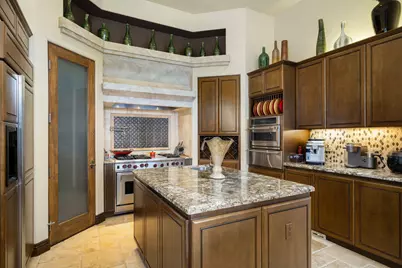
- Eating Areas: Breakfast Counter/Bar, Kitchen Island, Formal Dining Room
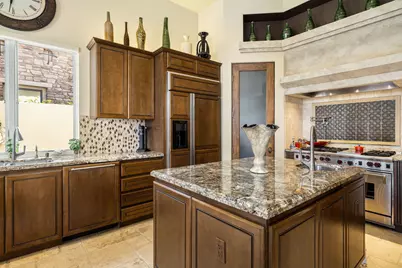
- Appliances: Bar Icemaker, Gas Cooktop, Microwave Oven, Convection Oven, Self Cleaning Oven, Gas Oven, Gas Range, Exhaust Fan, Water Purifier, Water Line to Refrigerator, Water Filter, Washer, Refrigerator, Ice Maker, Disposal, Freezer, Dishwasher, Dryer
- Furnished: Yes
- Furnishings: Furnished
- Flooring: Carpet, Stone Tile
- Windows/Treatment: Drapes, Blinds, Shutters, Screens
- 220 Volt Locations: In Garage
Rooms
- Total Bathrooms: 4
- Full Bathrooms: 3
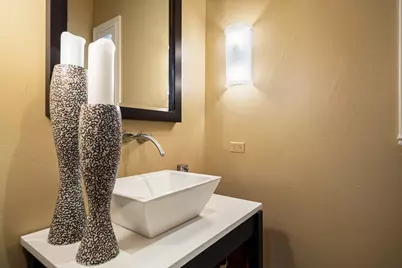
- Half Bathrooms: 1

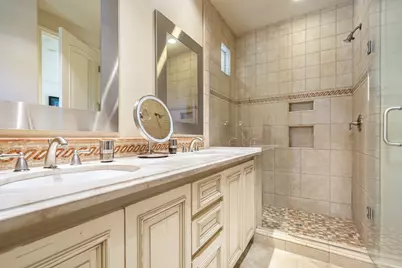
- Bathroom Features: Double Vanity(s), Sunken Tub, Low-Flow Toilet(s), Linen Closet
- Total Bedrooms: 3
- Main Level Bedroom: Yes
- Bedroom Features: All Bedrooms Down, Walk-In Closet, Primary Retreat, Main Floor Primary Bedroom
- Kitchen: Gourmet Kitchen, Granite Slab Counters, Pantry, Island
- Laundry: Individual Room
Additional Information
- Shared Amenities: Maintenance Grounds, Pet Rules
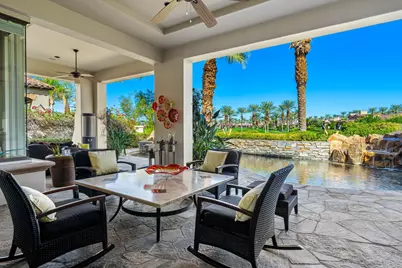
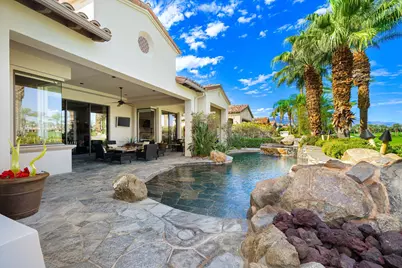
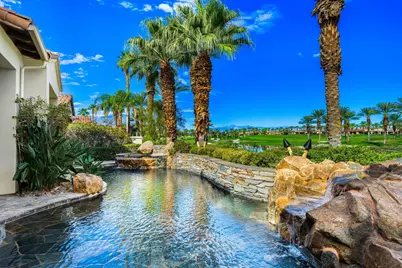
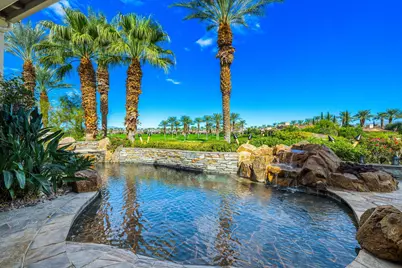

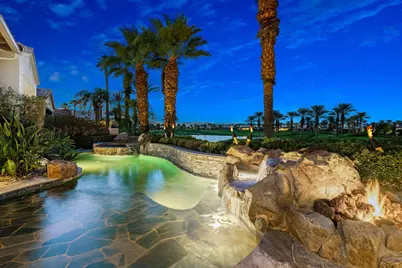
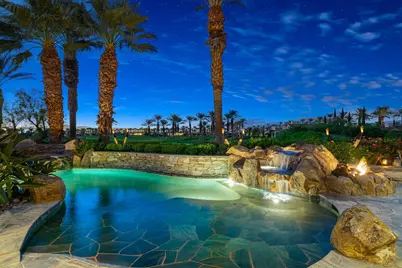
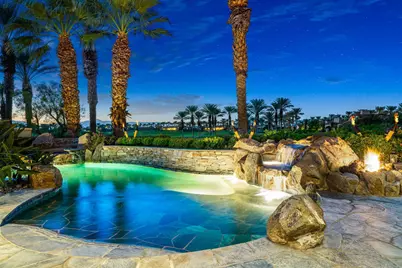
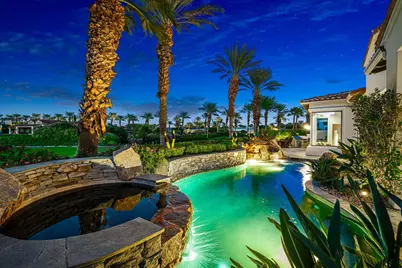
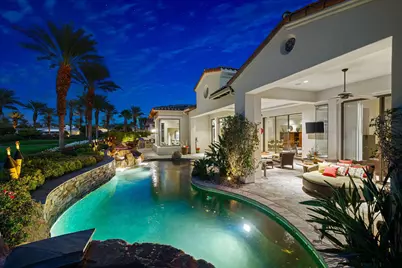
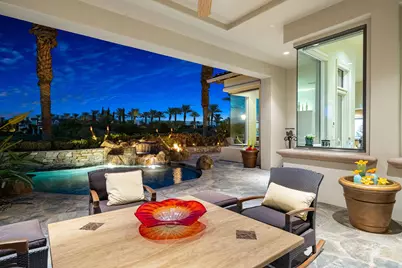
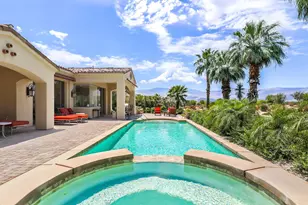
- Pool: Yes
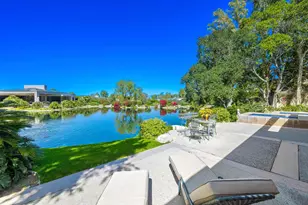
- Pool Description: Heated, Waterfall, Gunite, Private, In Ground, Heated, Waterfall, Gunite, Private, In Ground, Private
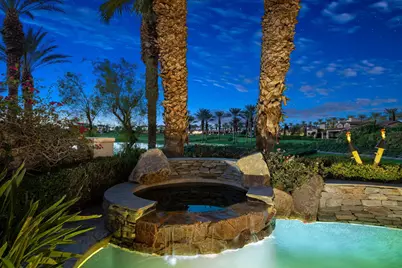
- Spa: Yes
- Spa Description: Gunite, Pebble, In Ground, Heated - Gas
- Security/Safety: 24 Hour Security, Security System Owned
Exterior
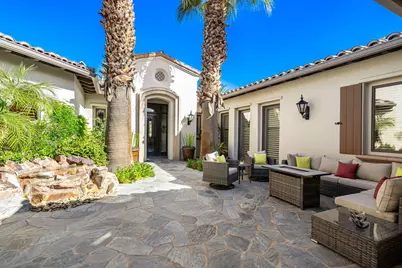
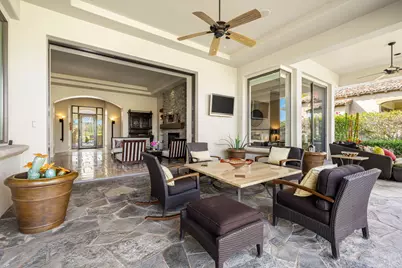
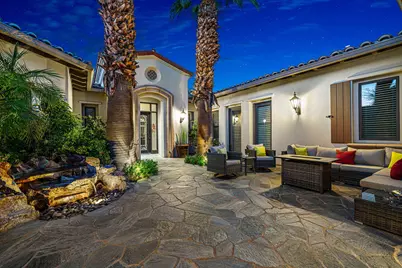
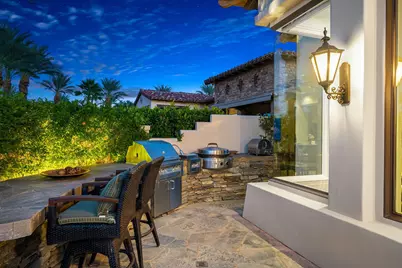
- Deck/Patio: Covered, Misters, Rock - Stone
Parking
- Garage: Yes
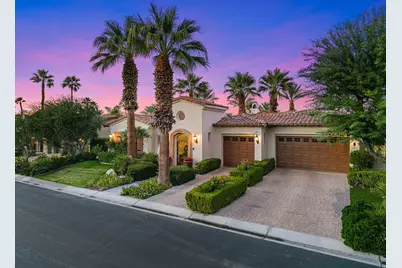
- Garage Spaces: 3
- Covered Spaces: 3
- Total Spaces: 6
- Parking: Golf Cart Garage, Garage Door Opener, Driveway, On Street
- Garage Description: Attached
Location
- Area: 325 - Indian Wells
- County: Riverside
- Subdivision: Toscana Country Club
- Cross Streets: Via Toscana & Via Siena
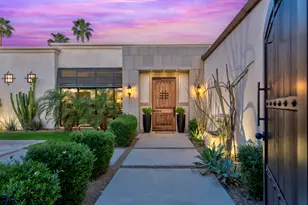
- Direction Faces: Front Door Faces South, Leisure Faces North
Community
- Gated community: Yes
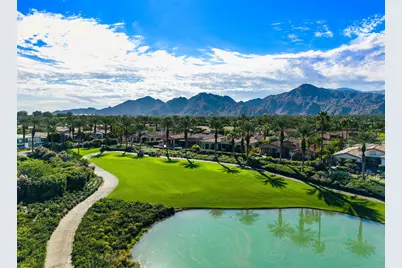
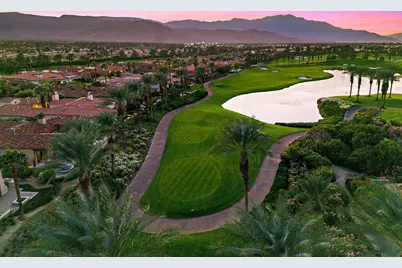
- Golf course: Yes
- Association: Yes
- Assoc. Fees Include: Cable TV, Security
- Pet Restrictions: Association Pet Rules
Heating & Cooling
- Cooling Type: Air Conditioning, Zoned, Central Air, Ceiling Fan(s)
- Heating Type: Forced Air, Zoned
- Heating Fuel: Natural Gas
- Water Heater: Gas, Tankless
Utilities
- Sewer: In Street Paid
- Water District: CVWD
- Water: Water District
- TV Service: Cable TV
Structural Information
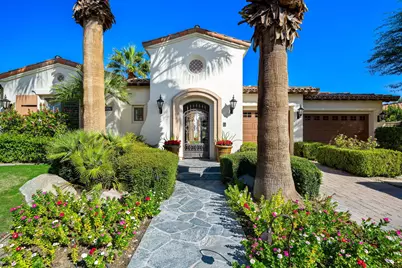
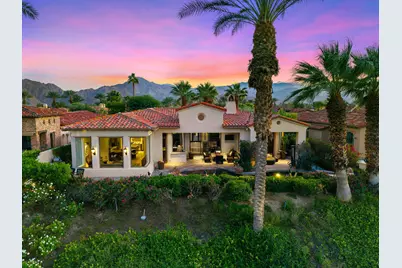
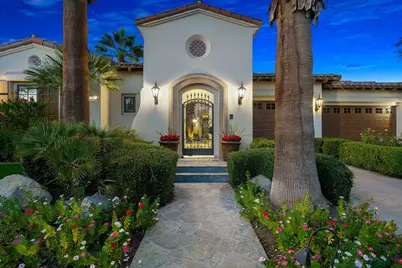
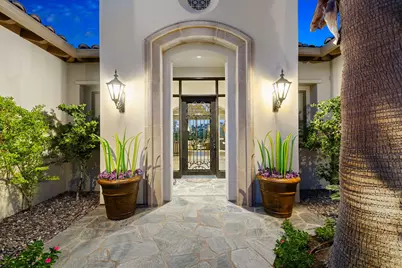
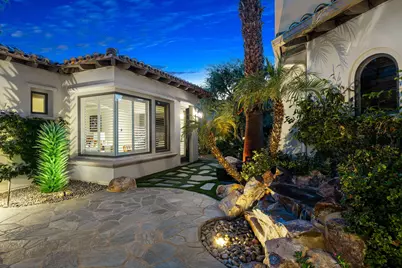

- Architectural Style: Mediterranean
- Builder: Toscana Homes, Inc.
- Model: Bellogio 721
- Exterior Const.: Stucco
- Foundation: Slab
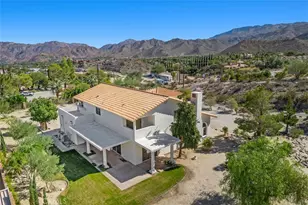
- Roof: Clay Tile
- Doors: Sliding Doors
- Entry Floor Number: 1
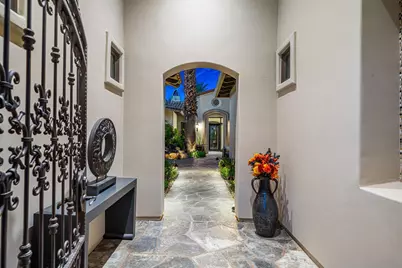
- Entry Location: Ground Level - No Steps, Foyer
- Stories/Levels: 4
- Square Feet: 4,299
- Sq. Ft. Source: Assessor
- Year Built: 2006
- Year Built Source: Assessor
- Property Condition: Updated/Remodeled
- Other Struct. Feat.: Barbeque Private, Misting System, Rain Gutters, Energy Efficient
Additional Structures
- Other Structures: Guesthouse/Casita
Lot Features
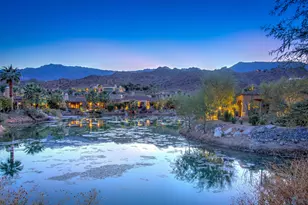
- Mountain views: Yes
- Lot Size (Sq. Ft.): 13,068
- Lot Size Source: Assessor
- Zoning: R-1
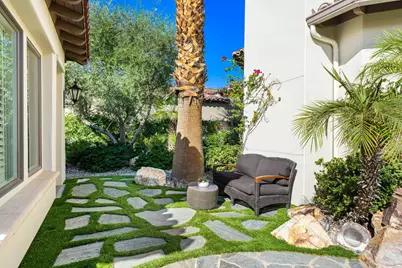

- Lot Description: Landscaped, Private, Rectangular Lot
- Fencing (Description): Block, Stucco Wall
Water Features
Green Features
- Energy Efficient: HVAC, Water Heater
- Green Features: Yes
- Sustainability: Conserving Methods
Financial Considerations
- Price Per Sq. Ft.: $650
- Association Fee: Yes
- Assoc Fee Freq.: Monthly
- Assoc Fee /Month: $750
- Terms: Cash, Cash to New Loan
Disclosures and Reports
Listed by Windermere Real Estate, Kerrie A Balance and Windermere Real Estate, AJ Ciontea