Full Property Details for 34 Topaz Ct
General
- Price: $2,799,000
- HOA FEE: $400/month
- Status: Active
- Type: Single Family
- Source: MRMLS
- MLS ID: IG26195030
- Updated: 9/9/2026
- Days on Market: 1 days
- Added to Site: Today
Interior
- Rooms/Areas: Primary Bedroom, Primary Bathroom, Bonus Room, Foyer, Primary Suite, Laundry, Main Floor Primary Bedroom, Main Floor Bedroom, Office, Living Room, Family Room, Formal Entry, Great Room, Entry, All Bedrooms Down, Kitchen, Utility Room, Walk-In Closet
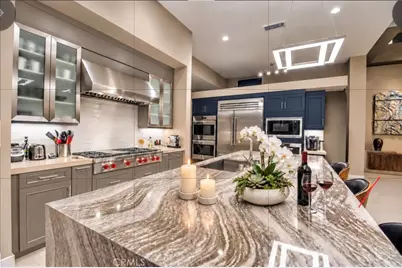
- Interior Features: Wet Bar, Wood Product Walls, Quartz Counters, Built-in Features, Unfurnished, High Ceilings, Home Automation System, Track Lighting, Recessed Lighting, Open Floorplan, Tile Counters
- Fireplace: Yes
- Fireplace(s): Gas, Freestanding, Electric, Firepit, Living Room, Patio, Outside
- Eating Areas: Breakfast Counter/Bar, In Living Room, Separated
- Appliances: Gas Water Heater, High Efficiency Water Heater, Double Oven, Water Heater Central, Warming Drawer, Convection Oven, Water Purifier, ENERGY STAR Qualified Appliances, Water Softener, Range Hood, Built-In Range, Gas & Electric Range, Self Cleaning Oven, Refrigerator, Disposal, 6 Burner Stove, Dishwasher, Vented Exhaust Fan, Microwave, Water Heater
- Flooring: Tile
Rooms
- Total Bathrooms: 4
- Full Bathrooms: 3
- Half Bathrooms: 1
- Laundry: Inside, Individual Room, Gas & Electric Dryer Hookup
Additional Information
- Shared Amenities: Management, Controlled Access, Maintenance Grounds
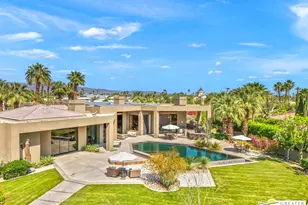
- Pool: Yes
- Pool Description: In-Ground, Private, Heated
- Spa Description: Permits, In-Ground, Private, Heated, Above-Ground
Exterior
- Deck/Patio: Covered, Concrete, Open Patio, Slab, Rear Porch
Parking
- Garage: Yes
- Garage Spaces: 3
- Parking: Garage, Concrete, Electric Vehicle Charging Station(s), Driveway Up Slope From Street, Garage (Direct Access), Garage Faces Front, Private, Garage Door Opener, Garage (Two Doors)
Location
- County: Riverside
- Subdivision: Revelle at Clancy Ln (60030)
- Driving Directions: from FWY 10, Exit Monterey, turn RT on Clancy Lane. Revelle Gate Code access required
School Information
- School District: Desert Sands Unified
Community
- Community Features: Street Lights, Sidewalks
- Assoc. Name: Desert Resort Mngt
Heating & Cooling
- Cooling Type: Electric, Central Air, High Efficiency
- Heating Type: Central
Utilities
- Sewer: Public Sewer
- Water: Public
Structural Information
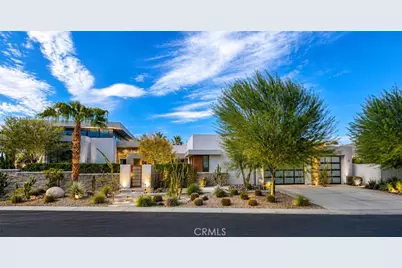
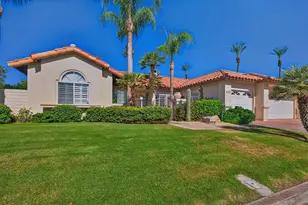
- Architectural Style: Modern, Contemporary, Custom-Built
- Structure Type: Single Family Residence
- Construction: Flagstone, Concrete, Stucco, Glass, Drywall Walls
- Foundation: Permanent, Slab
- Roof: Concrete
- Common Walls: No Common Walls
- Windows: Custom Covering, ENERGY STAR Qualified Windows, Blinds
- Doors: Sliding Doors, Panel Doors
- Disability Access: Wide Halls (36 Inches or More), Doors - Swing In
- Entry Location: front
- Stories/Levels: One
- Stories Description: One
- Square Feet: 3,283
- Sq. Ft. Source: Assessor
- Year Built: 2017
- Year Built Source: Assessor
- Property Condition: Turnkey
Lot Features
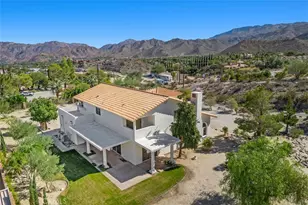
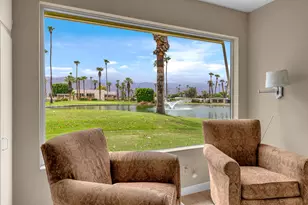
- Property View: Desert, Mountain(s)
- Lot Size (Acres): 0.35
- Lot Size (Sq. Ft.): 15,246
- Lot Size Source: Assessor
- Irrigation System: Sprinkler System
- Lot Description: Drip Sprinkler System, Sprinklers on the Side, Rectangular Lot, Sprinklers Timer, Yard, Desert in Back, 0-1 Unit/Acre, Landscaped, Sprinklers in Rear, Desert in Front, Front Yard, Back Yard, Cul-de-Sac, Sprinklers in Front, Garden
- Fencing (Description): Privacy, Stucco Wall, Excellent Condition
Green Features
- Energy Efficient: Appliances
- Energy Generation: Solar
Financial Considerations
- Price Per Sq. Ft.: $852.57
- Association Fee: $400
- Assoc Fee Freq.: Monthly
- Other Fee: $50
- Other Fee Type: Association Fee 2
- Other Fee Freq.: Monthly
Disclosures and Reports
- Special Conditions: Standard
Listed by Berkshire Hathaway Homeservices California Realty, Sharon Smith and BHHS California Realty, Eunice Rubin