Full Property Details for 76401 Via Sovana
General
- Sold For: $4,700,000
- HOA FEE: $750/month
- Status: Closed
- Type: Single Family
- Source: Desert_Area_Palm_Springs
- MLS ID: 219146506
- Added to Site: 102 day(s) ago
Interior
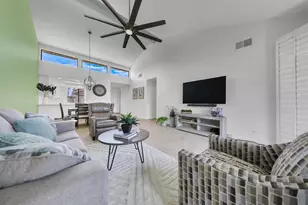
- Rooms/Areas: Great Room, Bar, Dining Area, Butler's Pantry, Walk-In Pantry, Media, Casita - Guest House
- Interior Features: Built-In Features, Open Floorplan, Wired for High-Speed Data, High Ceilings (9 Ft+), Bar
- Fireplace: Yes
- Number of Fireplaces: 1
- Fireplace(s): Great Room, Gas
- Eating Areas: Dining Area, Kitchen Island
- Appliances: Dishwasher, Gas Cooktop, Microwave Oven, Convection Oven, Gas Oven, Exhaust Fan, Refrigerator, Disposal, Freezer
- Furnished: Yes
- Furnishings: Furnished
- Flooring: Carpet, Tile
- Windows/Treatment: Awnings, Blinds
Rooms
- Total Bathrooms: 5
- Full Bathrooms: 4
- Half Bathrooms: 1
- Bathroom Features: Double Vanity(s), Tile Shower
- Total Bedrooms: 4
- Bedroom Features: Primary Suite, Walk-In Closet
- Kitchen: Gourmet Kitchen, Quartz Counters, Pantry, Island
- Laundry: Individual Room
Additional Information
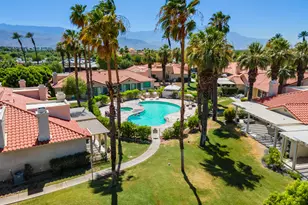
- Shared Amenities: Controlled Access, Pet Rules, Management
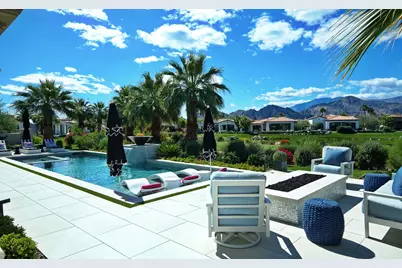
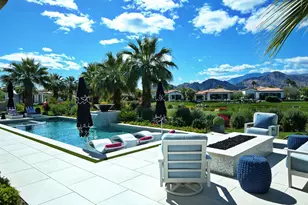
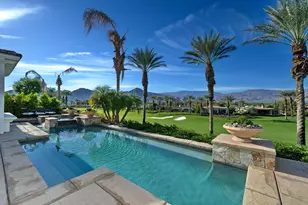
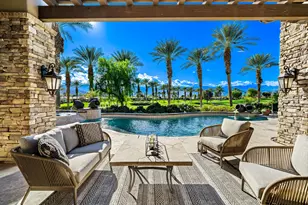
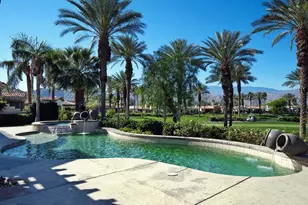
- Pool: Yes
- Pool Description: Heated, Salt Water, Tile, Private, In Ground, Heated, Salt Water, Tile, Private, In Ground, Private
- Spa: Yes
- Spa Description: In Ground, Tile, Heated - Gas, Private
- Security/Safety: Gated Community
Exterior
Parking
- Garage: Yes
- Garage Spaces: 3
- Total Spaces: 3
- Parking: Garage Door Opener, Driveway
- Garage Description: Attached
Location
- Area: 325 - Indian Wells
- County: Riverside
- Subdivision: Toscana Country Club
- Cross Streets: Via Toscana
- Direction Faces: Front Door Faces North, Leisure Faces South
Community
- Gated community: Yes
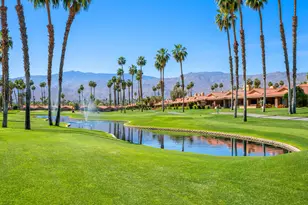
- Golf course: Yes
- Association: Yes
- Assoc. Fees Include: Cable TV, Security
- Pet Restrictions: Association Pet Rules
Heating & Cooling
- Cooling Type: Air Conditioning, Zoned, Central Air
- Heating Type: Fireplace(s)
- Heating Fuel: Natural Gas
- Water Heater: Gas, Tankless
Utilities
- Sewer: In, Connected and Paid
- Water District: Coachella Valley Water District
- Water: Water District
- TV Service: Cable TV
Structural Information
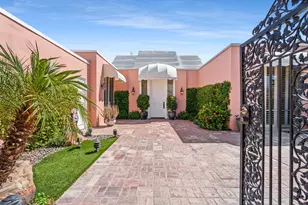
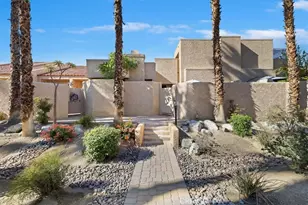
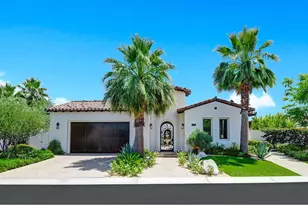
- Architectural Style: Mediterranean
- Builder: Toscana Homes Inc.
- Model: Bellagio 722
- Exterior Const.: Stucco, Stone Veneer
- Foundation: Slab
- Roof: Tile
- Doors: Sliding Doors
- Sprinklers: Yes
- Disability Access: No Interior Steps
- Entry Location: Ground Level (with Steps)
- Stories/Levels: 1
- Square Feet: 4,278
- Sq. Ft. Source: Builder
- Year Built: 2023
- Year Built Source: Builder
- Other Struct. Feat.: Barbeque Private, Premium Lot, Solar System Owned, Slab
Unit Information
- Unit Location: Not Applicable
Additional Structures
- Other Structures: Guesthouse/Casita
Lot Features
- Mountain views: Yes
- Lot Size (Sq. Ft.): 16,988
- Lot Size Source: Assessor
- Irrigation System: Drip System, Sprinkler Timer, Sprinkler System
- Lot Description: Lawn, Yard, Utilities Underground, Landscaped
- Fencing (Description): Stucco Wall
Water Features
Financial Considerations
- Price Per Sq. Ft.: $1,167
- Association Fee: Yes
- Assoc Fee Freq.: Monthly
- Assoc Fee /Month: $750
- Terms: Conventional, Cash to New Loan, Cash
Disclosures and Reports
Listed and Sold by Toscana Homes, Inc., Toscana Team-Ford,Ginos, MacMaster