This is a carousel with tiles that activate property listing cards. Use the previous and next buttons to navigate.
1/1
$610,000
This is a carousel with tiles that activate property listing cards. Use the previous and next buttons to navigate.
1/1
Property Description
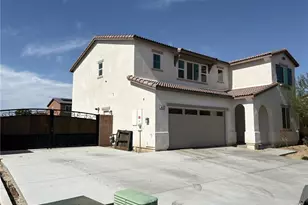
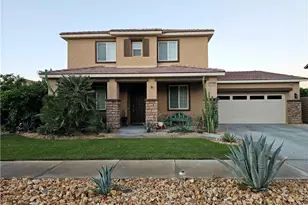
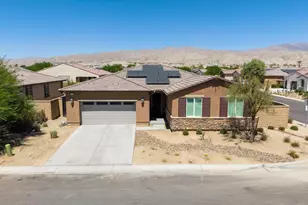
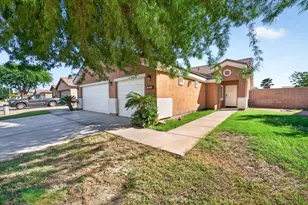
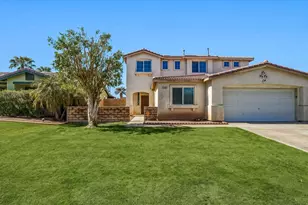
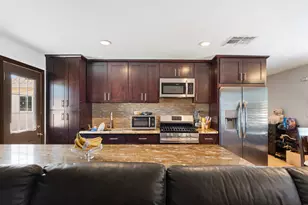
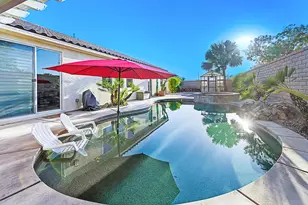
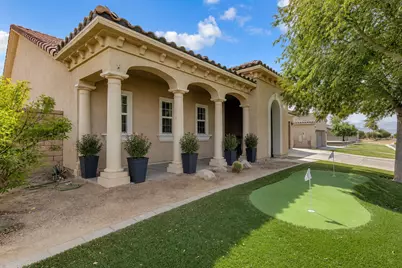
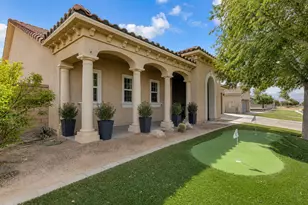
SPACE, STYLE, OWNED SOLAR and one of the BEST floor plans in North Indio!Welcome to Maxwell! Offering just under 3,000 sq. ft. with 5 bedrooms and 3 bathrooms, this home combines fresh updates with a floor plan that is hard to beat. Separated bedrooms, oversized living & dining spaces, an enclosed loft with its own en suite, a showstopping CUSTOM kitchen island, OWNED SOLAR, & oversized RV parking deep enough for TWO... this one checks some BIG boxes!Step inside to a fresh, updated interior featuring luxury vinyl plank flooring, new baseboards, fresh interior paint, and newly tiled bathrooms and laundry. The open layout offers plenty of room to spread out while still keeping the main living, dining and kitchen spaces connected.And the KITCHEN! At the center of it all is a showstopping custom 6' x 8' butcher-block island with seating for SIX! Designed with both function and entertaining in mind, the island offers tons of additional storage, convenient pull-out drawers and built-in pull-out trash bins. Add granite countertops, stainless steel appliances and abundant cabinetry, and you have a kitchen with serious space to cook, gather and entertain. Whether it's everyday family life, holidays or a house full of friends, this island is where everyone is going to end up!The floor plan is truly one of this home's standout features. Generous living and dining areas are complemented by separated bedrooms, giving everyone their own space while maintaining an open and welcoming feel throughout the home.Then there's the enclosed loft with its own en suite bathroom... talk about possibilities! Perfect for multigenerational living, private guest quarters, a home office, gym, game room, teen space or whatever fits your lifestyle. It's an incredibly versatile space that makes this already spacious home even more functional.Outside, you'll find a new expansive covered patio offering even more room to gather and entertain. The spacious rear yard is ready to make your own... add a pool, create your dream outdoor entertaining space, or simply enjoy plenty of open room for kids and pets to run and play.And one of the biggest bonuses... OWNED SOLAR! No solar payment to take on, making this an especially valuable feature for a home of this size in the desert.Nearly 3,000 sq. ft., 5 bedrooms, 3 bathrooms, OWNED SOLAR, RV parking for TWO, fresh updates, an incredible custom kitchen island, flexible living spaces and room inside and out.. Maxwell brings it all!
Full Property Details
Full Property Details for 41096 Maxwell Ct
General
- Sold For: $610,000
- HOA FEE: $140/month
- Status: Closed
- Type: Single Family
- Source: Desert_Area_Palm_Springs
- MLS ID: 219152257
- Added to Site: 46 day(s) ago
Interior
- Rooms/Areas: Great Room, Bonus Room
- Number of Fireplaces: 2
- Eating Areas: Dining Area, Kitchen Island, Formal Dining Room
- Appliances: Dishwasher, Gas Range, Microwave Oven, Disposal
- Furnishings: Unfurnished
- Flooring: Ceramic Tile, Laminate
- Windows/Treatment: Blinds
Rooms
Bathrooms
- Total Bathrooms: 3
- Full Bathrooms: 3
- Bathroom Features: Double Vanity(s), Shower & Tub
Bedrooms
- Total Bedrooms: 4
- Main Level Bedroom: Yes
- Bedroom Features: Main Floor Bedroom, Main Floor Primary Bedroom
Other Rooms
- Kitchen: Granite Counters, Remodeled, Pantry, Island
- Laundry: Individual Room
Additional Information
- Shared Amenities: Controlled Access
- Security/Safety: Gated Community
Exterior
- Deck/Patio: Covered
Parking
- Garage: Yes
- Garage Spaces: 2
- Total Spaces: 2
- Parking: RV Access/Parking, Oversized, Driveway, Garage Door Opener
- Garage Description: Attached
Location
- Area: 309 - Indio North of I-10
- County: Riverside
- Subdivision: Foxstone
- Cross Streets: Dunn Dr.
- Direction Faces: Front Door Faces West
Community
- Gated community: Yes
- Association: Yes
Heating & Cooling
- Cooling Type: Central Air
- Heating Type: Central
- Heating Fuel: Natural Gas
Utilities
- Sewer: In Street on Bond
Structural Information
- Roof: Tile
- Sprinklers: Yes
- Entry Location: Ground Level (with Steps)
- Square Feet: 2,969
- Sq. Ft. Source: Assessor
- Year Built: 2007
- Year Built Source: Assessor
- Other Struct. Feat.: Putting Green, Solar System Owned
Lot Features
- Lot Size (Sq. Ft.): 9,583
- Lot Size Source: Assessor
- Irrigation System: Sprinkler System
- Lot Description: Landscaped
- Fencing (Description): Block
Financial Considerations
- Price Per Sq. Ft.: $200
- Association Fee: Yes
- Assoc Fee Freq.: Monthly
- Assoc Fee /Month: $140
- Terms: Conventional, VA Loan, FHA, Cash to New Loan, Cash
Disclosures and Reports
- APN: 692110061
Get Pre-Approved Today
Schools
Schools serving 41096 Maxwell Ct
School District:Desert Sands Unified School District
| Name | Grades | Distance |
|---|---|---|
Richard R. Oliphant Elementary 41-633 Gore St., Indio, CA 92203 | K-5 | 0.4 mi |
Desert Ridge Academy 79-767 Ave. 39, Indio, CA 92203 | 6-8 | 2.6 mi |
Shadow Hills High School 39-225 Jefferson St., Indio, CA 92201 | 9-12 | 2.4 mi |
Disclaimer:
School attendance boundaries provided by ATTOM Data Solutions and are for reference only. Contact the school directly to verify enrollment eligibility.
Price & Sales History for 41096 Maxwell Ct
Date
Details
Price
Change
Source
10/08/2026
Sold
$610,000
2.54%
MLS
9/03/2026
Listed
$594,900
—
MLS
Disclaimer: Historical sales information is derived from public records provided by the county offices. Information is not guaranteed and should be independently verified.
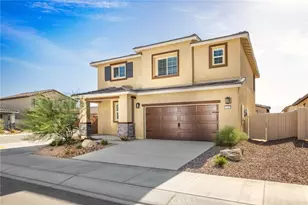
41096 Maxwell Court, Indio, CA 92203 (MLS# 219152257) is a Single Family property that was sold at $610,000 on October 08, 2026. This property was listed by Cristen Farnham from our Indian Wells/La Quinta Office.Want to learn more about 41096 Maxwell Court? Do you have questions about finding other Single Family real estate for sale in Indio North E.? You can browse all Indio North E. real estate or contact a Coldwell Banker agent to request more information.