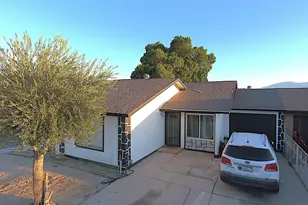
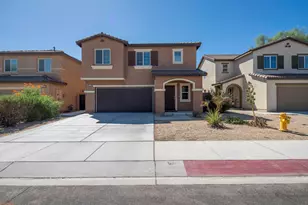
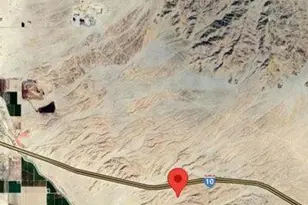
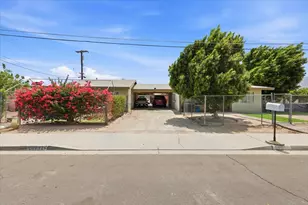
This is a carousel with tiles that activate property listing cards. Use the previous and next buttons to navigate.
1/39
$349,500
This is a carousel with tiles that activate property listing cards. Use the previous and next buttons to navigate.
1/39
Property Description
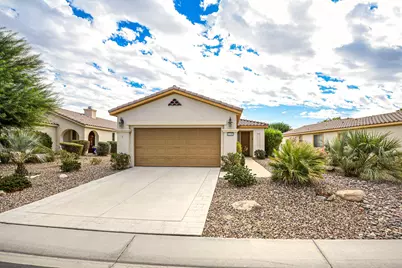
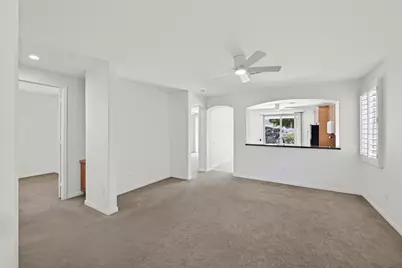
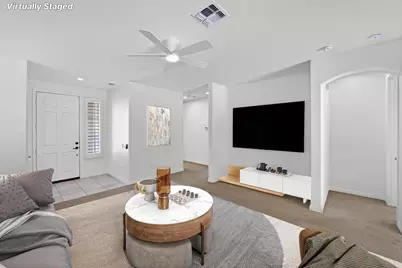
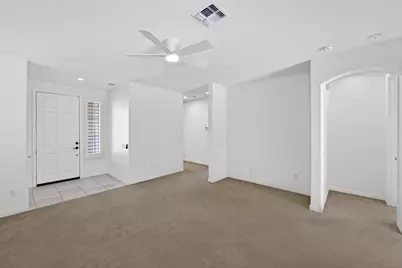
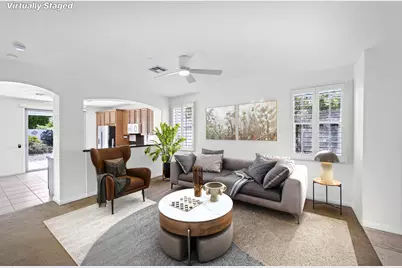
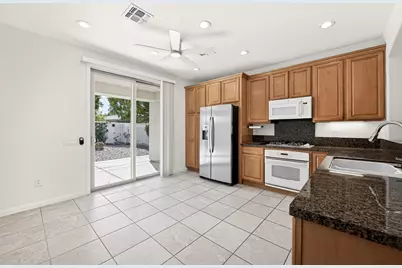
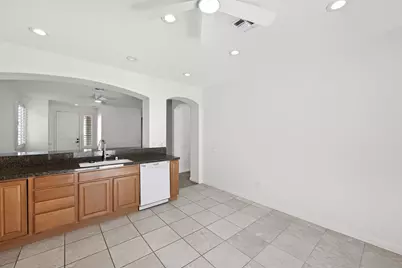
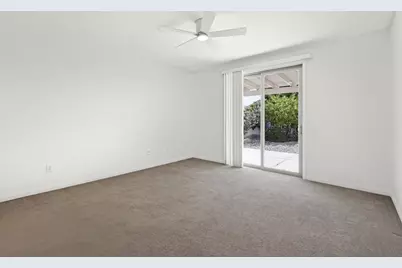
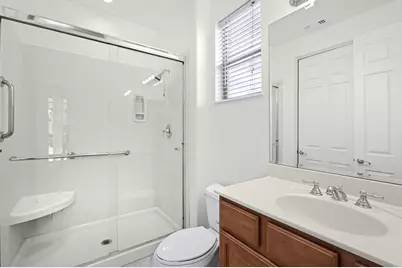
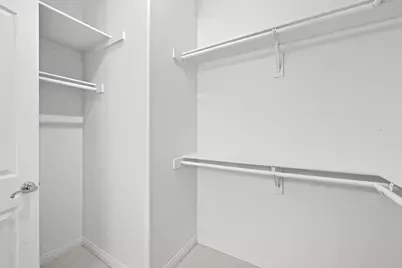
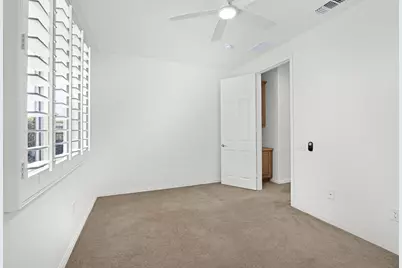
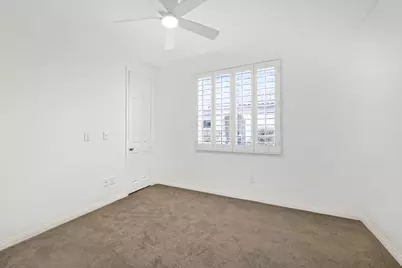
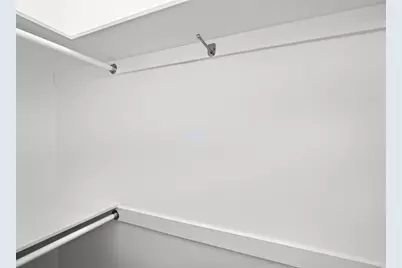
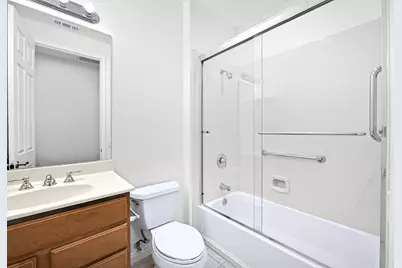
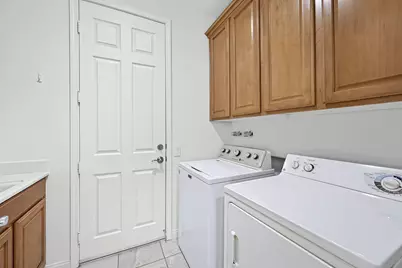
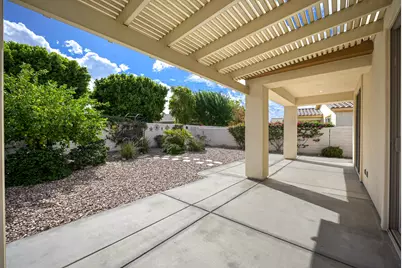
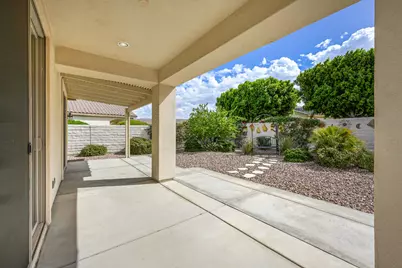
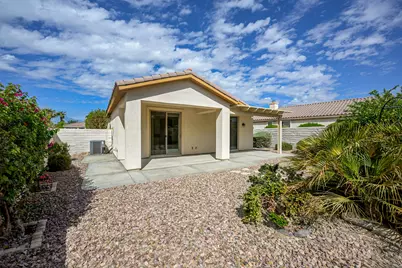
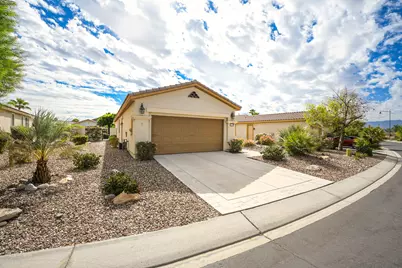
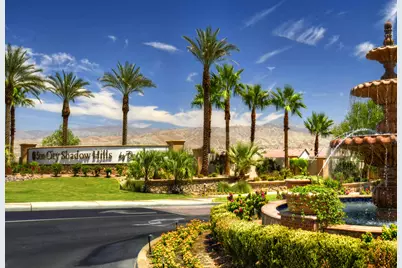
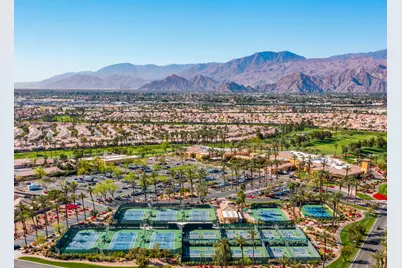
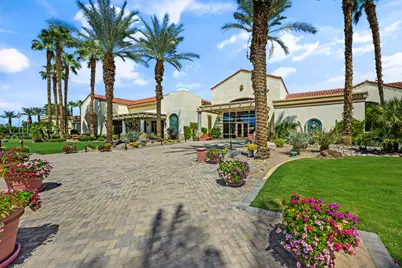
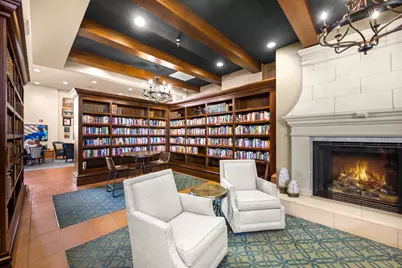
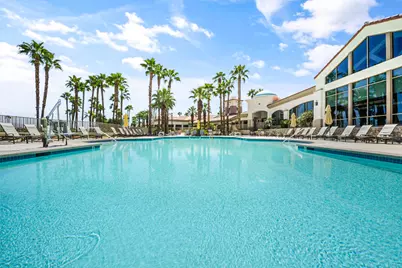
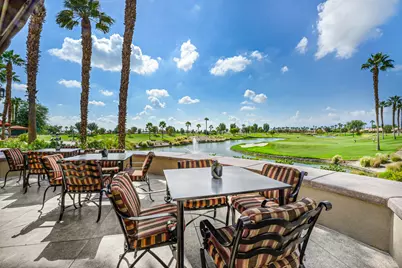
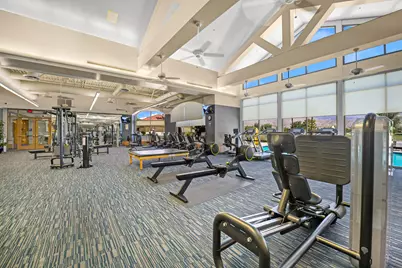
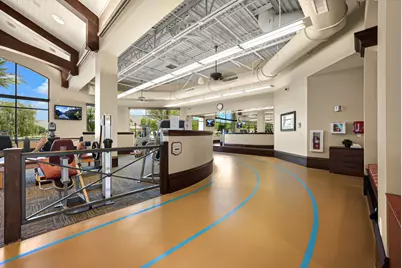
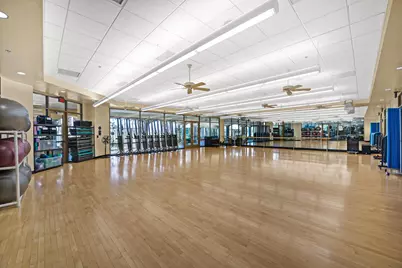
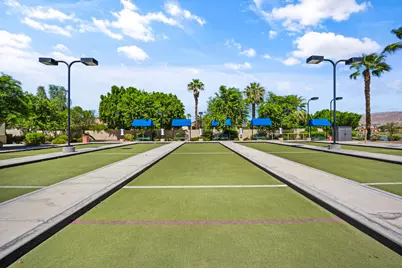
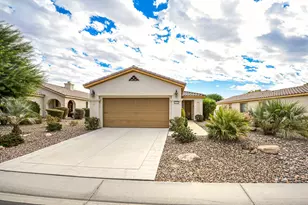
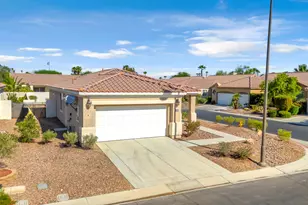
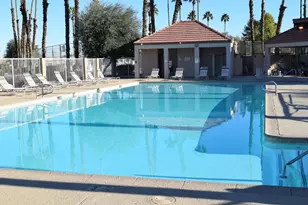
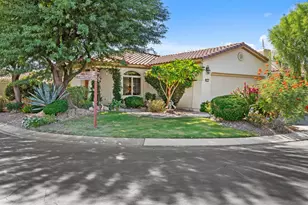
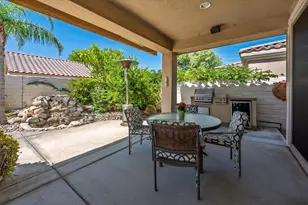
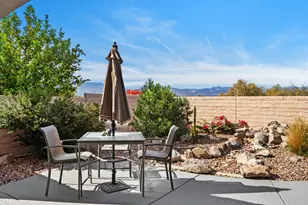
This well-maintained San Ramon floor plan offers 1,298 square feet with 2 bedrooms and 2 bathrooms, thoughtfully designed for comfortable desert living. Situated on a 6,534-square-foot lot and built in 2005, this light and bright home has been refreshed with newer interior paint in a warm Swiss Coffee palette, a new HVAC system installed in 2024, new LED lighting, new ceiling fans, and a new garbage disposal--providing several important updates already completed for the next owner. The open living area flows seamlessly into the kitchen, featuring granite slab countertops, abundant cabinetry, stainless steel refrigerator, breakfast bar, and casual dining area with direct access to the backyard. Plantation shutters add a polished touch while allowing plenty of natural light to fill the home. The spacious primary suite offers direct access to the covered patio and a fantastic upgrade--a permitted walk-in closet addition, providing valuable extra storage rarely found in this floor plan. A comfortable guest bedroom and second full bathroom provide welcoming accommodations for visiting family and friends. Step outside to a private, low-maintenance backyard surrounded by mature desert landscaping. An extended covered patio and Alumawood patio cover provide generous shaded outdoor living space, perfect for morning coffee, entertaining, or simply relaxing and enjoying the desert lifestyle. The two-car garage offers additional built-in storage, while the separate laundry room features cabinetry for even more storage and convenience. Located within Sun City Shadow Hills, one of the Coachella Valley's premier 55+ communities, residents enjoy an impressive array of amenities including two golf courses, multiple clubhouses, fitness centers, indoor and outdoor pools, tennis, pickleball, bocce ball, restaurants, social clubs, and an extensive calendar of activities. Whether you're searching for a full-time residence or the perfect desert retreat, this inviting home is ready for its next chapter. Come experience the Sun City Shadow Hills lifestyle!
Full Property Details
Full Property Details for 41480 Via Arleta
General
- Price: $349,500
- HOA FEE: $398/month
- Status: Active
- Type: Single Family
- Source: Desert_Area_Palm_Springs
- MLS ID: 219153205
- Updated: 9/24/2026
- Added to Site: 9 day(s) ago
Interior
- Rooms/Areas: Great Room
- Interior Features: High Ceilings (9 Ft+), Recessed Lighting, Open Floorplan
- Number of Fireplaces: 1
- Eating Areas: Breakfast Nook
- Appliances: Dryer, Gas Cooktop, Microwave Oven, Gas Oven, Washer, Refrigerator, Disposal, Dishwasher
- Furnishings: Unfurnished
- Flooring: Carpet, Tile
- Windows/Treatment: Vertical Blinds, Shutters
Rooms
Bathrooms
- Total Bathrooms: 2
- Full Bathrooms: 2
- Bathroom Features: Shower over Tub, Shower Stall
Bedrooms
- Total Bedrooms: 2
- Bedroom Features: Primary Suite, Walk-In Closet
Other Rooms
- Kitchen: Granite Slab Counters
- Laundry: Individual Room
Additional Information
- Shared Amenities: Bocce Ball Court, Basketball Court, Tennis Courts, Pet Rules, Other Courts, Lake or Pond, Guest Parking, Golf (Par 3), Greenbelt/Park, Golf Course, Fitness Center, Card Room, Clubhouse, Billiard Room, Banquet Facilities
- Security/Safety: 24 Hour Security, Gated Community, Community
Exterior
- Deck/Patio: Covered
Parking
- Garage: Yes
- Garage Spaces: 2
- Uncovered Spaces: 2
- Total Spaces: 4
- Parking: Direct Entrance, Driveway, Garage Door Opener
- Garage Description: Attached
Location
- Area: 309 - Indio North of I-10
- County: Riverside
- Subdivision: Sun City Shadow Hills
- Cross Streets: Camino Los Campos
- Direction Faces: Front Door Faces West, Leisure Faces East
Community
- Gated community: Yes
- Golf course: Yes
- Association: Yes
- Assoc. Fees Include: Clubhouse
- Pet Restrictions: Association Pet Rules
Heating & Cooling
- Cooling Type: Air Conditioning, Central Air, Ceiling Fan(s)
- Heating Type: Central, Forced Air
- Heating Fuel: Natural Gas
- Water Heater: Gas
Utilities
- Sewer: In, Connected and Paid
- Water District: Coachella Valley Water District
- Water: Water District
Structural Information
- Model: San Ramon
- Exterior Const.: Stucco
- Foundation: Slab
- Roof: Tile
- Doors: Sliding Doors
- Sprinklers: Yes
- Entry Location: Ground Level - No Steps
- Square Feet: 1,298
- Sq. Ft. Source: Other
- Year Built: 2005
- Year Built Source: Assessor
Lot Features
- Lot Size (Sq. Ft.): 6,534
- Lot Size Source: Assessor
- Irrigation System: Drip System
- Lot Description: Backyard, Landscaped, Front Yard
- Fencing (Description): Block
Financial Considerations
- Price Per Sq. Ft.: $269
- Association Fee: Yes
- Assoc Fee Freq.: Monthly
- Assoc Fee /Month: $398
- Terms: Cash, Submit, Cash to New Loan
Disclosures and Reports
- APN: 691390047
Listed by KW Coachella Valley, Jelmberg Team

Get Pre-Approved Today
Schools
Schools serving 41480 Via Arleta
School District:Desert Sands Unified School District
| Name | Grades | Distance |
|---|---|---|
Ronald Reagan Elementary School, Palm Desert, CA 39-800 Liberty Dr., Palm Desert, CA 92211 | K-5 | 3.5 mi |

Desert Ridge Academy 79-767 Ave. 39, Indio, CA 92203 | 6-8 | 1.6 mi |
Shadow Hills High School 39-225 Jefferson St., Indio, CA 92201 | 9-12 | 1.4 mi |
Disclaimer:
School attendance boundaries provided by ATTOM Data Solutions and are for reference only. Contact the school directly to verify enrollment eligibility.
Price & Sales History for 41480 Via Arleta
Date
Details
Price
Change
Source
9/16/2026
Listed
$349,500
24.82%
MLS
7/22/2021
Sold
$280,000
—
Public Record
Disclaimer: Historical sales information is derived from public records provided by the county offices. Information is not guaranteed and should be independently verified.
Tax History
Tax History for 41480 Via Arleta
Year
Property Taxes
Change
Tax Assessment
Change
2025
$4,995
—
$303,078
2%
2025
$4,995
4%
$297,136
2%
2024
$4,817
3%
$291,311
2%
2023
$4,670
3%
$285,600
2%
2022
$4,544
3%
$280,000
-1%
2021
$4,429
2%
$282,148
1%
2020
$4,332
2%
$279,256
2%
2019
$4,242
4%
$273,520
4%
2018
$4,082
5%
$263,000
6%
2017
$3,903
3%
$248,000
5%
2016
$3,775
-1%
$237,000
—
2015
$3,805
9%
$236,000
12%
2014
$3,492
6%
$211,000
8%
2013
$3,289
—
$196,000
—
Disclaimer: Historical tax information is derived from public records provided by the county offices. Information is not guaranteed and should be independently verified.
Estimate the Cost
Estimate the Cost for 41480 Via Arleta
41480 Via Arleta, Indio, CA 92203 (MLS# 219153205) is a Single Family property with 2 bedrooms and 2 full bathrooms. 41480 Via Arleta is currently listed for $349,500 and was received on September 16, 2026. Want to learn more about 41480 Via Arleta? Do you have questions about finding other Single Family real estate for sale in Indio North E.? You can browse all Indio North E. real estate or contact a Coldwell Banker agent to request more information.