This is a carousel with tiles that activate property listing cards. Use the previous and next buttons to navigate.
1/1
$580,000
This is a carousel with tiles that activate property listing cards. Use the previous and next buttons to navigate.
1/1
Property Description
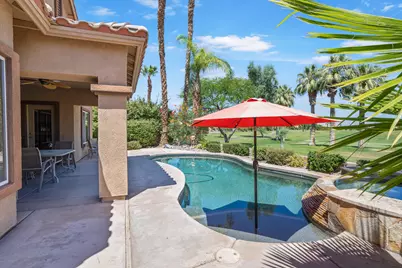
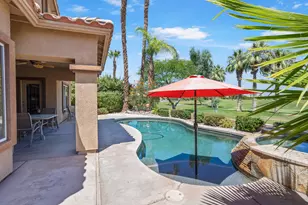
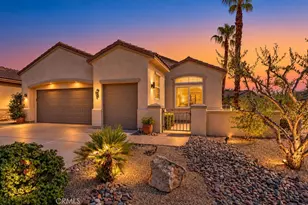
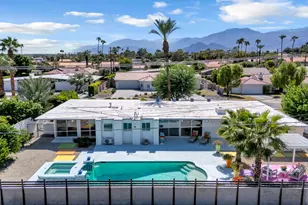
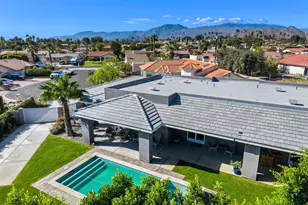
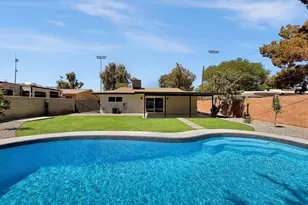
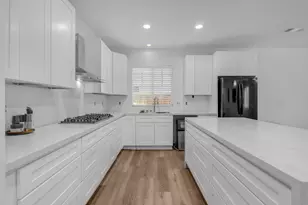
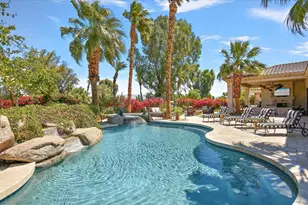
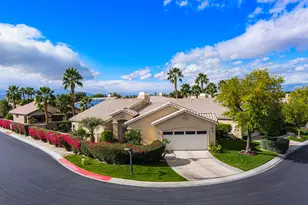
Opportunity is knocking on the 6th hole at Big Rock Golf Course. This beautifully maintained Newport floorplan delivers a lush, tree-lined green and fairway view that looks and feels like a postcard from your very own backyard that you will love coming home to!At 1,529 square feet with 3 bedrooms, this home is being offered for resale for the first time by the original owner, and it shows. Clean, well-cared-for, and sold turnkey furnished, this lightly-used second home comes move-in ready, backed by a brand new HVAC system (inside and out)!The Newport's open floorplan puts the living, kitchen, and dining spaces right at the heart of the home. The primary suite sits privately at the rear with pool and course access and views, while two additional bedrooms up front create smart separation for guests or family.Indian Springs is one of the desert's most sought-after communities, and it's easy to see why. This gated neighborhood offers 24/7 staffed entry at two main gates, front yard landscape maintenance, DirecTV, FiOS internet, and access to two resident clubs featuring heated pools, hot tubs, and fitness centers, included with the HOA. Big Rock Pub & Golf Course adds the finishing touch with great food, entertainment, and golf at prices that keep the good times going all year long!Take the virtual tour and come see it in person -- homes like this at this price point move fast.
Full Property Details
Full Property Details for 45376 Shaugnessy Dr
General
- Sold For: $580,000
- HOA FEE: $399/month
- Status: Closed
- Type: Single Family
- Source: Desert_Area_Palm_Springs
- MLS ID: 219149951
- Added to Site: 96 day(s) ago
Interior
- Rooms/Areas: Great Room, Dining Area
- Interior Features: Open Floorplan, Vaulted Ceiling(s)
- Fireplace: Yes
- Number of Fireplaces: 1
- Fireplace(s): Great Room, Gas Log, Glass Doors
- Eating Areas: Dining Area, Kitchen Island
- Appliances: Dryer, Gas Cooktop, Microwave Oven, Electric Oven, Water Line to Refrigerator, Washer, Refrigerator, Dishwasher
- Furnished: Yes
- Furnishings: Turnkey
- Flooring: Carpet, Ceramic Tile
- Windows/Treatment: Double Pane Windows
Rooms
Bathrooms
- Total Bathrooms: 2
- Full Bathrooms: 2
- Bathroom Features: Double Vanity(s), Shower Stall
Bedrooms
- Total Bedrooms: 3
- Bedroom Features: Primary Suite, Walk-In Closet
Other Rooms
- Kitchen: Island, Granite Tile Counters
- Laundry: Individual Room
Additional Information
- Shared Amenities: Controlled Access, Picnic Area, Maintenance Grounds, Golf Course, Fitness Center
- Pool: Yes
- Pool Description: Heated, Waterfall, Community, Private, In Ground, Gunite, Lap, Heated, Waterfall, Community, Private, In Ground, Gunite, Lap, Private, Community
- Spa: Yes
- Spa Description: Gunite, Pebble, In Ground, Community, Private, Heated - Gas
- Security/Safety: Gated Community
Exterior
- Deck/Patio: Covered, Concrete Slab
Parking
- Garage: Yes
- Garage Spaces: 2
- Uncovered Spaces: 2
- Total Spaces: 4
- Parking: Direct Entrance, Driveway, Garage Door Opener
- Garage Description: Attached
Location
- Area: 311 - Indio Central
- County: Riverside
- Subdivision: Indian Springs
- Cross Streets: Pebble Beach Drive
- Direction Faces: Leisure Faces East
Community
- Gated community: Yes
- Golf course: Yes
- Association: Yes
- Assoc. Fees Include: Clubhouse, Cable TV
Heating & Cooling
- Cooling Type: Air Conditioning, Ceiling Fan(s)
- Heating Type: Fireplace(s), Heat Pump, Forced Air
- Heating Fuel: Electricity
- Water Heater: Water Heater Unit
Utilities
- Sewer: In, Connected and Paid
- TV Service: Cable TV
Structural Information
- Model: Newport
- Roof: Concrete, Tile
- Stories/Levels: 1
- Square Feet: 1,529
- Sq. Ft. Source: Assessor
- Year Built: 2004
- Year Built Source: Assessor
Lot Features
- Lot Size (Sq. Ft.): 5,227
- Lot Size Source: Assessor
- Lot Description: Landscaped, Utilities Underground, Level
Financial Considerations
- Price Per Sq. Ft.: $391
- Association Fee: Yes
- Assoc Fee Freq.: Monthly
- Assoc Fee /Month: $399
- Terms: Cash to New Loan
Disclosures and Reports
- APN: 606570025
Listed by Keller Williams Realty, Chris Casas
Sold by Talia Miravet

Get Pre-Approved Today
Schools
Schools serving 45376 Shaugnessy Dr
School District:Desert Sands Unified School District
| Name | Grades | Distance |
|---|---|---|
Carrillo Ranch Elementary School 43-775 Madison St., Indio, CA 92201 | K-5 | 1.2 mi |
John Glenn Middle School Of International Studies 79-655 Miles Ave., Indio, CA 92201 | 6-8 | 0.5 mi |
La Quinta High School, La Quinta, CA 79-255 Blackhawk Way, La Quinta, CA 92253 | 9-12 | 0.9 mi |
Disclaimer:
School attendance boundaries provided by ATTOM Data Solutions and are for reference only. Contact the school directly to verify enrollment eligibility.
Price & Sales History for 45376 Shaugnessy Dr
Date
Details
Price
Change
Source
9/08/2026
Sold
$580,000
-3.17%
MLS
7/04/2026
Listed
$599,000
—
MLS
Disclaimer: Historical sales information is derived from public records provided by the county offices. Information is not guaranteed and should be independently verified.
45376 Shaugnessy Drive, Indio, CA 92201 (MLS# 219149951) is a Single Family property that was sold at $580,000 on September 08, 2026. Want to learn more about 45376 Shaugnessy Drive? Do you have questions about finding other Single Family real estate for sale in Indio Hills? You can browse all Indio Hills real estate or contact a Coldwell Banker agent to request more information.