This is a carousel with tiles that activate property listing cards. Use the previous and next buttons to navigate.
1/1
$530,000
This is a carousel with tiles that activate property listing cards. Use the previous and next buttons to navigate.
1/1
Property Description
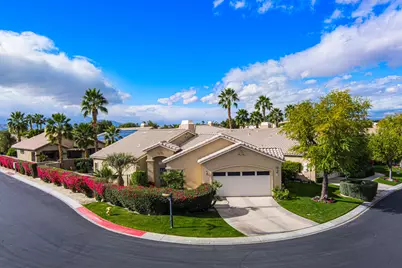
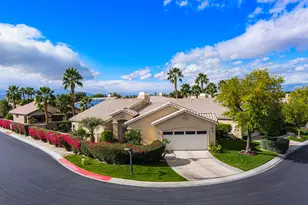
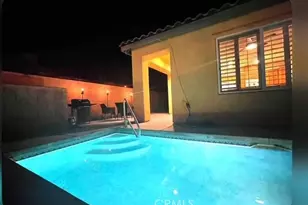
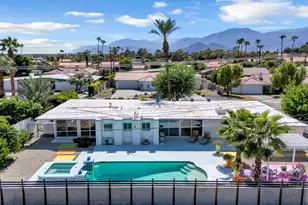
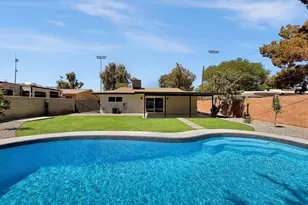
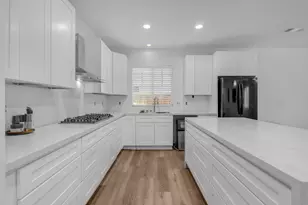
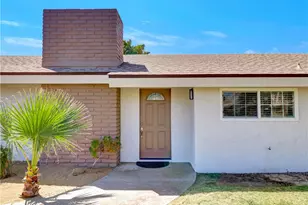
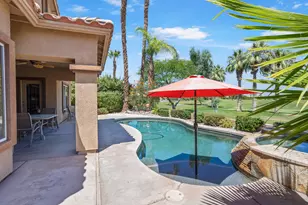
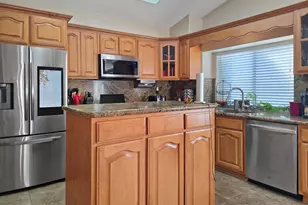
You'll love living the desert life in this 3-bedroom pool home at Indian Springs. Situated on a spacious oversized corner lot, this popular Newport floor plan features an expansive great room and a thoughtful layout that maximizes both flow and privacy, with an amazing private oasis for a rear yard!The chef's kitchen shines with granite countertops, maple cabinetry, and built-in appliances. For maximum seclusion, the primary suite is tucked away at the rear of the home, offering direct patio access and serene pool views, while the two guest bedrooms are positioned at the front.Step outside to your private resort-style backyard, featuring a custom pool and spa,a private putting green, lush vibrant landscaping, a rose garden, and an extended patio perfect for entertaining.Living in Indian Springs means more than just a home; it's a community. Your HOA dues cover high-speed Wi-Fi, DirecTV, front yard maintenance, and 24/7 guarded gates. You also gain access to two 'Resident Clubs' featuring heated pools, spas, and fitness centers. Plus, you're just moments away from the Big Rock Pub for live music and dining.Act now! The sellers have already secured their next home and are highly motivated. Interior photos are coming February 23rd, but the VR Tour is up and available!!! So don't wait--this oasis won't last long!
Full Property Details
Full Property Details for 45595 Banff Springs St
General
- Sold For: $530,000
- HOA FEE: $399/month
- Status: Closed
- Type: Single Family
- Source: Desert_Area_Palm_Springs
- MLS ID: 219143254
- Added to Site: 145 day(s) ago
Interior
- Rooms/Areas: Great Room
- Interior Features: Open Floorplan, Vaulted Ceiling(s)
- Fireplace: Yes
- Number of Fireplaces: 1
- Fireplace(s): Great Room, Glass Doors
- Eating Areas: Dining Area, Kitchen Island
- Appliances: Dryer, Gas Cooktop, Microwave Oven, Self Cleaning Oven, Washer, Refrigerator, Disposal, Dishwasher
- Furnishings: Unfurnished
- Flooring: Carpet, Ceramic Tile
Rooms
Bathrooms
- Total Bathrooms: 2
- Full Bathrooms: 2
- Bathroom Features: Double Vanity(s), Shower Stall
Bedrooms
- Total Bedrooms: 3
- Bedroom Features: Primary Suite
Other Rooms
- Kitchen: Granite Tile Counters
- Laundry: Individual Room
Additional Information
- Shared Amenities: Controlled Access, Picnic Area, Maintenance Grounds, Golf Course, Fitness Center, Clubhouse
- Pool: Yes
- Pool Description: Heated, Community, Private, In Ground, Gunite, Heated, Community, Private, In Ground, Gunite, Private, Community
- Spa: Yes
- Spa Description: Gunite, In Ground, Community, Private, Heated - Gas
- Security/Safety: Gated Community
Exterior
- Deck/Patio: Covered, Concrete Slab
Parking
- Garage: Yes
- Garage Spaces: 2
- Uncovered Spaces: 2
- Total Spaces: 4
- Parking: Direct Entrance, Driveway
- Garage Description: Attached
Location
- Area: 311 - Indio Central
- County: Riverside
- Subdivision: Indian Springs
- Cross Streets: Half Moon Bay
- Direction Faces: Leisure Faces West
School Information
- School District: Desert Sands Unified
- Elementary School: Amelia Earhart
- Middle School: John Glenn
- High School: La Quinta
Community
- Gated community: Yes
- Golf course: Yes
- Association: Yes
- Assoc. Fees Include: Cable TV
Heating & Cooling
- Cooling Type: Air Conditioning, Ceiling Fan(s)
- Heating Type: Fireplace(s)
- Heating Fuel: Natural Gas
Utilities
- Sewer: In, Connected and Paid
Structural Information
- Model: Newport
- Roof: Concrete, Tile
- Doors: French Doors
- Entry Location: Ground Level - No Steps
- Stories/Levels: 1
- Square Feet: 1,529
- Sq. Ft. Source: Assessor
- Year Built: 2003
- Year Built Source: Assessor
Lot Features
- Mountain views: Yes
- Lot Size (Sq. Ft.): 6,534
- Lot Size Source: Assessor
- Lot Description: Landscaped, Utilities Underground
- Fencing (Description): Block
Financial Considerations
- Price Per Sq. Ft.: $354
- Association Fee: Yes
- Assoc Fee Freq.: Monthly
- Assoc Fee /Month: $399
- Terms: Conventional, FHA, Cash to New Loan
Disclosures and Reports
- APN: 604540027
Listed by Indian Springs Real Estate, Chris Casas and Palm Shadow Realty, Traci Moniot
Sold by Melissa C Lundgren

Get Pre-Approved Today
Schools
Schools serving 45595 Banff Springs St
School District:Desert Sands Unified School District
| Name | Grades | Distance |
|---|---|---|
Amelia Earhart Elementary School Of International Studies 45-250 Dune Palms Rd., Indio, CA 92201 | K-5 | 0.3 mi |
John Glenn Middle School Of International Studies 79-655 Miles Ave., Indio, CA 92201 | 6-8 | 0.2 mi |
La Quinta High School, La Quinta, CA 79-255 Blackhawk Way, La Quinta, CA 92253 | 9-12 | 0.5 mi |
Disclaimer:
School attendance boundaries provided by ATTOM Data Solutions and are for reference only. Contact the school directly to verify enrollment eligibility.
Price & Sales History for 45595 Banff Springs St
Date
Details
Price
Change
Source
5/28/2026
Sold
$530,000
-2.21%
MLS
2/14/2026
Listed
$542,000
—
MLS
Disclaimer: Historical sales information is derived from public records provided by the county offices. Information is not guaranteed and should be independently verified.
45595 Banff Springs Street, Indio, CA 92201 (MLS# 219143254) is a Single Family property that was sold at $530,000 on May 28, 2026. Want to learn more about 45595 Banff Springs Street? Do you have questions about finding other Single Family real estate for sale in Indio? You can browse all Indio real estate or contact a Coldwell Banker agent to request more information.