This is a carousel with tiles that activate property listing cards. Use the previous and next buttons to navigate.
1/22
$636,900
This is a carousel with tiles that activate property listing cards. Use the previous and next buttons to navigate.
1/22
Property Description
Victoria
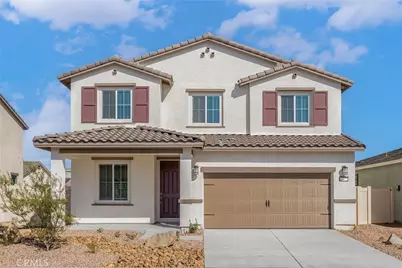
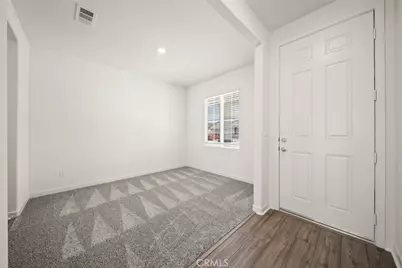
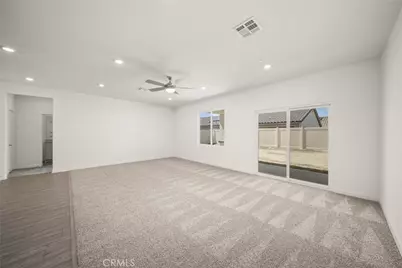
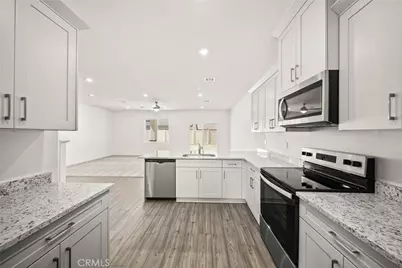
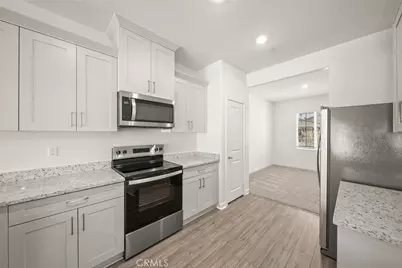
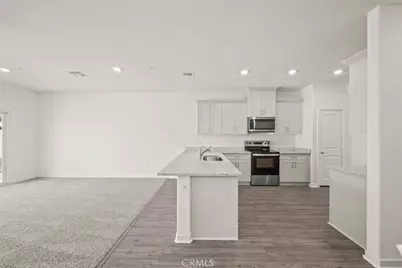
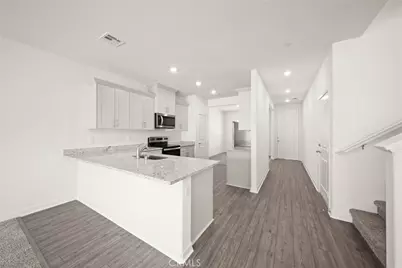



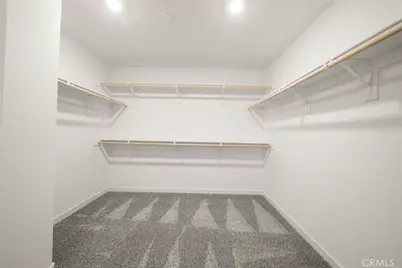

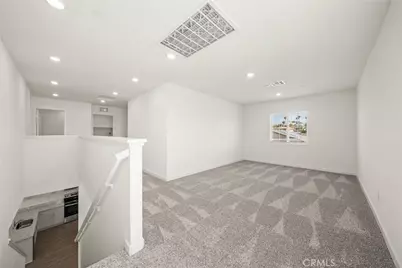
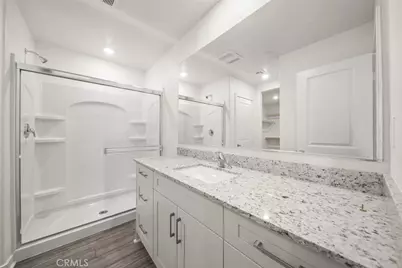
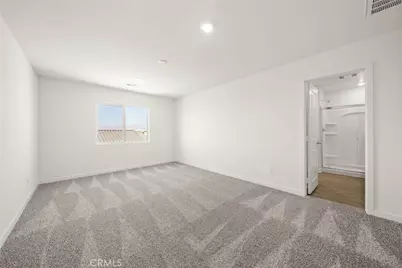
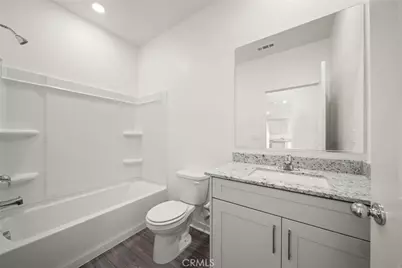
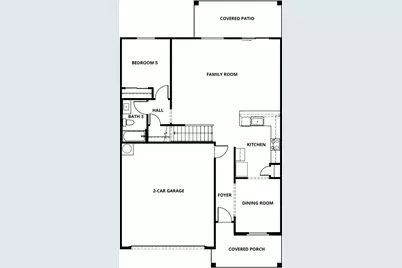
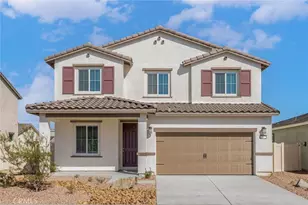
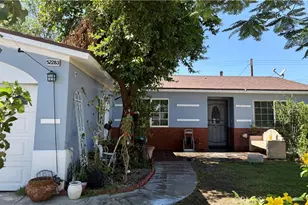
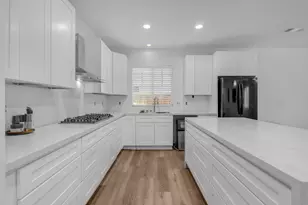
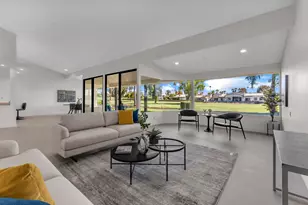
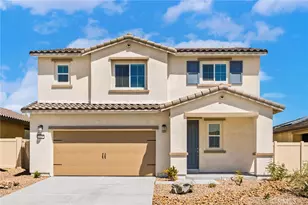
A formal living room and formal dining room provides an ideal entertaining area for special events. The incredible kitchen is loaded with upgrades such as granite countertops, a breakfast bar, wood cabinetry with crown molding and a complete suite of Whirlpool® appliances. This home has a downstairs bedroom and full bath! A loft provides flex space for you to use to meet your family's needs. In the master suite, you will enjoy a spacious bedroom with large windows and an attached bath that includes a step in shower and large walk-in closet.
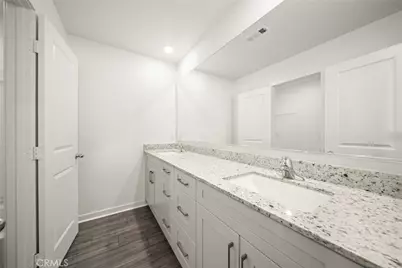
In addition, this home comes with designer-selected upgrades included at no extra cost such as luxury vinyl-plank flooring, a Wi-Fi-enabled garage door opener, programmable thermostat, granite countertops in kitchen and bathroom, stainless steel appliances included solar panels and more.
Buyers Concessions-Builder paid closing costs, Different zero-down options, Interest rate buydown, AND More !
Full Property Details
Full Property Details for 80548 Anacapa Dr
General
- Price: $636,900
- HOA FEE: $200/month
- Status: Active
- Type: Single Family
- Source: MRMLS
- MLS ID: SW25223550
- Updated: 8/13/2026
- Days on Market: 184 days
- Added to Site: 337 day(s) ago
Interior
- Rooms/Areas: Walk-In Closet, Walk-In Pantry, Laundry, Bonus Room, Foyer, Kitchen, Main Floor Bedroom, Family Room
- Interior Features: Pantry, Recessed Lighting, Open Floorplan, Storage, Granite Counters
- Fireplace(s): None
- Eating Areas: Breakfast Counter/Bar, L-Shaped Dining Area
- Appliances: Electric Oven, Electric Water Heater, Icemaker, Range Hood, Self Cleaning Oven, Refrigerator, Freezer, Electric Range, Disposal, Dishwasher, Microwave
- Flooring: Vinyl, Carpet
Rooms
Bathrooms
- Total Bathrooms: 3
- Full Bathrooms: 3
Bedrooms
- Total Bedrooms: 4
Other Rooms
- Laundry: Inside, Individual Room, Electric Dryer Hookup, Washer Hookup
Additional Information
- Shared Amenities: Pets Permitted, Playground
- Pool Description: None
- Spa Description: None
Exterior
- Deck/Patio: Covered, Front Porch, Slab
Parking
- Garage: Yes
- Garage Spaces: 2
- Parking: Paved, Garage (Direct Access), Garage (Single Door), Garage Faces Front
Location
- County: Riverside
- Driving Directions: I-10 to Jefferson Street. Right onto Jefferson Street. Right at Jefferson Street and Indio Blvd. Stay on Jefferson Street. Right on Northgate Road
School Information
- School District: Desert Center Unified
- High School: PALDES
Community
- Community Features: Storm Drains, Park
- Assoc. Name: Vantage Group
Heating & Cooling
- Cooling Type: Electric, Central Air
- Heating Type: Electric, Central
Utilities
- Sewer: Public Sewer
- Water: Public
Structural Information
- Architectural Style: Traditional
- Structure Type: Single Family Residence
- Builder: LGI Homes
- Construction: Frame, Stucco, Glass, Drywall Walls
- Foundation: Slab
- Roof: Concrete, Tile
- Common Walls: No Common Walls
- Windows: Insulated Windows
- Doors: Insulated Doors
- Disability Access: None
- Entry Location: Front
- Stories/Levels: Two
- Stories Description: Two
- Square Feet: 2,488
- Year Built: 2025
- Year Built Source: Builder
Unit Information
- Units in Complex: 115
Lot Features
- Property View: None
- Lot Size (Acres): 0.1194
- Lot Size (Sq. Ft.): 5,200
- Lot Size Source: Builder
- Irrigation System: Sprinkler System
- Lot Description: Paved, 0-1 Unit/Acre, Sprinklers Timer, Park Nearby, Drip Sprinkler System, Desert in Front, Yard
- Fencing (Description): Block, Vinyl
Financial Considerations
- Price Per Sq. Ft.: $255.99
- Association Fee: $200
- Assoc Fee Freq.: Monthly
Disclosures and Reports
- Special Conditions: Standard
Listed by LGI Realty-California , LLC, Jeanine Roach

Get Pre-Approved Today
Schools
Schools serving 80548 Anacapa Dr
School District:Desert Sands Unified School District
| Name | Grades | Distance |
|---|---|---|
Carrillo Ranch Elementary School 43-775 Madison St., Indio, CA 92201 | K-5 | 0.7 mi |
Colonel Mitchell Paige Middle School 43-495 Palm Royale Dr., La Quinta, CA 92253 | 6-8 | 2.3 mi |
La Quinta High School, La Quinta, CA 79-255 Blackhawk Way, La Quinta, CA 92253 | 9-12 | 2 mi |
Disclaimer:
School attendance boundaries provided by ATTOM Data Solutions and are for reference only. Contact the school directly to verify enrollment eligibility.
Price & Sales History for 80548 Anacapa Dr
Date
Details
Price
Change
Source
8/13/2026
Price Reduced
$636,900
-0.78%
MLS
3/05/2026
Price Increased
$641,900
2.39%
MLS
2/24/2026
Price Reduced
$626,900
-9.13%
MLS
1/09/2026
Price Reduced
$689,900
-0.14%
MLS
10/03/2025
Price Increased
$690,900
1.02%
MLS
9/23/2025
Listed
$683,900
—
MLS
Disclaimer: Historical sales information is derived from public records provided by the county offices. Information is not guaranteed and should be independently verified.
Tax History
Tax History for 80548 Anacapa Dr
Year
Property Taxes
Change
Tax Assessment
Change
2025
$3,931
—
$40,296
2%
2025
$3,931
153%
$39,506
2%
2024
$1,551
22%
$38,732
2%
2023
$1,267
—
$37,973
—
Disclaimer: Historical tax information is derived from public records provided by the county offices. Information is not guaranteed and should be independently verified.
Estimate the Cost
Estimate the Cost for 80548 Anacapa Dr
80548 Anacapa Drive, Indio, CA 92201 (MLS# SW25223550) is a Single Family property with 4 bedrooms and 3 full bathrooms. 80548 Anacapa Drive is currently listed for $636,900 and was received on September 23, 2025. Want to learn more about 80548 Anacapa Drive? Do you have questions about finding other Single Family real estate for sale in Indio? You can browse all Indio real estate or contact a Coldwell Banker agent to request more information.