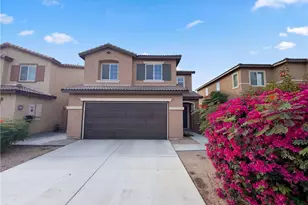
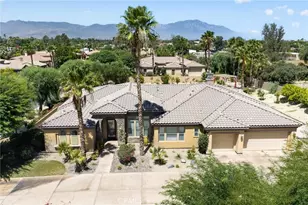
This is a carousel with tiles that activate property listing cards. Use the previous and next buttons to navigate.
1/27
$549,000
This is a carousel with tiles that activate property listing cards. Use the previous and next buttons to navigate.
1/27
Property Description
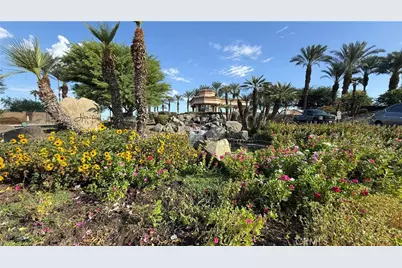
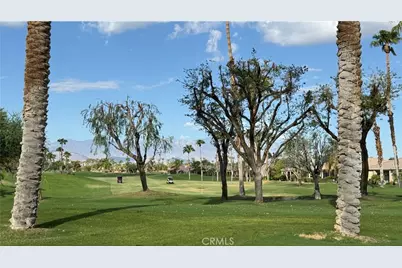
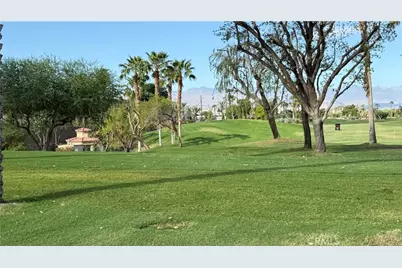
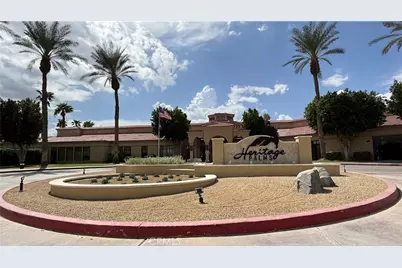
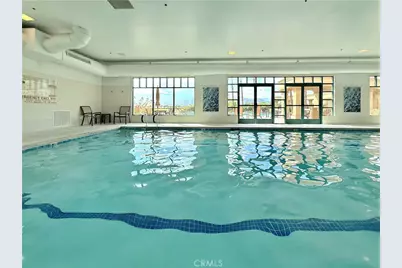
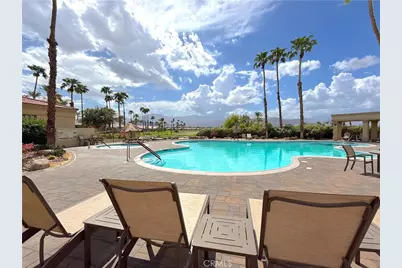
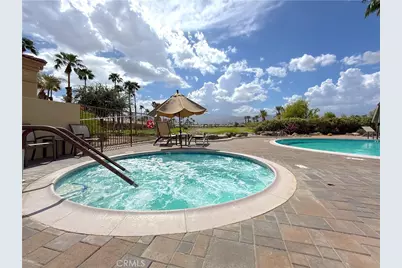
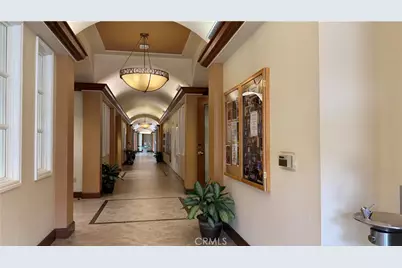
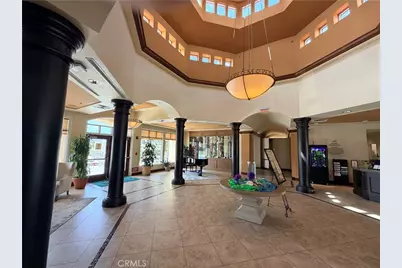
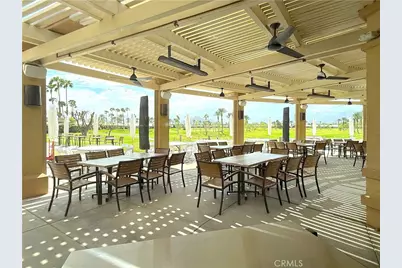
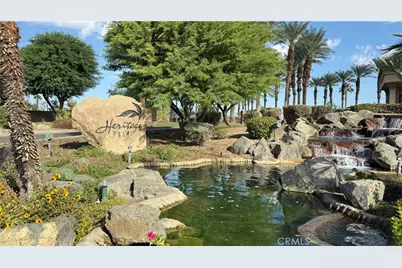
Living in Heritage Palms Country Club offers an active adult lifestyle like no other. Maintained by a dedicated staff of nearly 100 staff members, this premier guard-gated 55+ community is centered around a sprawling 20,000-square-foot clubhouse featuring a bar and restaurant, formal dining, meeting spaces, a billiards room, a ballroom, and game rooms. Outdoor amenities include an 18-hole golf course, 4 pickleball courts, 2 tennis courts, a bocce ball lawn, indoor and outdoor swimming pools, jacuzzis, and a fully equipped fitness center.
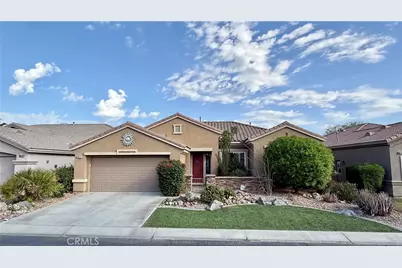
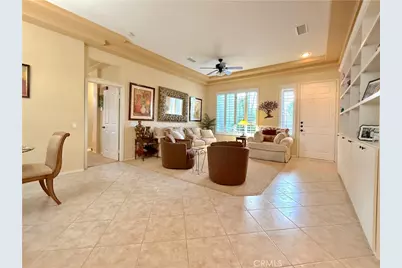
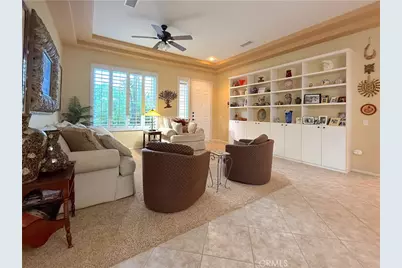
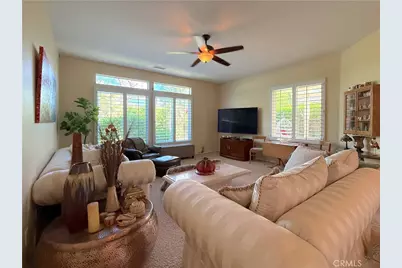
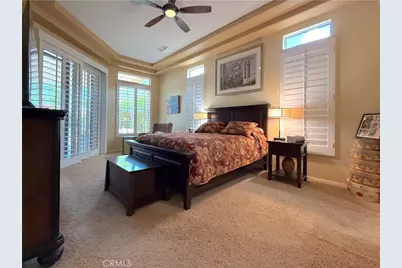
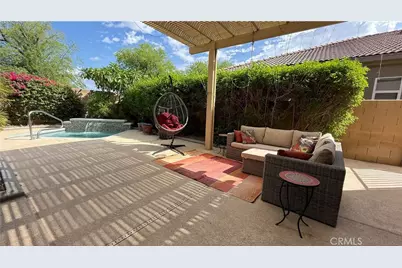
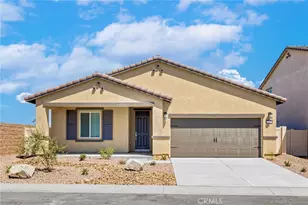
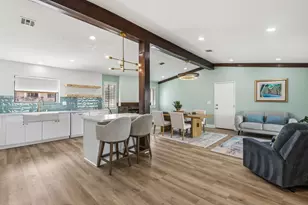
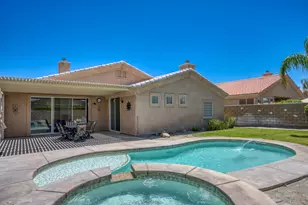
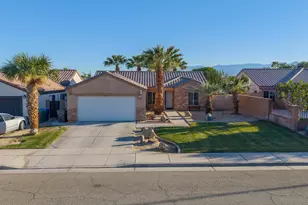
After an active day, unwind in a thoughtfully designed 2,079-square-foot home, your personal sanctuary. The open-concept floor plan is tailored for effortless entertaining, featuring a spacious living room, family room, and a center island with a breakfast bar. Three comfortable bedrooms and two bathrooms offer a peaceful retreat, highlighted by a primary suite complete with an oversized soaking tub, glass-enclosed shower, and private water closet. The home extends outdoors to a covered patio set just feet from your private spa and cascading waterfall.
Everyday convenience meets luxury living. Essential retail-including Costco, Trader Joe's, Sprouts, Target, Home Depot, Best Buy, Office Depot, and Lowe's-is all within three miles. Residents also enjoy quick access to premier area casinos, live entertainment at the McCallum Theatre, high-end retail at The Shops at Palm Desert, and world-class dining along El Paseo.
Full Property Details
Full Property Details for 80576 Hoylake
General
- Price: $549,000
- HOA FEE: $600/month
- Status: Active
- Type: Single Family
- Source: MRMLS
- MLS ID: PW26208932
- Updated: 9/26/2026
- Days on Market: 7 days
- Added to Site: 7 day(s) ago
Interior
- Rooms/Areas: All Bedrooms Down, Main Floor Primary Bedroom, Kitchen, Living Room, Main Floor Bedroom, Family Room, Primary Bathroom
- Interior Features: High Ceilings, Open Floorplan, Copper Plumbing (Full)
- Fireplace(s): None
- Eating Areas: Dining Room, In Kitchen
- Appliances: Convection Oven, Water Heater, Microwave, Refrigerator, Gas Range, Double Oven, Dishwasher
- Flooring: Tile, Carpet
Rooms
Bathrooms
- Total Bathrooms: 2
- Full Bathrooms: 2
Bedrooms
- Total Bedrooms: 3
Other Rooms
- Laundry: Inside, Individual Room
Additional Information
- Shared Amenities: Spa/Hot Tub, Banquet Facilities, Security, Billiard Room, Tennis Court(s), Pickleball, Pool, Other Courts, Clubhouse, Bocce Ball Court, Card Room, Maintenance Grounds, Meeting Room, Golf Course, Guard, Recreation Room, Gym/Exercise Room, Dog Park
- Pool Description: None
- Spa Description: In-Ground, Private
Exterior
- Deck/Patio: Patio
Parking
- Garage: Yes
- Garage Spaces: 2
- Parking: Garage, Driveway
Location
- County: Riverside
- Driving Directions: Fred Waring to entrance
School Information
- School District: Desert Sands Unified
Community
- Community Features: Curbs, Golf, Lake, Sidewalks, Park
- Assoc. Name: Heritage Home Ownership
Heating & Cooling
- Cooling Type: Central Air
- Heating Type: Central
Utilities
- Sewer: Public Sewer
- Water: Public
Structural Information
- Architectural Style: Mediterranean
- Structure Type: Single Family Residence
- Construction: Stucco
- Foundation: Slab
- Common Walls: No Common Walls
- Windows: Double-Pane Windows
- Entry Location: 1
- Stories/Levels: One
- Stories Description: One
- Square Feet: 2,079
- Sq. Ft. Source: Assessor
- Year Built: 2001
- Year Built Source: Assessor
- Property Condition: Turnkey
Unit Information
- Units in Complex: 1004
Lot Features
- Property View: Neighborhood
- Lot Size (Acres): 0.15
- Lot Size (Sq. Ft.): 6,534
- Lot Size Source: Assessor
- Lot Description: 0-1 Unit/Acre
Green Features
- Energy Efficient: Appliances
Financial Considerations
- Price Per Sq. Ft.: $264.07
- Association Fee: $600
- Assoc Fee Freq.: Monthly
Disclosures and Reports
- Special Conditions: Trust
Listed by Access Coastal Realty, Shelley Hanks

Get Pre-Approved Today
Schools
Schools serving 80576 Hoylake
School District:Desert Sands Unified School District
| Name | Grades | Distance |
|---|---|---|
Carrillo Ranch Elementary School 43-775 Madison St., Indio, CA 92201 | K-5 | 0.6 mi |
Colonel Mitchell Paige Middle School 43-495 Palm Royale Dr., La Quinta, CA 92253 | 6-8 | 2.3 mi |
La Quinta High School, La Quinta, CA 79-255 Blackhawk Way, La Quinta, CA 92253 | 9-12 | 1.9 mi |
Disclaimer:
School attendance boundaries provided by ATTOM Data Solutions and are for reference only. Contact the school directly to verify enrollment eligibility.
Price & Sales History for 80576 Hoylake
Date
Details
Price
Change
Source
9/25/2026
Listed
$549,000
38.99%
MLS
11/03/2020
Sold
$395,000
—
Public Record
Disclaimer: Historical sales information is derived from public records provided by the county offices. Information is not guaranteed and should be independently verified.
Tax History
Tax History for 80576 Hoylake
Year
Property Taxes
Change
Tax Assessment
Change
2025
$6,030
—
$436,108
2%
2025
$6,030
3%
$427,558
2%
2024
$5,878
3%
$419,175
2%
2023
$5,724
3%
$410,957
2%
2022
$5,573
3%
$402,900
2%
2021
$5,436
5%
$395,000
5%
2020
$5,154
2%
$377,090
2%
2019
$5,054
2%
$369,697
2%
2018
$4,943
2%
$362,449
2%
2017
$4,869
2%
$355,343
2%
2016
$4,791
—
$348,377
2%
2015
$4,778
11%
$343,146
13%
2014
$4,315
4%
$305,000
4%
2013
$4,154
—
$293,000
—
Disclaimer: Historical tax information is derived from public records provided by the county offices. Information is not guaranteed and should be independently verified.
Estimate the Cost
Estimate the Cost for 80576 Hoylake
80576 Hoylake, Indio, CA 92201 (MLS# PW26208932) is a Single Family property with 3 bedrooms and 2 full bathrooms. 80576 Hoylake is currently listed for $549,000 and was received on September 25, 2026. Want to learn more about 80576 Hoylake? Do you have questions about finding other Single Family real estate for sale in Indio Hills? You can browse all Indio Hills real estate or contact a Coldwell Banker agent to request more information.