This is a carousel with tiles that activate property listing cards. Use the previous and next buttons to navigate.
1/1
$579,000
This is a carousel with tiles that activate property listing cards. Use the previous and next buttons to navigate.
1/1
Property Description
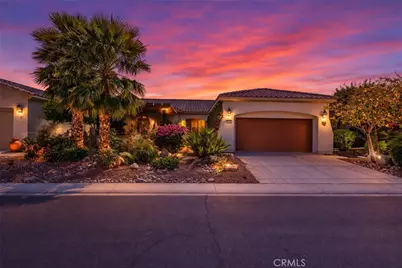
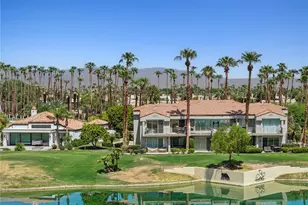
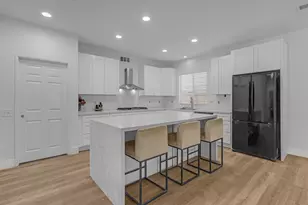
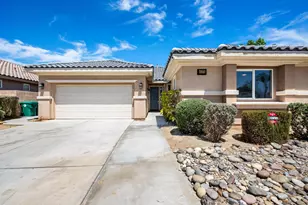
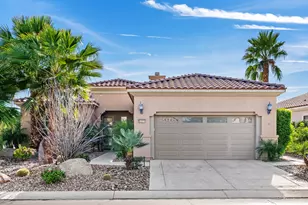
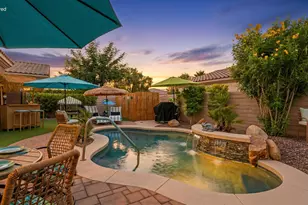
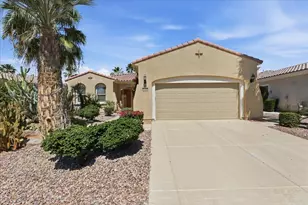
Highly desirable south-facing Madera floor plan offering approx. 1,900 sq. ft. of single-level living on an approx. 7,000 sq. ft. lot, plus a 528 sq. ft. attached two-car garage. This well-appointed home features 3 bedrooms and 2 bathrooms. Enter through a private courtyard with an Alumawood pergola and lush landscaping, creating a welcoming first impression. The spacious eat-in kitchen is equipped with stainless steel appliances, granite countertops, and an island with additional storage and pull-out shelving. The dining area features custom cabinetry and a built-in wine rack, ideal for entertaining. The open-concept living room offers custom tile flooring, newer carpet in the bedrooms, crown molding, ceiling fans, and surround-sound wiring. A wall of windows overlooks the sparkling solar-heated saltwater pool with a cascading waterfall, featuring a new heater and a new salt cell. The outdoor entertaining space includes a stacked-stone electric fireplace, pavers, and flagstone accents. Solar drop-down patio shades provide added comfort and usability year-round. The garage includes cedar closets and a swamp cooler; storage can be removed to restore full two-car parking if desired. Furnishings may be available outside of escrow. Located in Sun City Shadow Hills, a premier 55+ community offering golf courses, resort-style pools and spas, fitness centers, pickleball and tennis courts, and a wide variety of social clubs and activities.
Full Property Details
Full Property Details for 81591 Camino Los Milagros
General
- Sold For: $579,000
- HOA FEE: $398/month
- Status: Closed
- Type: Single Family
- Source: MRMLS
- MLS ID: GD26024175
- Added to Site: 199 day(s) ago
Interior
- Rooms/Areas: Walk-In Closet, Laundry, Bonus Room, Kitchen, Living Room, Den
- Interior Features: Built-in Features, High Ceilings, Ceiling Fan(s), Pantry, Recessed Lighting, Sump Pump, Open Floorplan, Copper Plumbing (Full), In-Law Floorplan, Cathedral Ceiling(s), Granite Counters
- Fireplace(s): None
- Eating Areas: Family Kitchen, Breakfast Nook
- Appliances: Gas Cooktop, Microwave, Built-In Range, Refrigerator, Gas Range, Gas Oven, Dishwasher
- Flooring: Tile
Rooms
Bathrooms
- Total Bathrooms: 2
- Full Bathrooms: 2
Bedrooms
- Total Bedrooms: 3
Other Rooms
- Laundry: Inside, Individual Room
Additional Information
- Shared Amenities: Sauna, Playground, Tennis Court(s), Golf Course, Pool, Barbecue, Clubhouse, Banquet Facilities, Outdoor Cooking Area, Paddle Tennis, Recreation Room, Spa/Hot Tub, Biking Trails
- Pool: Yes
- Pool Description: Association, Community, Private, Solar Heat
Exterior
- Deck/Patio: Enclosed
Parking
- Garage: Yes
- Garage Spaces: 2
- Parking: Garage (Direct Access), Driveway
Location
- County: Riverside
- Subdivision: Shadow Hills (30915)
- Driving Directions: Enter through the main gate off Jefferson Street. Continue straight on Sun City Boulevard, then turn right onto Camino Los Milagros.
School Information
- School District: Riverside Unified
Community
- Community Features: Curbs, Golf, Hiking, Sidewalks
- Assoc. Name: Sun City Shadow Hills
Heating & Cooling
- Cooling Type: Central Air
- Heating Type: Central
Utilities
- Sewer: Public Sewer
- Water: Public
Structural Information
- Architectural Style: Traditional
- Structure Type: Single Family Residence
- Construction: Stucco
- Common Walls: No Common Walls
- Windows: Shutters, Double-Pane Windows
- Entry Location: 1
- Stories/Levels: One
- Stories Description: One
- Square Feet: 1,900
- Sq. Ft. Source: Estimated
- Year Built: 2007
- Year Built Source: Assessor
- Property Condition: Turnkey, Updated/Remodeled
Lot Features
- Property View: Courtyard
- Lot Size (Acres): 0.1607
- Lot Size Source: Estimated
- Irrigation System: Sprinkler System
- Lot Description: Sprinklers in Front, Landscaped, Drip Sprinkler System, Front Yard, Garden, Sprinkler System, Back Yard, Sprinklers in Rear
Financial Considerations
- Price Per Sq. Ft.: $304.74
- Association Fee: $398
- Assoc Fee Freq.: Monthly
Disclosures and Reports
- Special Conditions: Standard
Sold by HomeSmart, Paige Maccio-Smith

Get Pre-Approved Today
Schools
Schools serving 81591 Camino Los Milagros
School District:Desert Sands Unified School District
| Name | Grades | Distance |
|---|---|---|
Ronald Reagan Elementary School, Palm Desert, CA 39-800 Liberty Dr., Palm Desert, CA 92211 | K-5 | 4.3 mi |
Desert Ridge Academy 79-767 Ave. 39, Indio, CA 92203 | 6-8 | 2.1 mi |
Shadow Hills High School 39-225 Jefferson St., Indio, CA 92201 | 9-12 | 1.9 mi |
Disclaimer:
School attendance boundaries provided by ATTOM Data Solutions and are for reference only. Contact the school directly to verify enrollment eligibility.
Price & Sales History for 81591 Camino Los Milagros
Date
Details
Price
Change
Source
3/10/2026
Sold
$579,000
—
MLS
2/02/2026
Listed
$579,000
—
MLS
Disclaimer: Historical sales information is derived from public records provided by the county offices. Information is not guaranteed and should be independently verified.
81591 Camino Los Milagros, Indio, CA 92203 (MLS# GD26024175) is a Single Family property that was sold at $579,000 on March 10, 2026. Want to learn more about 81591 Camino Los Milagros? Do you have questions about finding other Single Family real estate for sale in Indio? You can browse all Indio real estate or contact a Coldwell Banker agent to request more information.