This is a carousel with tiles that activate property listing cards. Use the previous and next buttons to navigate.
1/39
$616,500
This is a carousel with tiles that activate property listing cards. Use the previous and next buttons to navigate.
1/39
Property Description
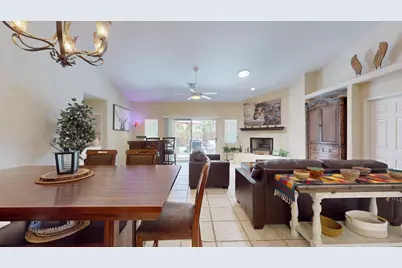
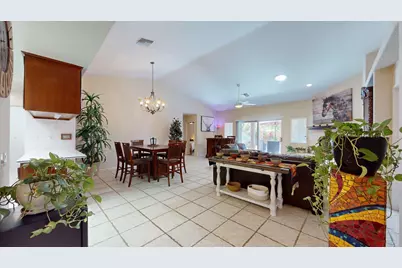
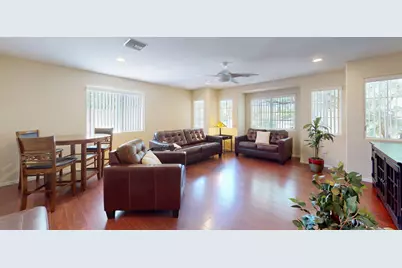
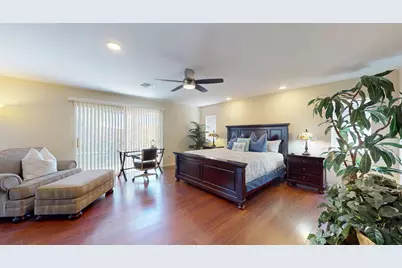
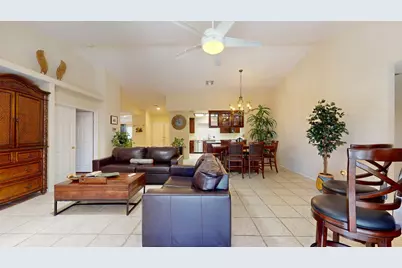
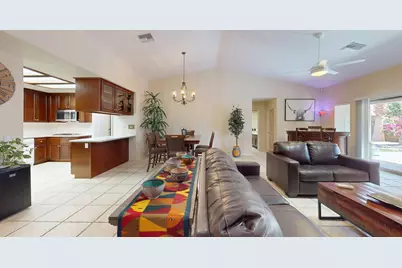
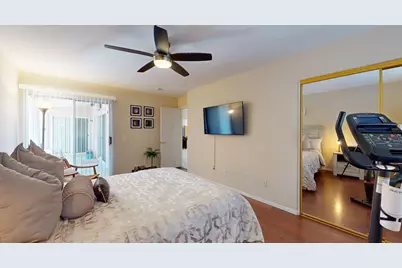
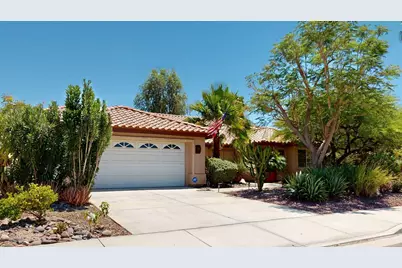
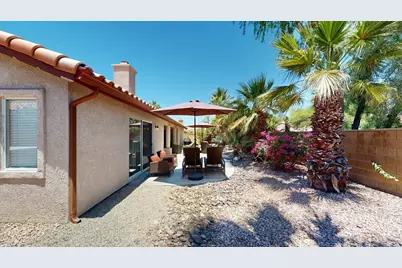
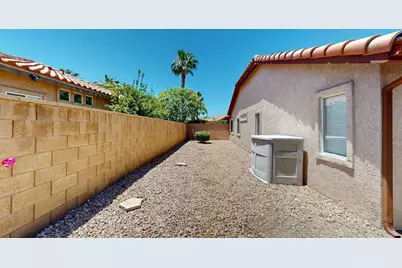
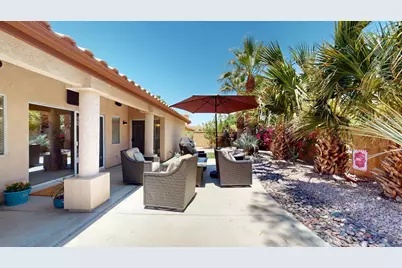
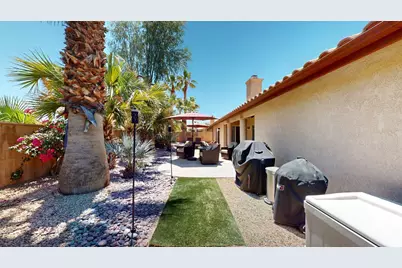
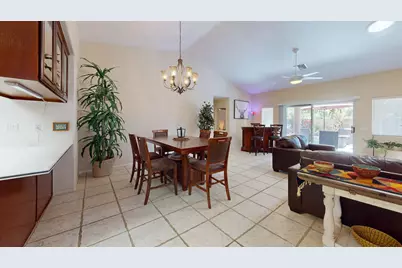
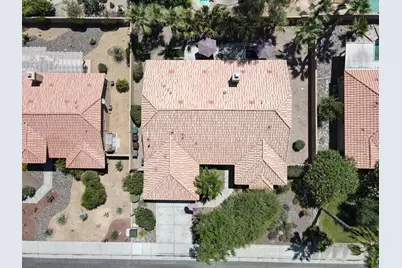
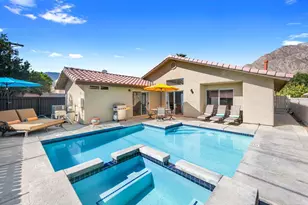
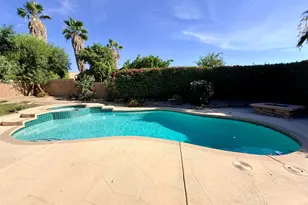
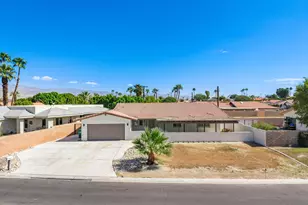
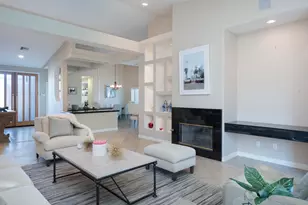
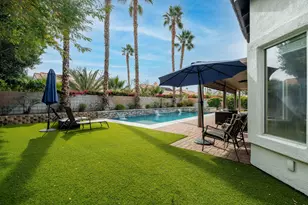
Set in the well-established Bella Vista community of North La Quinta, this 3-bedroom, 2-bath, 2,400 sq ft single-story home delivers the kind of comfortable, functional living that makes every day easier. Good bones, good space, good location -- with low HOA and fee simple land ownership.Step inside and the home opens up. Tile floors anchor the main living areas while wood-look flooring adds warmth in the bedrooms, giving each space its own feel while flowing naturally together. Sun tubes bring in soft natural light throughout the day -- the kind of detail that quietly makes a home feel alive without a light switch. The floor plan works equally well for daily living and easy entertaining.If you love to cook or entertain, this kitchen was made for you. Double ovens, generous cabinetry, and storage that actually handles a full pantry -- this is a kitchen built for people who use kitchens. Dark raised-panel cabinetry ties the space together and the coffered ceiling detail gives it a finished, welcoming look.The primary bedroom is roomy and relaxed -- plenty of space to spread out, with slider access to the backyard and an en-suite bath featuring dual sinks and rich cabinetry with ample storage. Guest bedrooms are solid and well-sized, ready for whatever life calls for.Mature desert-adapted landscaping frames the home beautifully from the street. Bella Vista sits on Fred Waring Drive between Washington and Adams -- easy reach of shopping, dining, the Indian Wells Tennis Garden, Palm Royale Country Club, and the broader Coachella Valley. No HOA. IID power district. No minimum rental restrictions.Move in and make it yours.
Full Property Details
Full Property Details for 43850 Venice Dr
General
- Price: $616,500
- HOA FEE: $50/month
- Status: Active
- Type: Single Family
- Source: Desert_Area_Palm_Springs
- MLS ID: 219148214
- Updated: 6/22/2026
- Added to Site: 50 day(s) ago
Interior
- Rooms/Areas: Family Room, Living Room
- Interior Features: High Ceilings (9 Ft+)
- Fireplace: Yes
- Number of Fireplaces: 1
- Fireplace(s): Living Room, Gas
- Eating Areas: Dining Area
- Appliances: Dryer, Gas Cooktop, Microwave Oven, Gas Oven, Washer, Refrigerator, Disposal, Dishwasher
- Furnishings: Unfurnished
- Flooring: Other, Tile
- Windows/Treatment: Blinds
Rooms
Bathrooms
- Total Bathrooms: 2
- Full Bathrooms: 2
Bedrooms
- Total Bedrooms: 3
Other Rooms
- Kitchen: Corian Counters
- Laundry: Individual Room
Additional Information
- Shared Amenities: Greenbelt/Park
- Security/Safety: None
Parking
- Garage: Yes
- Garage Spaces: 2
- Uncovered Spaces: 2
- Total Spaces: 4
- Parking: On Street, Driveway, Garage Door Opener
- Garage Description: Attached
Location
- Area: 308 - La Quinta No of HWY 111
- County: Riverside
- Subdivision: Bella Vista
- Cross Streets: Fred Waring
- Direction Faces: Front Door Faces West
School Information
- School District: Desert Sands Unified
- Middle School: John Glenn
- High School: La Quinta
Community
- Association: Yes
Heating & Cooling
- Cooling Type: Central Air
- Heating Type: Central
Utilities
- Sewer: In, Connected and Paid
Structural Information
- Architectural Style: Ranch
- Exterior Const.: Stucco
- Foundation: Slab
- Roof: Tile
- Sprinklers: Yes
- Stories/Levels: 1
- Square Feet: 2,400
- Sq. Ft. Source: Assessor
- Year Built: 1998
- Year Built Source: Assessor
Lot Features
- Lot Size (Sq. Ft.): 7,841
- Lot Size Source: Assessor
- Irrigation System: Sprinkler System
- Lot Description: Rectangular Lot
- Fencing (Description): Block
Financial Considerations
- Price Per Sq. Ft.: $256
- Association Fee: Yes
- Assoc Fee Freq.: Monthly
- Assoc Fee /Month: $50
- Terms: Conventional, VA Loan, FHA, Cash to New Loan, Cash
Disclosures and Reports
- APN: 609541003
Listed by Epique Realty, Stephen M Powell

Get Pre-Approved Today
Schools
Schools serving 43850 Venice Dr
School District:Desert Sands Unified School District
| Name | Grades | Distance |
|---|---|---|
Gerald R. Ford Elementary School 44-210 Warner Trail, Indian Wells, CA 92210 | K-5 | 1 mi |
Colonel Mitchell Paige Middle School 43-495 Palm Royale Dr., La Quinta, CA 92253 | 6-8 | 0.4 mi |
La Quinta High School, La Quinta, CA 79-255 Blackhawk Way, La Quinta, CA 92253 | 9-12 | 1.5 mi |
Disclaimer:
School attendance boundaries provided by ATTOM Data Solutions and are for reference only. Contact the school directly to verify enrollment eligibility.
Price & Sales History for 43850 Venice Dr
Date
Details
Price
Change
Source
6/22/2026
Price Reduced
$616,500
-5.14%
MLS
5/22/2026
Listed
$649,900
29.46%
MLS
3/23/2021
Sold
$502,000
—
Public Record
Disclaimer: Historical sales information is derived from public records provided by the county offices. Information is not guaranteed and should be independently verified.
Tax History
Tax History for 43850 Venice Dr
Year
Property Taxes
Change
Tax Assessment
Change
2025
$7,571
2%
$543,379
2%
2024
$7,388
3%
$532,725
2%
2023
$7,195
3%
$522,280
2%
2022
$6,985
23%
$512,040
26%
2021
$5,658
4%
$407,073
1%
2020
$5,462
7%
$402,900
-26%
2019
$5,117
4%
$543,541
51%
2018
$4,924
6%
$361,000
7%
2017
$4,645
2%
$338,000
—
2016
$4,532
-6%
$337,000
-5%
2015
$4,828
—
$355,000
—
2014
$4,836
32%
$355,000
36%
2013
$3,666
—
$261,000
—
Disclaimer: Historical tax information is derived from public records provided by the county offices. Information is not guaranteed and should be independently verified.
Estimate the Cost
Estimate the Cost for 43850 Venice Dr
43850 Venice Drive, La Quinta, CA 92253 (MLS# 219148214) is a Single Family property with 3 bedrooms and 2 full bathrooms. 43850 Venice Drive is currently listed for $616,500 and was received on May 22, 2026. Want to learn more about 43850 Venice Drive? Do you have questions about finding other Single Family real estate for sale in La Quinta North? You can browse all La Quinta North real estate or contact a Coldwell Banker agent to request more information.