This is a carousel with tiles that activate property listing cards. Use the previous and next buttons to navigate.
1/1
$670,000
This is a carousel with tiles that activate property listing cards. Use the previous and next buttons to navigate.
1/1
Property Description
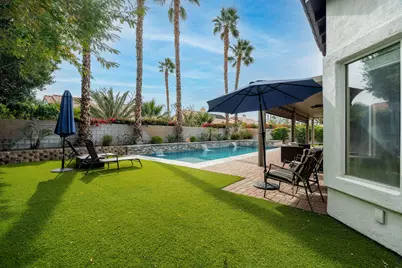
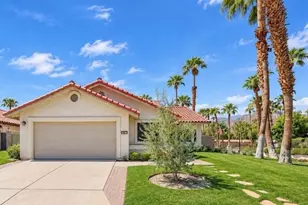
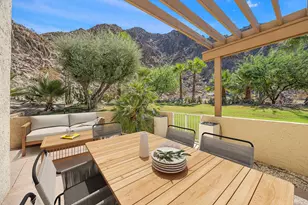
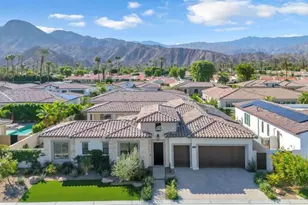
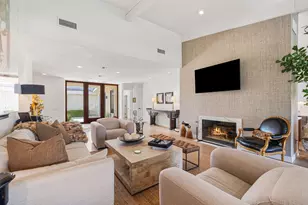
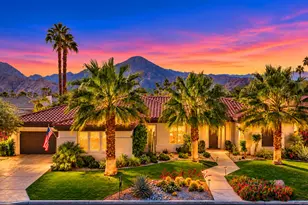
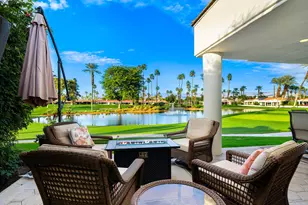
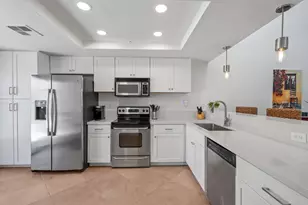
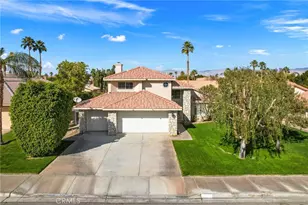
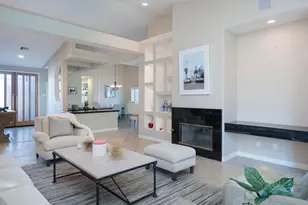
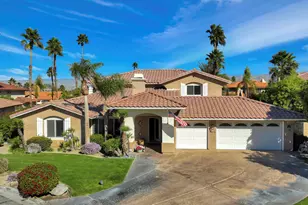
Opportunity meets value in this spacious North La Quinta home offering over 2,300 square feet of comfortable living space and an incredible south-facing backyard designed for relaxation and entertaining.The low-maintenance, drought-tolerant landscaping provides great curb appeal while keeping upkeep simple and efficient. Inside, the home features a blend of ceramic tile, wood laminate, and carpet throughout, creating a warm and functional living environment.The open-concept living room is light and inviting, showcasing vaulted ceilings and a cozy fireplace that flows seamlessly into the kitchen -- ideal for everyday living and hosting guests. The kitchen is well-appointed with stainless steel appliances, Corian countertops, and abundant cabinetry for storage.The spacious primary suite serves as a true retreat, complete with a double-sided fireplace that adds warmth and character to both the bedroom and adjoining bath area. Generous proportions provide plenty of room to unwind comfortably.Step outside to your private backyard oasis featuring desirable southern exposure for optimal sunlight. The Pebble Tec pool and spa create a true resort feel, enhanced by three cascading waterfalls and a tanning shelf perfect for lounging. A large Alumawood patio cover provides ample shade and makes outdoor entertaining effortless year-round. Wind screens add additional comfort and privacy.With size, upgrades, and location all working in your favor, this home represents one of the best values currently available in North La Quinta.
Full Property Details
Full Property Details for 78585 Villeta Dr
General
- Sold For: $670,000
- Status: Closed
- Type: Single Family
- Source: Desert_Area_Palm_Springs
- MLS ID: 219143755
- Added to Site: 94 day(s) ago
Interior
- Rooms/Areas: Living Room, Breakfast, Dining Area
- Interior Features: High Ceilings (9 Ft+)
- Fireplace: Yes
- Number of Fireplaces: 1
- Fireplace(s): Living Room, Primary Bedroom, Gas
- Eating Areas: Breakfast Counter/Bar, Dining Area
- Appliances: Dryer, Gas Oven, Microwave Oven, Washer, Refrigerator, Disposal, Dishwasher
- Furnishings: Unfurnished
- Flooring: Carpet, Ceramic Tile
- Windows/Treatment: Drapes, Blinds
Rooms
Bathrooms
- Total Bathrooms: 2
- Full Bathrooms: 2
- Bathroom Features: Shower & Tub, Tile Shower, Shower over Tub
Bedrooms
- Total Bedrooms: 4
Other Rooms
- Kitchen: Corian Counters, Island
- Laundry: Individual Room
Additional Information
- Pool: Yes
- Pool Description: Heated, Private, In Ground, Gunite, Heated, Private, In Ground, Gunite, Private
- Spa: Yes
- Spa Description: Gunite, Pebble, In Ground, Heated - Gas, Private
- Security/Safety: Exterior Security Lights
Exterior
- Deck/Patio: Covered, Screened, Concrete Slab
Parking
- Garage: Yes
- Garage Spaces: 3
- Uncovered Spaces: 3
- Total Spaces: 6
- Parking: Direct Entrance, Driveway, Garage Door Opener
- Garage Description: Attached
Location
- Area: 308 - La Quinta No of HWY 111
- County: Riverside
- Subdivision: La Quinta Vistas
- Cross Streets: Fred Warning & Las Vistas Dr.
- Direction Faces: Leisure Faces South
Heating & Cooling
- Cooling Type: Air Conditioning, Ceiling Fan(s)
- Heating Type: Forced Air
- Heating Fuel: Natural Gas
- Water Heater: Gas
Utilities
- Sewer: In, Connected and Paid
- Water District: CV Water District
- Water: Water District
Structural Information
- Architectural Style: Hacienda
- Exterior Const.: Stucco
- Foundation: Slab
- Roof: Concrete, Tile
- Sprinklers: Yes
- Entry Location: Ground Level - No Steps
- Stories/Levels: 2
- Square Feet: 2,307
- Sq. Ft. Source: Assessor
- Year Built: 1990
- Year Built Source: Assessor
- Other Struct. Feat.: Slab
Lot Features
- Mountain views: Yes
- Lot Size (Sq. Ft.): 8,712
- Lot Size Source: Assessor
- Irrigation System: Sprinkler System
- Lot Description: Landscaped, Level
- Fencing (Description): Block
Financial Considerations
- Price Per Sq. Ft.: $290
- Terms: Cash, Cash to New Loan
Disclosures and Reports
- APN: 604144025
Listed by Windermere Real Estate, Billy Meraz
Sold by David Gray

Get Pre-Approved Today
Schools
Schools serving 78585 Villeta Dr
School District:Desert Sands Unified School District
| Name | Grades | Distance |
|---|---|---|
Gerald R. Ford Elementary School 44-210 Warner Trail, Indian Wells, CA 92210 | K-5 | 1.1 mi |
John Glenn Middle School Of International Studies 79-655 Miles Ave., Indio, CA 92201 | 6-8 | 1.3 mi |
La Quinta High School, La Quinta, CA 79-255 Blackhawk Way, La Quinta, CA 92253 | 9-12 | 1.3 mi |
Disclaimer:
School attendance boundaries provided by ATTOM Data Solutions and are for reference only. Contact the school directly to verify enrollment eligibility.
Price & Sales History for 78585 Villeta Dr
Date
Details
Price
Change
Source
5/08/2026
Sold
$670,000
—
MLS
4/02/2026
Price Reduced
$670,000
-2.19%
MLS
2/24/2026
Listed
$685,000
—
MLS
Disclaimer: Historical sales information is derived from public records provided by the county offices. Information is not guaranteed and should be independently verified.
78585 Villeta Drive, La Quinta, CA 92253 (MLS# 219143755) is a Single Family property that was sold at $670,000 on May 08, 2026. Want to learn more about 78585 Villeta Drive? Do you have questions about finding other Single Family real estate for sale in La Quinta North? You can browse all La Quinta North real estate or contact a Coldwell Banker agent to request more information.