This is a carousel with tiles that activate property listing cards. Use the previous and next buttons to navigate.
1/1
$690,000
This is a carousel with tiles that activate property listing cards. Use the previous and next buttons to navigate.
1/1
Property Description
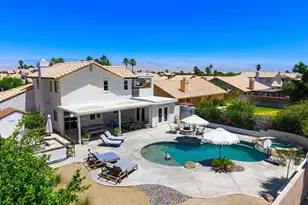
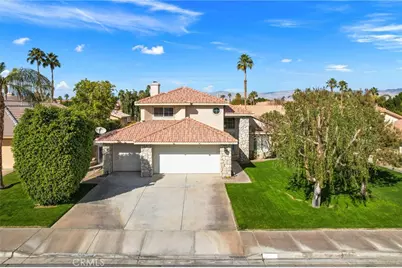
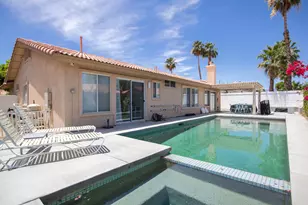
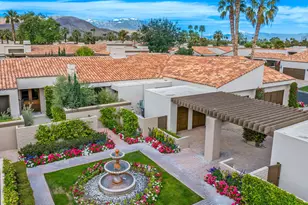
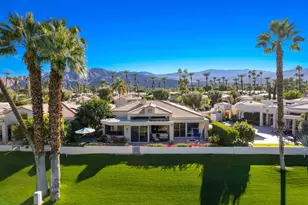
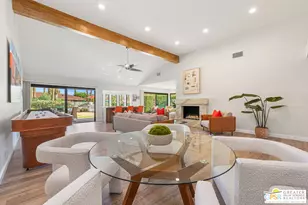
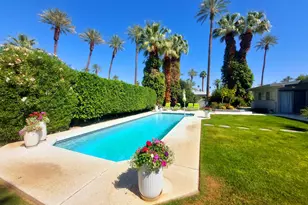
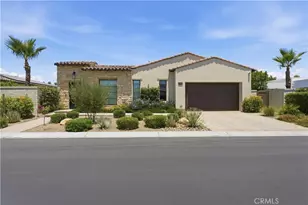
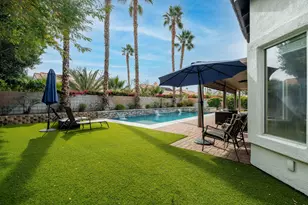
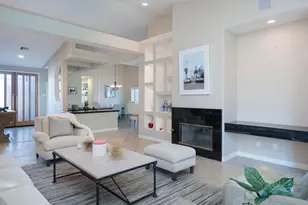
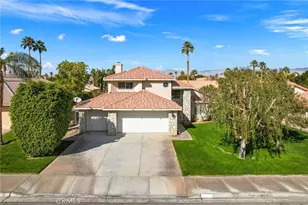
For comp purposes only- sold off-market.Lush landscaping, mature shade trees, enhance its eye-catching curb appeal; You'll step into a flowing 2,029 square foot open concept floor plan with complementary blend of ceramic wood tile and carpet flooring; The spacious living room is bathed in natural light from a multitude of window which emphasizes the very high ceiling +The family's cook is going to truly appreciate the remodeled kitchen's abundant cabinets, granite counters with full tile back-splash, durable dual basin stainless steel sink with custom faucet, handy breakfast bar, the convenience of the adjoining dining area, plus the rolling center island that can be moved outside for your barbecues; Elegantly mantled gas-burning fireplace and direct patio access flows seamlessly with the kitchen you'll find it very easy to entertain your guests simultaneously; Nice loft 4 bedrooms; 1 is located downstairs +The huge primary suite has a high pitched ceiling, large walk-in closet, and a beautifully updated bathroom with mirrored vanity with "His & Her" sinks, soaking tub, and glass enclosed shower; A total of 2 3/4 bathrooms; l full bathroom downstairs; You're going to enjoy the huge backyard's privacy fencing, huge covered entertainer's patio, sparkling pool, and soothing spa with pool waterfall overflow; The oversized concrete driveway and 3 car direct access garage provides plenty of secure off street parking; lose to Palm Royal Country Club and Golf Course
Full Property Details
Full Property Details for 78600 Forbes
General
- Sold For: $690,000
- Status: Closed
- Type: Single Family
- Source: MRMLS
- MLS ID: SB26207676
- Added to Site: 14 day(s) ago
Interior
- Rooms/Areas: Walk-In Closet, Primary Bedroom, Entry, Laundry, Kitchen, Living Room, Main Floor Bedroom, Family Room, Primary Suite, Primary Bathroom
- Interior Features: Quartz Counters, Furnished, Built-in Features, High Ceilings, Ceiling Fan(s), Pantry, 2 Staircases, Recessed Lighting, Open Floorplan
- Fireplace: Yes
- Fireplace(s): Living Room
- Eating Areas: Breakfast Counter/Bar, Dining Room
- Appliances: Gas Cooktop, Disposal, Microwave, Refrigerator, Water Line to Refrigerator, Freezer, Dishwasher
- Flooring: Tile, Wood
Rooms
Bathrooms
- Total Bathrooms: 3
- Full Bathrooms: 3
Bedrooms
- Total Bedrooms: 4
Other Rooms
- Laundry: Individual Room, Washer Included, Dryer Included
Additional Information
- Pool: Yes
- Pool Description: In-Ground, Private, Heated
- Spa Description: In-Ground, Private, Heated
Exterior
- Deck/Patio: Covered, Patio
Parking
- Garage: Yes
- Garage Spaces: 3
- Parking: Garage (Direct Access), Garage Faces Front, Garage Door Opener
Location
- County: Riverside
- Subdivision: La Quinta Palms (30810)
- Driving Directions: Washington St to Forbes Circle: La Vistas Drive and Fred Waring Drive
School Information
- School District: Desert Sands Unified
Community
- Community Features: Curbs, Sidewalks
Heating & Cooling
- Cooling Type: Central Air
- Heating Type: Central
Utilities
- Sewer: Public Sewer
- Water: Public
Structural Information
- Architectural Style: Traditional
- Structure Type: Single Family Residence
- Construction: Stucco
- Foundation: Raised
- Roof: Spanish Tile
- Common Walls: No Common Walls
- Windows: Double-Pane Windows, Screens
- Doors: Sliding Doors, Panel Doors
- Entry Location: 1
- Stories/Levels: Two
- Stories Description: Two
- Square Feet: 2,032
- Sq. Ft. Source: Assessor
- Year Built: 1992
- Year Built Source: Assessor
- Property Condition: Turnkey, Updated/Remodeled
Lot Features
- Property View: Neighborhood
- Lot Size (Acres): 0.2
- Lot Size Source: Assessor
- Irrigation System: Sprinkler System
- Lot Description: Landscaped, Park Nearby, Front Yard, Garden, Sprinkler System, Back Yard, Lawn, Yard
- Fencing (Description): Block, Excellent Condition
Financial Considerations
- Price Per Sq. Ft.: $339.57
Disclosures and Reports
- Special Conditions: Standard
- Inclusions: Fridge, Washer, Dryer
Listed by Compass, Melissa Pilon and Compass, Jacqulyn Stanton
Sold by Compass, Reagan Richter
Get Pre-Approved Today
Schools
Schools serving 78600 Forbes
School District:Desert Sands Unified School District
| Name | Grades | Distance |
|---|---|---|
Gerald R. Ford Elementary School 44-210 Warner Trail, Indian Wells, CA 92210 | K-5 | 1.1 mi |
John Glenn Middle School Of International Studies 79-655 Miles Ave., Indio, CA 92201 | 6-8 | 1.2 mi |
La Quinta High School, La Quinta, CA 79-255 Blackhawk Way, La Quinta, CA 92253 | 9-12 | 1.1 mi |
Disclaimer:
School attendance boundaries provided by ATTOM Data Solutions and are for reference only. Contact the school directly to verify enrollment eligibility.
Price & Sales History for 78600 Forbes
Date
Details
Price
Change
Source
9/22/2026
Sold
$690,000
—
MLS
Disclaimer: Historical sales information is derived from public records provided by the county offices. Information is not guaranteed and should be independently verified.

78600 Forbes, La Quinta, CA 92253 (MLS# SB26207676) is a Single Family property that was sold at $690,000 on September 22, 2026. Want to learn more about 78600 Forbes? Do you have questions about finding other Single Family real estate for sale in La Quinta North? You can browse all La Quinta North real estate or contact a Coldwell Banker agent to request more information.