This is a carousel with tiles that activate property listing cards. Use the previous and next buttons to navigate.
1/1
$680,000
This is a carousel with tiles that activate property listing cards. Use the previous and next buttons to navigate.
1/1
Property Description
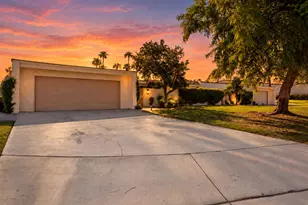
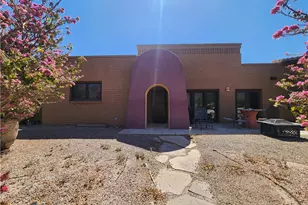
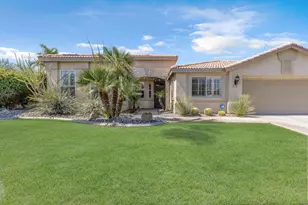
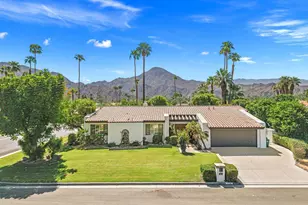
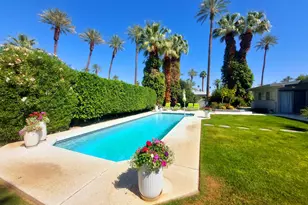
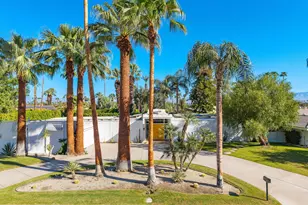
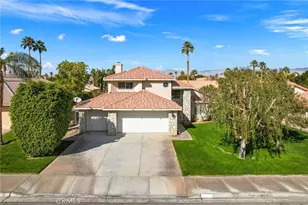
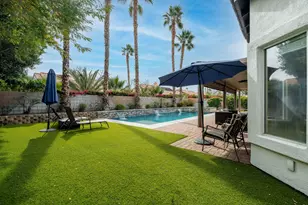
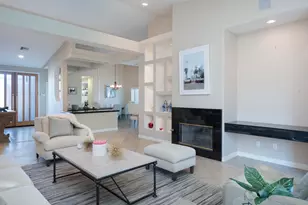
Light, bright and airy. High 10' ceilings, lots of windows and arches that are reminiscent of quality architectural desgn. Here you will find a perfect blend of all the features you would want. A sparkling lap style swimming pool and spa, a detached casita, a total of 3 bedrooms, 2 with new carpeting, plus an office and a separate formal dining room. This East facing leisure area offers ample sunlight at the pool and a deep protective covered patio area. 2 large primary suites each with their own baths and walk-in closets. There is a separate guest powder room 1/2 bath, as the 4th bathroom. The separate casita is ideally situated and ideal for a teenager, an office, in-laws or guests. Recentlly repainted inside and out and in move-in condition. Well maintained thoughout. For ease of food preperation, there is a gas cooktop, double oven, a stainless steel newer refrigerator, and microwave. The newly glazed kitchen sink features a new stainless steel faucet. The built-in desk by the kitchen offers lots of possibilities. Loads of options for casual dining. First, an elevated bar seating with stools, plus an area with a casual dining table. 2 newer, A/C units, 2023 and 2024. Abundant storage. Ceiling fans are found throughout the home. For water conservation, you will find very low maintenance landscaping throughout. The front gated courtyard with a high wall provides security. In addditon there is a Desert Alarm security system in place with outside camaras as well as windows and doors that are monitored. The raised fireplace has a gas starter. The inside laundry room has a sink. The 2 car garage feaatures brand new epoxy flooring. A sign of quality is seen everywhere. The home is staged. The bar stools (sitting in the garage), washer, dryer and the gas BBQ will remain. Located close to shopping, the Eisenhower George and Julia Argyros Health Center and the Indian Wells Tennis facility. There is a property inspection report already done and receipts for all completed work is available.. Priced to sell.
Full Property Details
Full Property Details for 44750 Via Catalina
General
- Sold For: $680,000
- HOA FEE: $225/month
- Status: Closed
- Type: Single Family
- Source: Desert_Area_Palm_Springs
- MLS ID: 219146768
- Added to Site: 35 day(s) ago
Interior
- Rooms/Areas: Den - Study, Utility, Casita - Guest House, Great Room
- Interior Features: High Ceilings (9 Ft+), Vaulted Ceiling(s), Storage
- Fireplace: Yes
- Number of Fireplaces: 1
- Fireplace(s): Great Room, Gas Starter, Gas Log
- Eating Areas: Breakfast Counter/Bar, Formal Dining Room, Breakfast Nook
- Appliances: Dryer, Gas Cooktop, Microwave Oven, Electric Oven, Exhaust Fan, Washer, Refrigerator, Disposal, Dishwasher
- Furnishings: Unfurnished
- Flooring: Carpet, Laminate, Ceramic Tile
- Windows/Treatment: Blinds
- 220 Volt Locations: In Laundry
Rooms
Bathrooms
- Total Bathrooms: 4
- Full Bathrooms: 1
- 3/4 Bathrooms: 2
- Half Bathrooms: 1
- Bathroom Features: 2 Primary Baths, Tile Shower, Shower Stall, Shower & Tub, Double Vanity(s)
Bedrooms
- Total Bedrooms: 3
- Bedroom Features: All Bedrooms Down
Other Rooms
- Kitchen: Granite Counters
- Laundry: Individual Room
Additional Information
- Shared Amenities: Controlled Access
- Pool: Yes
- Pool Description: Lap, Gunite, Private, In Ground, Lap, Gunite, Private, In Ground, Private
- Spa: Yes
- Spa Description: Gunite, In Ground, Heated - Gas
- Security/Safety: Closed Circuit Camera(s), Security System Owned, Gated Community, Card/Code Access
Exterior
- Deck/Patio: Concrete Slab
Parking
- Garage: Yes
- Garage Spaces: 2
- Total Spaces: 2
- Parking: Garage Door Opener
- Garage Description: Attached
Location
- Area: 308 - La Quinta No of HWY 111
- County: Riverside
- Subdivision: La Quinta Del Oro
- Cross Streets: Via Tuscany
- Direction Faces: Leisure Faces East
Community
- Gated community: Yes
- Association: Yes
Heating & Cooling
- Cooling Type: Air Conditioning, Gas, Central Air, Ceiling Fan(s)
- Heating Type: Central, Forced Air
- Heating Fuel: Natural Gas
- Water Heater: Gas
Utilities
- Sewer: In, Connected and Paid
- Water District: CVWD
- Water: Water District
- TV Service: Cable TV
Structural Information
- Architectural Style: Mediterranean
- Exterior Const.: Stucco
- Foundation: Slab
- Roof: Clay Tile
- Doors: Sliding Doors
- Sprinklers: Yes
- Disability Access: Grab Bars
- Entry Location: Other
- Stories/Levels: 1
- Square Feet: 2,763
- Sq. Ft. Source: Assessor
- Year Built: 2004
- Year Built Source: Assessor
- Property Condition: Updated/Remodeled
- Other Struct. Feat.: None
Unit Information
- Unit Location: Ground Floor
Additional Structures
- Other Structures: Guesthouse/Casita
Lot Features
- Lot Size (Sq. Ft.): 8,276
- Lot Size Source: Assessor
- Irrigation System: Sprinkler System, Sprinkler Timer
- Lot Description: Level
- Fencing (Description): Masonry
Financial Considerations
- Price Per Sq. Ft.: $251
- Association Fee: Yes
- Assoc Fee Freq.: Monthly
- Assoc Fee /Month: $225
- Terms: Conventional, VA Loan, FHA, Cash
Disclosures and Reports
- APN: 604610033
Listed by Bennion Deville Homes, Michael R Spanier
Sold by Richard H MacMillan

Get Pre-Approved Today
Schools
Schools serving 44750 Via Catalina
School District:Desert Sands Unified School District
| Name | Grades | Distance |
|---|---|---|
Gerald R. Ford Elementary School 44-210 Warner Trail, Indian Wells, CA 92210 | K-5 | 1 mi |
John Glenn Middle School Of International Studies 79-655 Miles Ave., Indio, CA 92201 | 6-8 | 1.2 mi |
La Quinta High School, La Quinta, CA 79-255 Blackhawk Way, La Quinta, CA 92253 | 9-12 | 1.1 mi |
Disclaimer:
School attendance boundaries provided by ATTOM Data Solutions and are for reference only. Contact the school directly to verify enrollment eligibility.
Price & Sales History for 44750 Via Catalina
Date
Details
Price
Change
Source
5/22/2026
Sold
$680,000
-2.16%
MLS
4/22/2026
Listed
$695,000
—
MLS
Disclaimer: Historical sales information is derived from public records provided by the county offices. Information is not guaranteed and should be independently verified.
44750 Via Catalina, La Quinta, CA 92253 (MLS# 219146768) is a Single Family property that was sold at $680,000 on May 22, 2026. Want to learn more about 44750 Via Catalina? Do you have questions about finding other Single Family real estate for sale in La Quinta North? You can browse all La Quinta North real estate or contact a Coldwell Banker agent to request more information.