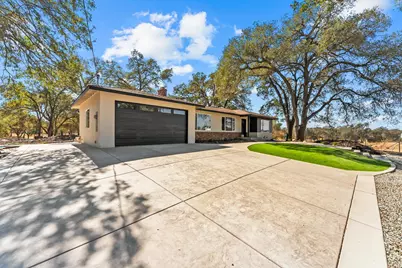
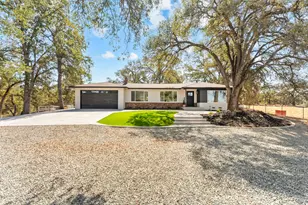
This is a carousel with tiles that activate property listing cards. Use the previous and next buttons to navigate.
1/53
$849,999 Just Listed
This is a carousel with tiles that activate property listing cards. Use the previous and next buttons to navigate.
1/53
Property Description
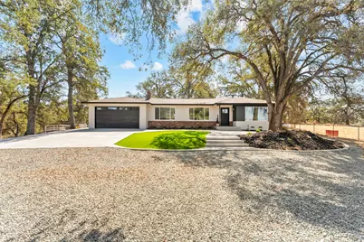
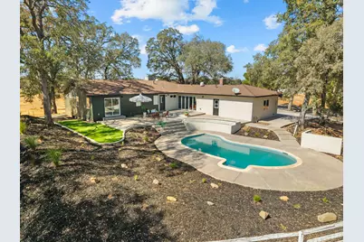
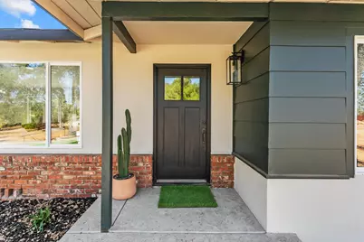
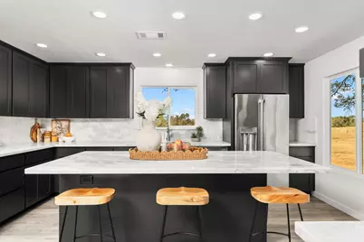
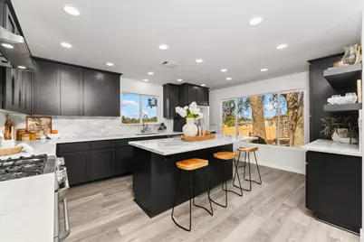
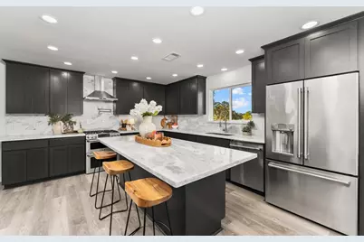
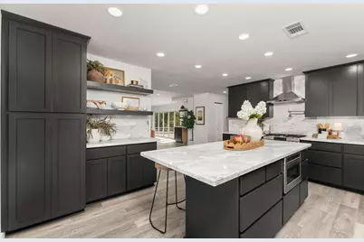
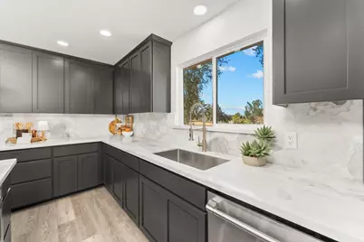
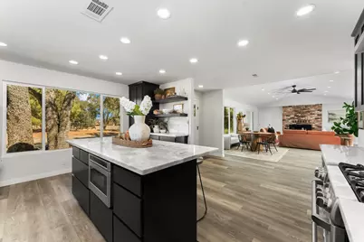
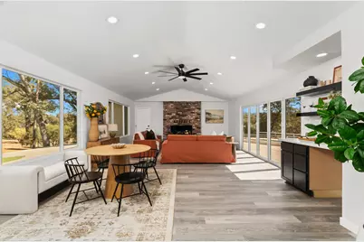
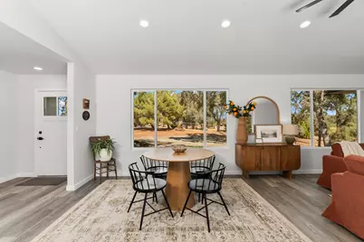
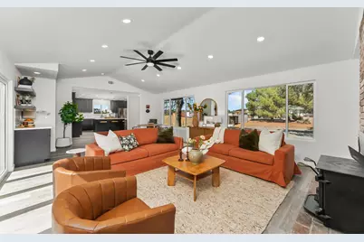
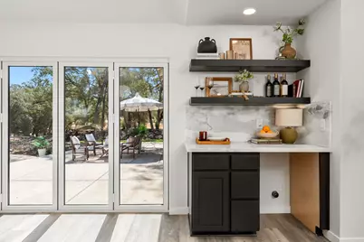
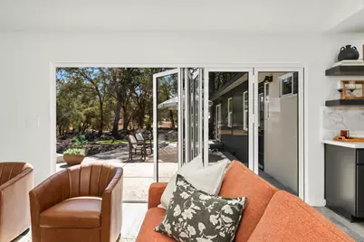
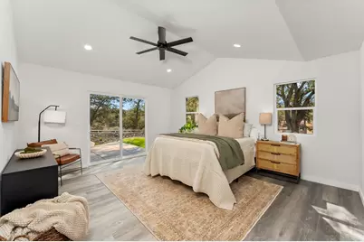
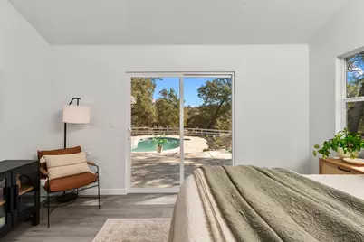
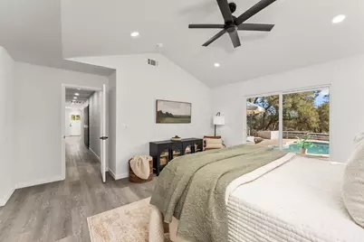
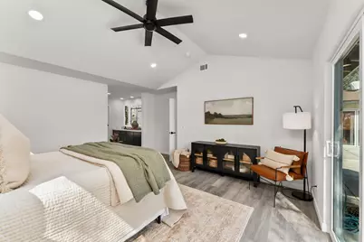
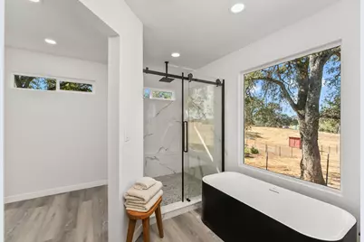
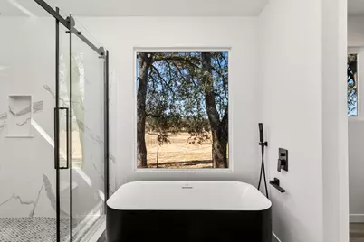
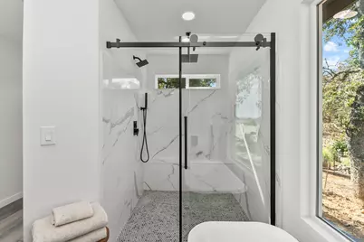
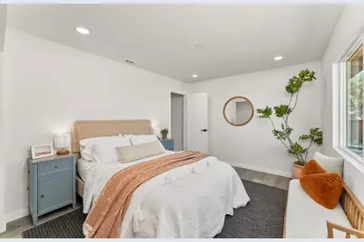
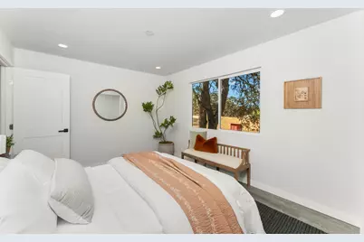
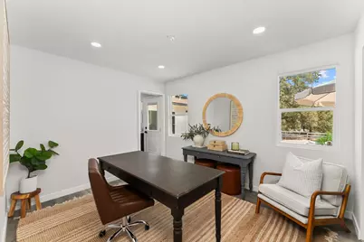
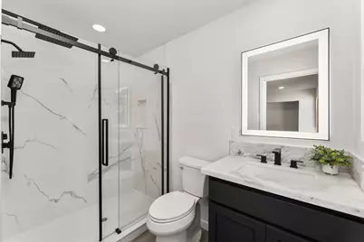
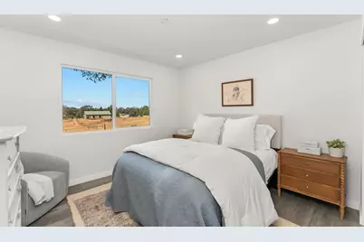
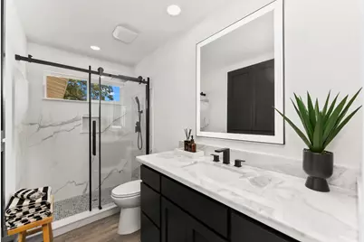
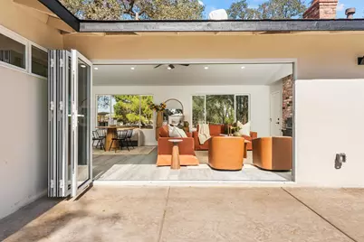
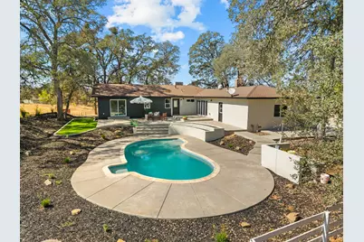
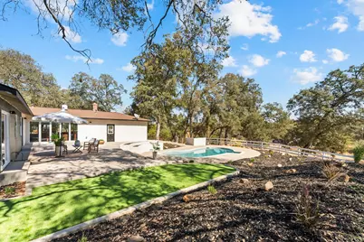
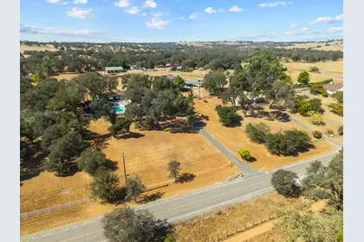
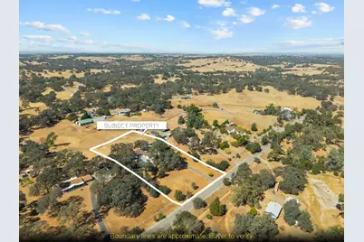
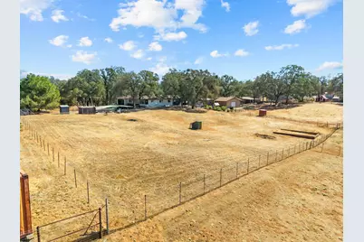
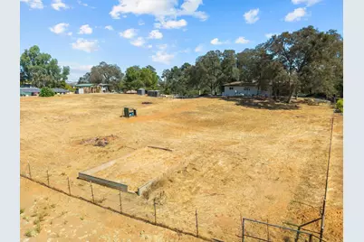
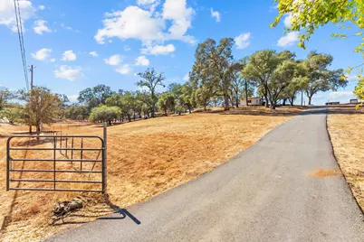
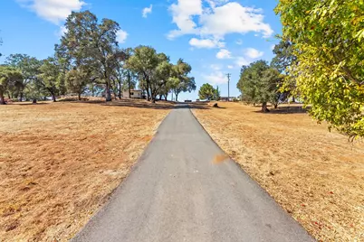
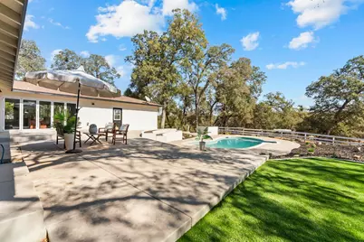
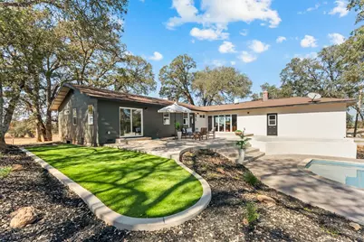
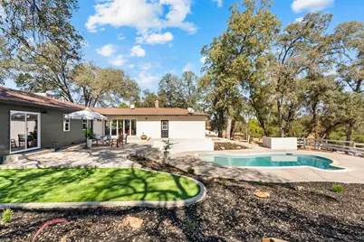
Beautifully remodeled ranch style retreat complete with a pool, two primary suites and dream kitchen! Step inside to what feels like a brand new home where everything has been fully updated throughout from functional items like all of the plumbing, windows, insulation, and electrical including panels, to the WOW items like the vaulted ceilings, the chefs kitchen, 3 luxurious bathrooms and landscaping. This home is built for building memories, perfectly laid out for entertaining loved ones. Make all the important meals in the new kitchen which features high end appliances, all new cabinets, a gas range with pot filler, and gorgeous natural stone countertops. The open concept floorplan makes it easy to never miss a moment, the kitchen opens to the living area showcasing vaulted ceilings, a cozy wood burning stove, huge windows and the crown jewel: an accordion glass door making it feel like the wall has disappeared to bring the outdoors in. Step out to the patio with all new concrete providing an enormous space for outdoor living. The perfect place to enjoy all the beautiful weather, highlighted with a newly resurfaced pool 10ft deep and new pool equipment. When you're ready to relax head to the high end primary suite with the ensuite of your dreams, dual sinks, walk in shower, soaking tub and walk in closet. All of these amenities and more are framed by the beautiful usable 2.24 acres studded with mature oak trees and is fully fenced and cross fenced perfect for horses, goats or other animals. All of this is set in a desirable location with space to breathe, while still offering convenient access toward Sacramento for commuters or the mountains for weekends in Kirkwood, Tahoe, and beyond.
Full Property Details
Full Property Details for 13125 Willow Creek Rd
General
- Price: $849,999
- Status: Active
- Type: Single Family
- Source: METROLIST_Cali
- MLS ID: 226123821
- Updated: 10/3/2026
- Added to Site: 5 day(s) ago
Interior
- Fireplace: Yes
- Number of Fireplaces: 1
- Fireplace(s): Living Room, Wood Stove
- Appliances: Free Standing Gas Range, Hood Over Range, Dishwasher, Tankless Water Heater
- Flooring: Laminate
Rooms
Bathrooms
- Total Bathrooms: 3
- Full Bathrooms: 3
- Bathroom Features: Shower Stall(s), Double Sinks, Soaking Tub, Tile, Multiple Shower Heads
- Primary Bathroom: Shower Stall(s), Double Sinks, Soaking Tub, Tile, Multiple Shower Heads
Bedrooms
- Total Bedrooms: 4
- Primary Bedroom: Walk-In Closet, Outside Access
Other Rooms
- Kitchen: Pantry Cabinet, Island, Stone Counter
- Dining Room: Dining/Living Combo
- Laundry: Hookups Only, Inside Area
Additional Information
- Pool: Yes
- Pool Description: Built-In, Gunite Construction
Parking
- Garage: Yes
- Garage Spaces: 2
- Parking: Attached, RV Possible, Uncovered Parking Spaces 2+
Location
- County: Amador
- Cross Streets: Tonzi Rd
- Driving Directions: Willow Creek Rd to address
School Information
- School District: Amador
- Elem School District: Amador Unified
- Midd School District: Amador Unified
- High School District: Amador Unified
Heating & Cooling
- Cooling Type: Ceiling Fan(s), Central
- Heating Type: Central, Wood Stove
- Heating Fuel: Central, Wood Stove
Utilities
- Sewer: Septic System
- Water: Well
- Utility Description: Electric, Propane
Structural Information
- Construction: Frame, Wood
- Basement: Yes
- Foundation: Raised
- Roof: Composition
- Stories/Levels: 1
- Square Feet: 2,289
- Sq. Ft. Source: Owner
- Year Built: 1966
Lot Features
- Lot Size (Acres): 2.24
- Lot Size (Sq. Ft.): 97,574
- Irrigation System: Shares Domestic Well
- Zoning: R1A
- Lot Description: Shape Regular, Landscape Back, Landscape Front
- Fencing (Description): Cross Fenced, Entry Gate, Full
Horse Property
- Horse Property: Yes
- Horse Facility Desc.: Pasture, Cross Fenced, Fenced
Disclosures and Reports
- Special Conditions: None
- APN: 011-220-014-000
Listed by Davenport Properties

Get Pre-Approved Today
Schools
Schools serving 13125 Willow Creek Rd
School District:Amador County Unified School District
| Name | Grades | Distance |
|---|---|---|
Ione Elementary School 415 South Ione Street, Ione, CA 95640 | K-5 | 3.8 mi |
Ione Junior High School 217 Rex Avenue, Jackson, CA 95642 | 6-8 | 7.9 mi |
Argonaut High School 501 Argonaut Lane, Jackson, CA 95642 | 9-12 | 7.1 mi |
Disclaimer:
School attendance boundaries provided by ATTOM Data Solutions and are for reference only. Contact the school directly to verify enrollment eligibility.
Price & Sales History for 13125 Willow Creek Rd
Date
Details
Price
Change
Source
10/03/2026
Listed
$849,999
97.67%
MLS
2/27/2026
Sold
$430,000
—
Public Record
Disclaimer: Historical sales information is derived from public records provided by the county offices. Information is not guaranteed and should be independently verified.
Tax History
Tax History for 13125 Willow Creek Rd
Year
Property Taxes
Change
Tax Assessment
Change
2025
$949
—
$94,943
2%
2025
$949
5%
$93,083
2%
2023
$908
—
$91,258
2%
2023
$908
5%
$89,470
2%
2022
$862
2%
$87,717
2%
2021
$844
1%
$85,998
1%
2020
$834
2%
$85,117
2%
2019
$817
2%
$83,449
2%
2018
$800
2%
$81,814
2%
2017
$783
2%
$80,211
2%
2016
$766
2%
$78,639
2%
2015
$754
2%
$77,458
2%
2014
$738
1%
$75,941
—
2013
$734
—
$75,599
—
Disclaimer: Historical tax information is derived from public records provided by the county offices. Information is not guaranteed and should be independently verified.
Estimate the Cost
Estimate the Cost for 13125 Willow Creek Rd
13125 Willow Creek Road, Ione, CA 95640 (MLS# 226123821) is a Single Family property with 4 bedrooms and 3 full bathrooms. 13125 Willow Creek Road is currently listed for $849,999 and was received on October 03, 2026. Want to learn more about 13125 Willow Creek Road? Do you have questions about finding other Single Family real estate for sale in Ione? You can browse all Ione real estate or contact a Coldwell Banker agent to request more information.