This is a carousel with tiles that activate property listing cards. Use the previous and next buttons to navigate.
1/9
$1,793,526 Just Listed
This is a carousel with tiles that activate property listing cards. Use the previous and next buttons to navigate.
1/9
Property Description
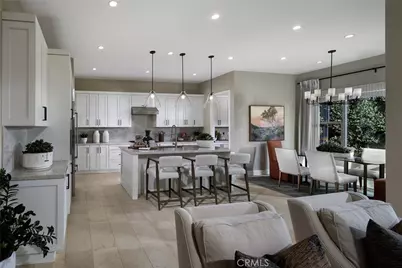
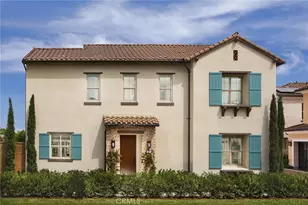
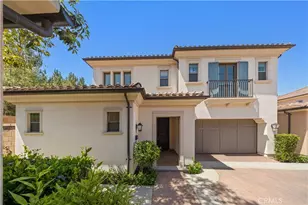
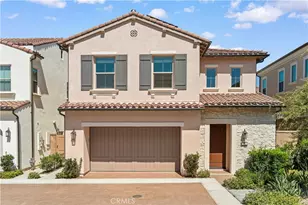
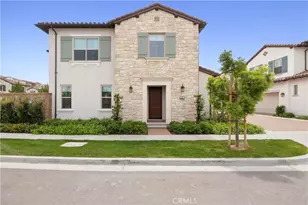
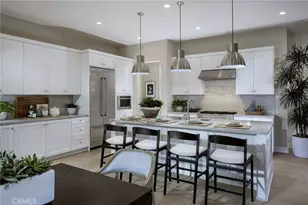
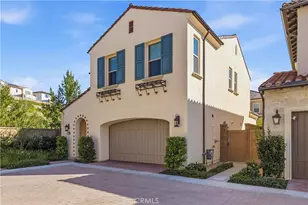
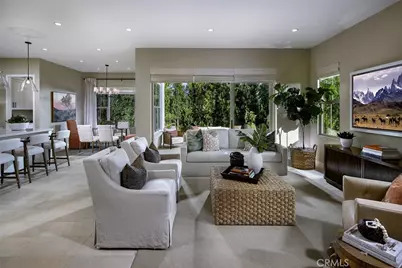
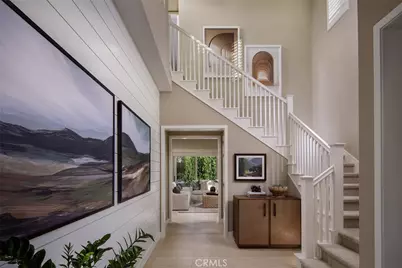
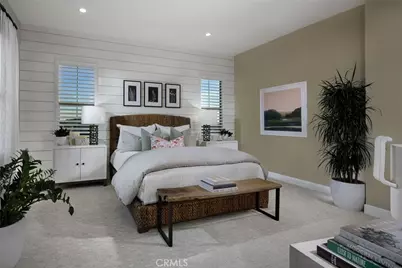
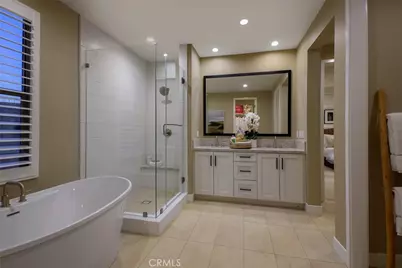
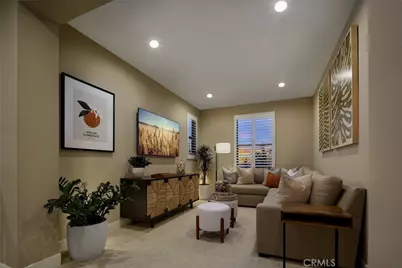
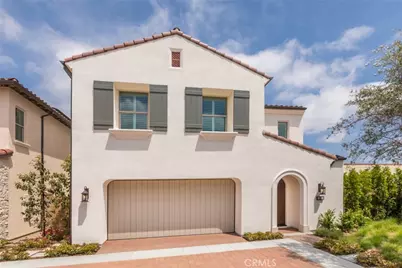
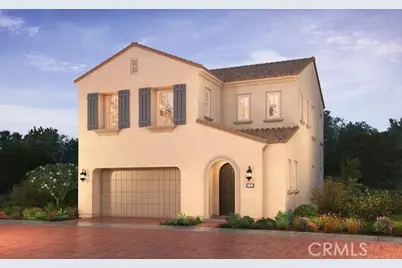
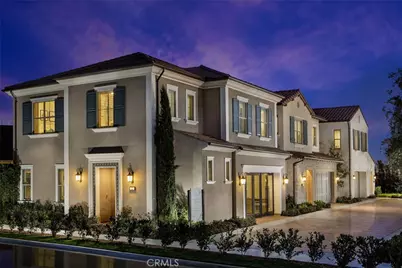
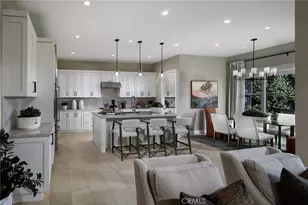
Highly desirable Arbor in Portola Springs Village 2,347 SF Plan 2 single family detached available. This beautiful 2-story home features a great location with no neighbor on one side. This open concept downstairs floorplan features a stylish Kitchen with white shaker-style upgraded wood cabinetry, upgraded quartz counters and backsplash, Jenn Air stainless steel appliances and large island with seating. Great Room opens to Dining Room and Kitchen with walk-in pantry; powder bath and 2-car garage complete the downstairs. Upstairs is the spacious Primary suite and large bathroom with upgraded cabinets, counters and shower tile featuring freestanding bathtub, shower, double sinks, and walk-in closet. The upstairs also features three more bedrooms, another upgraded bath, and a laundry room with loads of storage. Upgraded wood and tile flooring throughout and solar panels are included in purchase price, this home has over $110,000 in optional upgrades! This amenity-rich Portola Springs community features several Jr. Olympic pools, wading pools, parks with shade structures, tot lots, BBQ's and picnic areas, basketball, walking trails and playgrounds. The Portola Springs Community Park has a Community Center, lighted pickleball, softball and tennis courts, soccer fields, sand volleyball court and more all with an HOA of about $300/month! Fantastic Irvine location is close to shopping, dining, freeways, recreation, and excellent schools. Home should be complete by end of year.
Full Property Details
Full Property Details for 104 Campion
General
- Price: $1,793,526
- HOA FEE: $305/month
- Status: Active
- Type: Condo
- Source: MRMLS
- MLS ID: OC26153533
- Updated: Today (7/14/2026)
- Added to Site: Today
Interior
- Rooms/Areas: Formal Entry, Walk-In Closet, Primary Bedroom, Entry, Walk-In Pantry, Laundry, All Bedrooms Up, Kitchen, Great Room, Primary Suite, Primary Bathroom
- Interior Features: Wired for Data, Unfurnished, High Ceilings, Pantry, Recessed Lighting, Open Floorplan, Storage
- Fireplace(s): None
- Eating Areas: Breakfast Counter/Bar, Dining Room
- Appliances: 6 Burner Stove, Convection Oven, Disposal, Microwave, Tankless Water Heater, Vented Exhaust Fan, Free-Standing Range, Range Hood, Water Line to Refrigerator, Dishwasher
- Flooring: Tile, Wood
Rooms
Bathrooms
- Total Bathrooms: 3
- Full Bathrooms: 2
- Half Bathrooms: 1
Bedrooms
- Total Bedrooms: 4
Other Rooms
- Laundry: Inside, Gas Dryer Hookup, Individual Room, Upper Level, Washer Hookup
Additional Information
- Shared Amenities: Call for Rules, Spa/Hot Tub, Banquet Facilities, Picnic Area, Management, Pet Rules, Permitted Types, Tennis Court(s), Pickleball, Pool, Other Courts, Barbecue, Outdoor Cooking Area, Clubhouse, Meeting Room, Sport Court, Pets Permitted, Recreation Room, Maintenance Front Yard, Playground
- Pool Description: Association, In-Ground, Fenced, Community
- Spa Description: Association, In-Ground, Community, Heated
Exterior
- Deck/Patio: Front Porch
Parking
- Garage: Yes
- Garage Spaces: 2
- Parking: Garage, Paved, Garage (Direct Access), Garage Faces Front, Garage Door Opener
Location
- County: Orange
- Subdivision: Other (OTHR)
- Driving Directions: Irvine Blvd. to Modjeska-East; Portola Springs-R: Big Dipper-L: Maricopa-R: Campion-R
School Information
- School District: Irvine Unified
- Middle School: JEFTRA
- High School: PORTO
Community
- Community Features: Gutters, Curbs, Biking, Street Lights, Storm Drains, Sidewalks, Park
- Assoc. Name: Keystone
Heating & Cooling
- Cooling Type: SEER Rated 13 to 15, Whole House Fan, Central Air, Zoned
- Heating Type: Zoned, Central
Utilities
- Sewer: Public Sewer
- Water: Public
Structural Information
- Structure Type: Condominium
- Builder: Shea Homes
- Construction: Stucco
- Foundation: Slab
- Roof: Concrete
- Common Walls: No Common Walls
- Windows: Double-Pane Windows, Low Emissivity Windows, Screens
- Entry Location: 1
- Stories/Levels: Two
- Stories Description: Two
- Square Feet: 2,347
- Year Built: 2026
- Year Built Source: Assessor
- Property Condition: Under Construction
Unit Information
- Units in Complex: 122
Lot Features
- Property View: None
- Lot Size (Acres): 0.0747
- Lot Size (Sq. Ft.): 3,254
- Lot Size Source: Builder
- Lot Description: Cul-de-Sac, Park Nearby, Close to Clubhouse, Yard
- Fencing (Description): Block
Financial Considerations
- Price Per Sq. Ft.: $764.18
- Association Fee: $305
- Assoc Fee Freq.: Monthly
Disclosures and Reports
- Special Conditions: Standard
Listed by Keller Williams Realty, Cesi Pagano
Get Pre-Approved Today
Schools
Schools serving 104 Campion
School District:Irvine Unified School District
| Name | Grades | Distance |
|---|---|---|
Loma Ridge 500 Tomato Springs, Irvine, CA 92618 | K-6 | 0.4 mi |
Jeffrey Trail Middle 155 Visions, Irvine, CA 92620 | 7-8 | 3.5 mi |
Portola High 1001 Cadence, Irvine, CA 92618 | 9-12 | 4.4 mi |
Disclaimer:
School attendance boundaries provided by ATTOM Data Solutions and are for reference only. Contact the school directly to verify enrollment eligibility.
Price & Sales History for 104 Campion
Date
Details
Price
Change
Source
7/14/2026
Listed
$1,793,526
—
MLS
Disclaimer: Historical sales information is derived from public records provided by the county offices. Information is not guaranteed and should be independently verified.

Estimate the Cost
Estimate the Cost for 104 Campion
104 Campion, Irvine, CA 92618 (MLS# OC26153533) is a Condo property with 4 bedrooms, 2 full bathrooms and 1 partial bathroom. 104 Campion is currently listed for $1,793,526 and was received on July 14, 2026. Want to learn more about 104 Campion? Do you have questions about finding other Condo real estate for sale in Irvine? You can browse all Irvine real estate or contact a Coldwell Banker agent to request more information.